Behind the city
Reconstructing
Byllis.
A plan on paper. A surviving wall. A photograph of a mosaic. Each gives us part of the city—and a different kind of evidence.
This notebook follows how those fragments became an explorable 3D interpretation of Illyrian Byllis, and makes the decisions behind the images visible.
Explore the 3D cityThe civic studies draw on Professor Neritan Ceka’s published research, including his work with Apollon Baçe on the stoas. Each study identifies the publications, plans and later interpretations it uses.
01 / Evidence
A drawing becomes a place.
The published plan sits beside a section through the actual 3D model. The overlay lets us compare the walls we built with the evidence we started from.
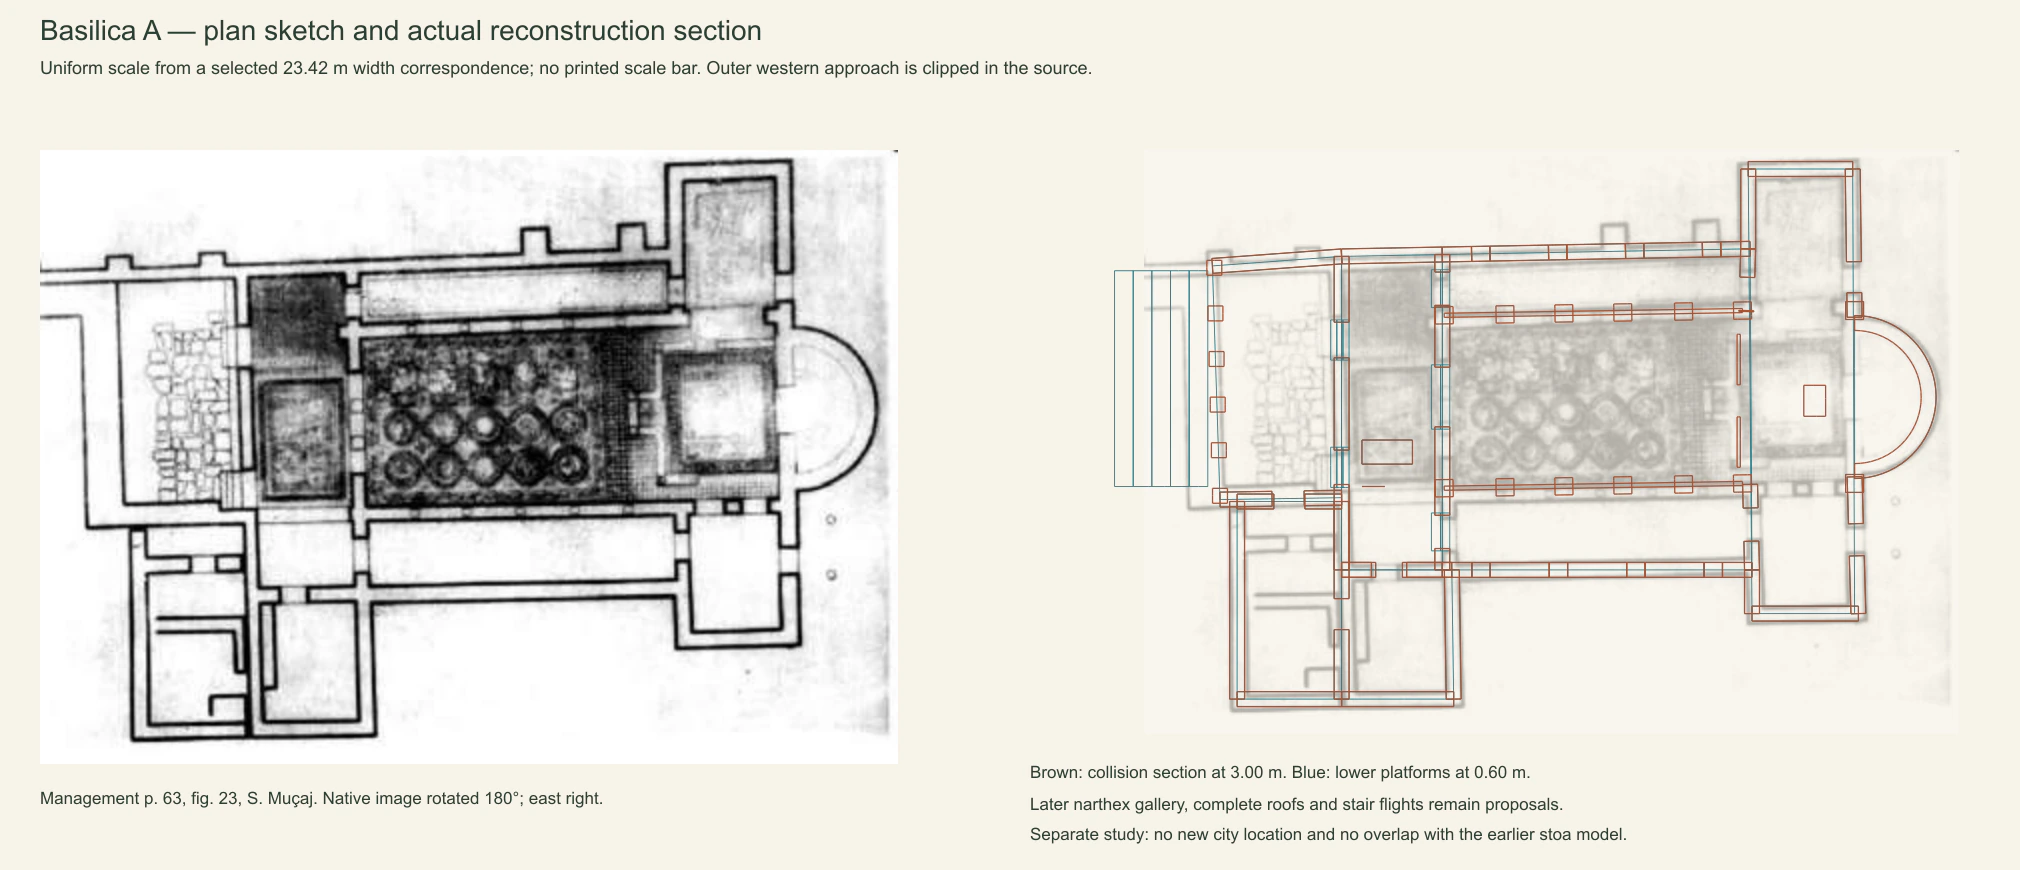
Basilica A source sketch beside the actual reconstruction section; brown marks walls and blue marks lower platforms.
ILLYRICUM · S. Muçaj, management plan, p. 63, fig. 23What the source gives us
Plans, written dimensions and photographs constrain footprints and surviving construction. A traced proportion is identified as a proportion, not a new survey measurement.
What we build from it
Walls, stairs and floors become real geometry. Plan slices and fixed-camera views check their relationships. Roofs and missing upper structures remain stated proposals.
What remains open
Missing decoration, exact ancient ground levels and many upper elevations need further evidence. A complete-looking image does not resolve those uncertainties.
02 / Method
From the ground up.
Research, construction and rendering are separate steps. We return to the same views as the model changes, so a more convincing surface cannot hide a change in the architecture.
- 01
Locate
Published plans establish the city frame. Drone photographs refine selected relationships; they do not establish a surveyed camera or ancient terrain.
- 02
Construct
Build monument-specific walls, tiers, columns and supports. Compare model sections with the published footprint and keep circulation usable.
- 03
Give it a surface
Set stone, plaster, timber and clay at a consistent physical scale. Texture relief describes a surface; it does not replace structural geometry.
- 04
Review & record
Render matched views, inspect joints and ground contact, then record the source, assumptions and rejected trials. The browser model is checked separately from AI imagery.
The 3D model is built in code from traced plans, published dimensions and proposed construction. Three.js renders it in the browser. Separate scripts take sections through the model geometry and capture fixed camera and lighting views, producing the drawings and comparisons shown here.
Expanded church before mid-sixth-century reuse; earliest date disputed
Basilica D: the survey and low galleries
The May 2001 survey gives Basilica D a traced plan and a gallery height tied to surviving arcades.
Read this study ↗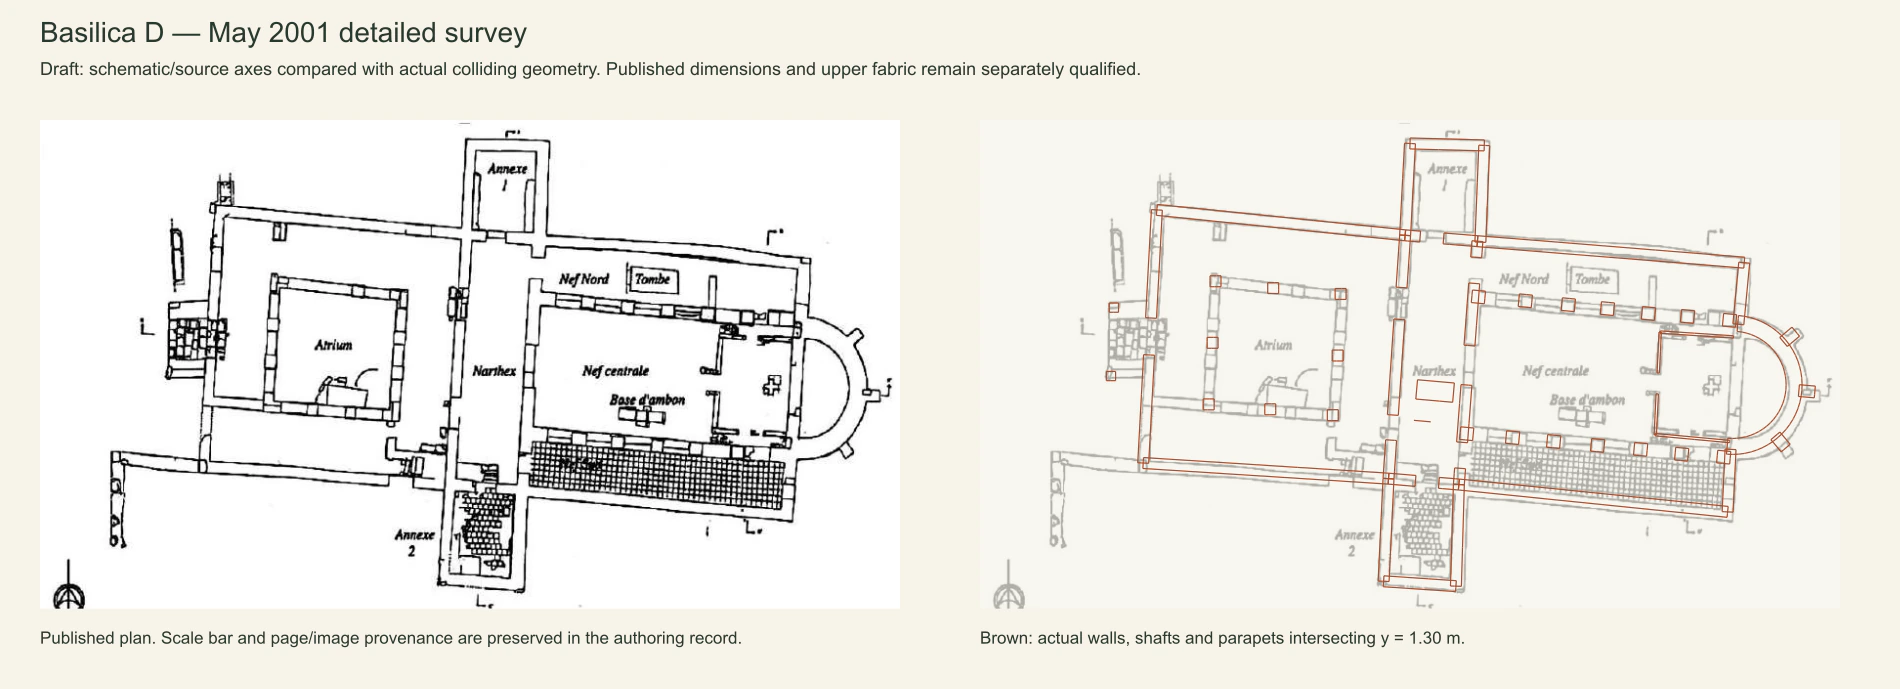
Basilica D’s detailed survey and actual reconstruction section at the source’s uniform scale.
ILLYRICUM · May 2001 survey, M.W.-K. / S. Muçaj, management plan, fig. 26Annotated composite of Illyrian civic and Late Antique phases
Placing buildings with DJI_0035
A real drone photograph refined the theatre and selected neighbouring buildings while preserving the published city datum.
Read this study ↗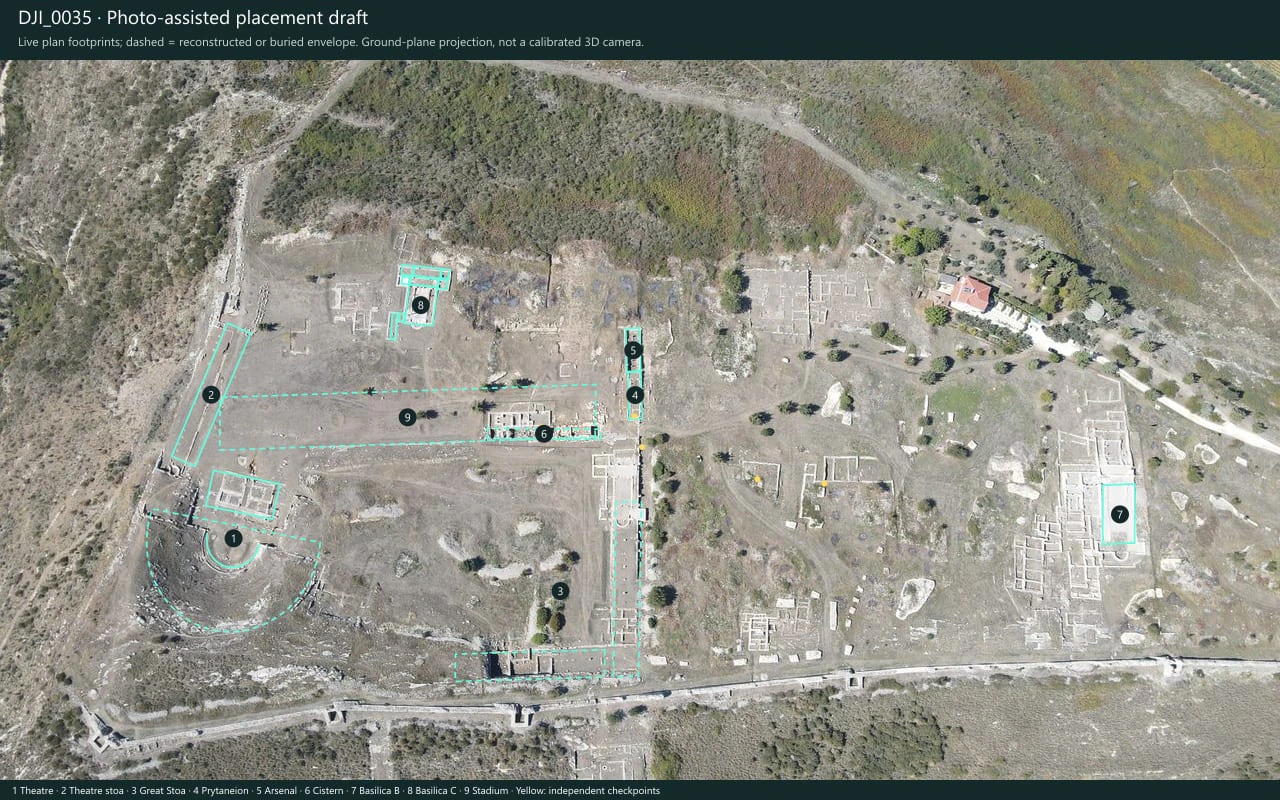
Revised ground footprints over the real drone photograph; dashed lines mark interpreted or buried envelopes.
ILLYRICUM · DJI_0035.JPG03 / AI, with a traceable source
An interpretation you can compare.
AI helps us explore appearance and propose repairs to photographed mosaics. The freely explorable city is built from 3D geometry; a generated image is not a measured model.
For Basilica E, we corrected an earlier mistake: the old comparison started from authored mosaic artwork. Original now shows the published excavation photograph. Its new Nano Banana restoration uses only that photograph as the visual input. Inferred colors and lost details remain interpretation.
Compare the mosaic in the city ↗04 / The working archive
Every study leaves a trace.
Explore the plans, construction studies, material comparisons and mosaic work. Open a study for its method, evidence, limits and image credits. Earlier versions stay visible as part of the record.
61 studies
No studies match. Try another word or category.
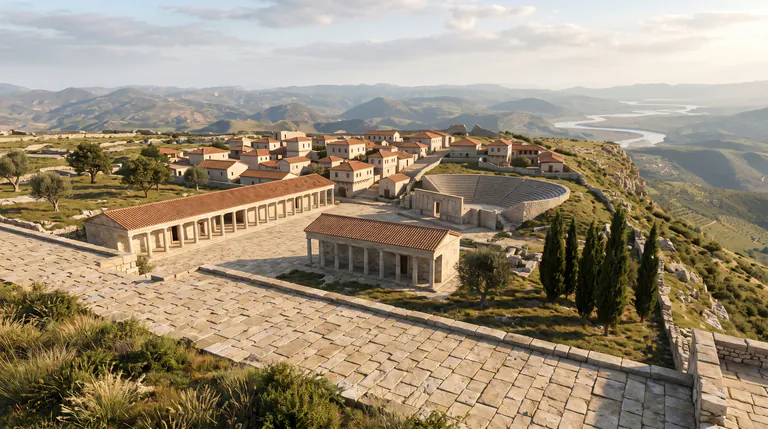
An appearance target, not an ancient survey
The first accepted cinematic image established pale limestone, clay roofs and a continuous valley landscape.
Evidence, method & images
An appearance target, not an ancient survey
The first accepted cinematic image established pale limestone, clay roofs and a continuous valley landscape.
Evidence, method & imagesIllyrian civic phase, principally third-second centuries BCE
What we learned
This image guides light, material character and atmosphere; the navigable city is built separately from actual geometry.
How it was made
Nano Banana used three ruin photographs to generate an atmospheric concept. Its slow camera movement animates a still image.
Evidence & confidence
Artistic interpretation; photographs constrain composition, not missing ancient details.
Still uncertain
Generated positions, roofs and vegetation are proposals. Visual approval does not establish archaeological accuracy.
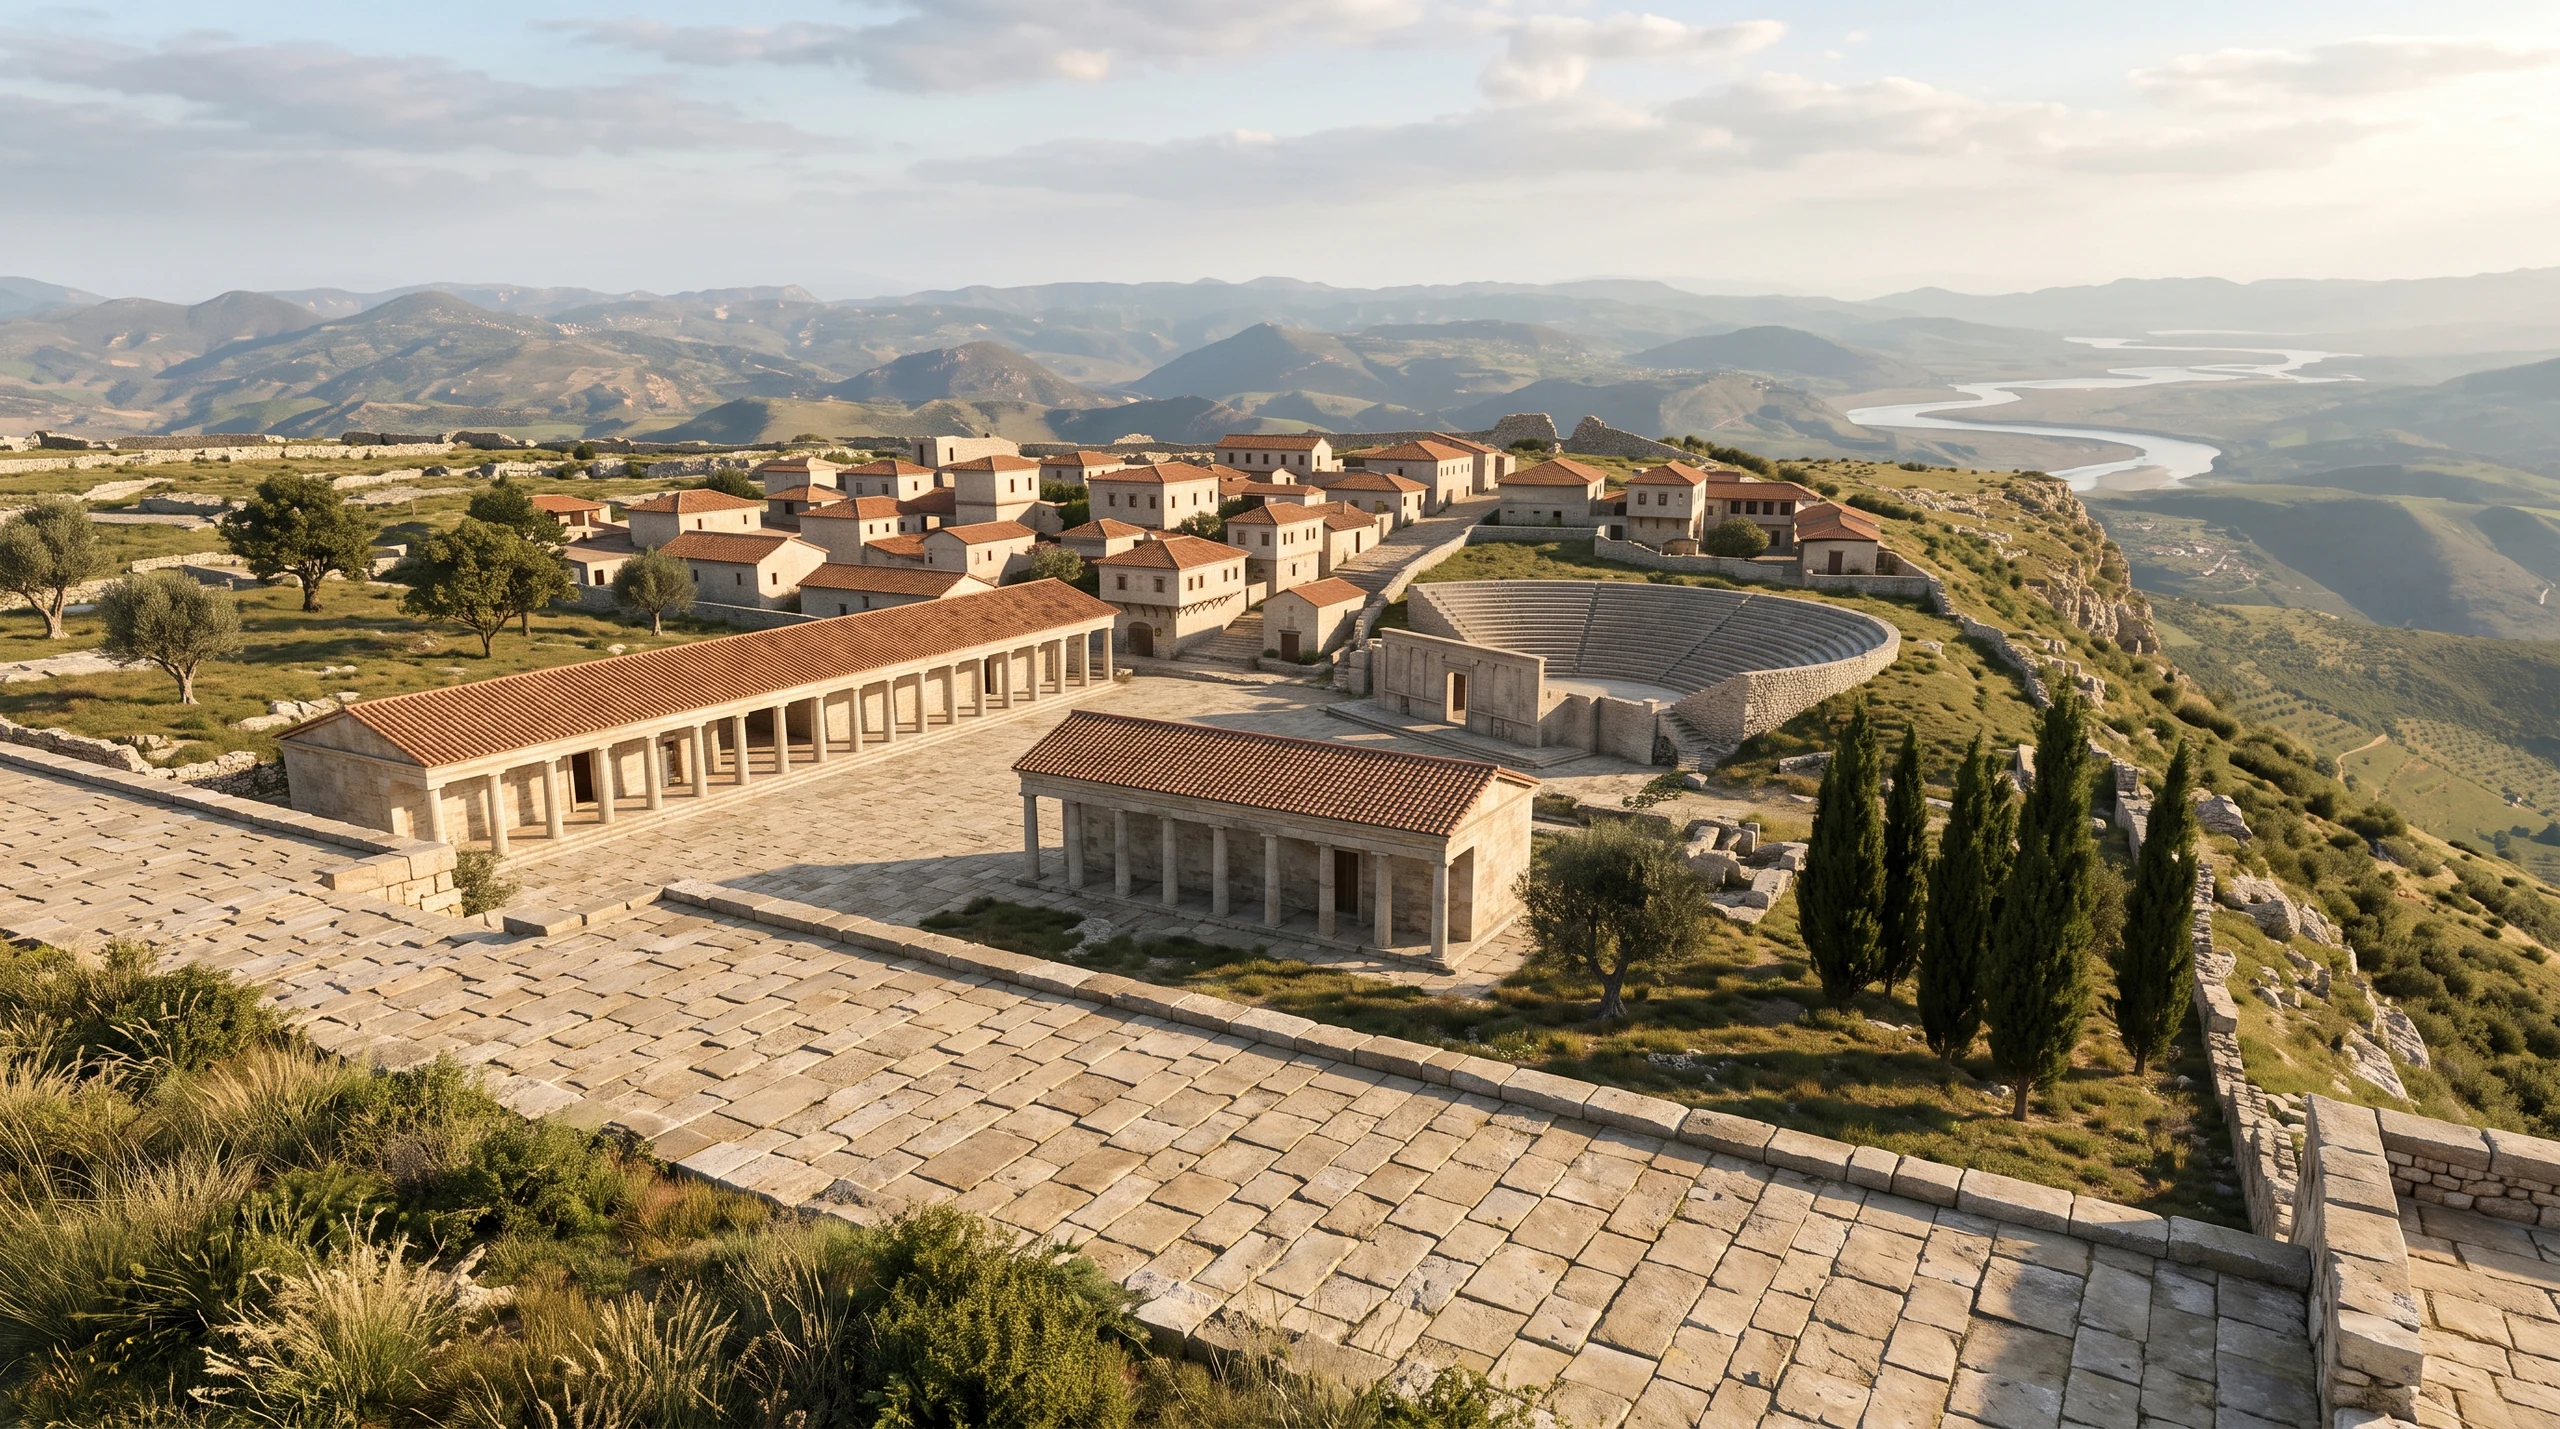
Accepted cinematic appearance reference; generated architecture is not a measured plan.
ILLYRICUM · Nano Banana · 2026Sources & image credits
ILLYRICUM reconstruction project. Byllis reconstruction, source records and rendering methods (2026). Versioned studies, configuration and generation records linked by each entry.
ILLYRICUM: authored diagrams, procedural 3 D geometry and production-viewer renders; underlying sources credited separately.
ILLYRICUM with Nano Banana / Gemini image models. Recorded AI appearance and restoration generations (2026). Exact inputs, prompts, model names and selected/rejected responses are linked separately for each study.
AI-generated by Nano Banana under ILLYRICUM direction; conditioning photographs credited separately.
Bylis–Klos archaeological park project; individual photographer not identified on every image. Bylis monument guide and official ruin photographs (Photographs archived in 2026; several URLs dated June 2025). Named monument sections: theatre, stoas, stadium/cistern, gates, houses and basilicas. Exact image identities retained in the photo registry.
Bylis–Klos project, supported by EU/AICS; image-specific photographer where recorded.
View source ↗
Source-image reproduction permissions remain under review for public release. Credits identify the evidence; they do not grant a reuse licence.
Download the method & provenance record ↓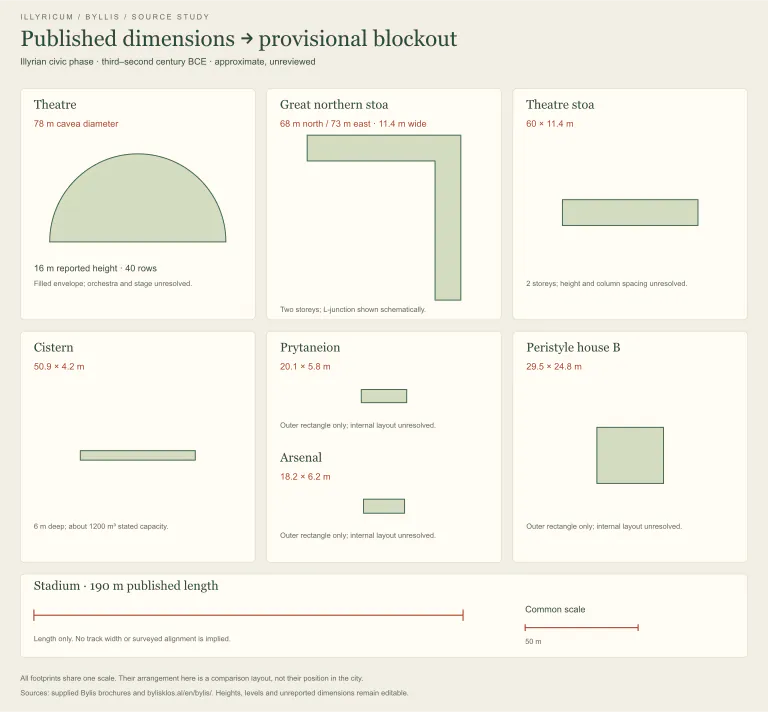
Starting with published dimensions
Brochure dimensions made a first proportional city draft possible before a survey model was available.
Evidence, method & images
Starting with published dimensions
Brochure dimensions made a first proportional city draft possible before a survey model was available.
Evidence, method & imagesIllyrian civic phase, principally third-second centuries BCE
Continued or replaced by: Placing buildings with DJI_0035 ↗
What we learned
The theatre, stoas, stadium, reservoir and civic buildings have very different scales; a generic building kit was insufficient.
How it was made
The SVG compares footprints at one scale and separates quoted dimensions from modeling arithmetic.
Evidence & confidence
Published or photographed relationships; no georeferenced city or terrain survey claimed.
Still uncertain
This is a footprint comparison, not a city layout. Later studies supersede the initial placements and several source choices.
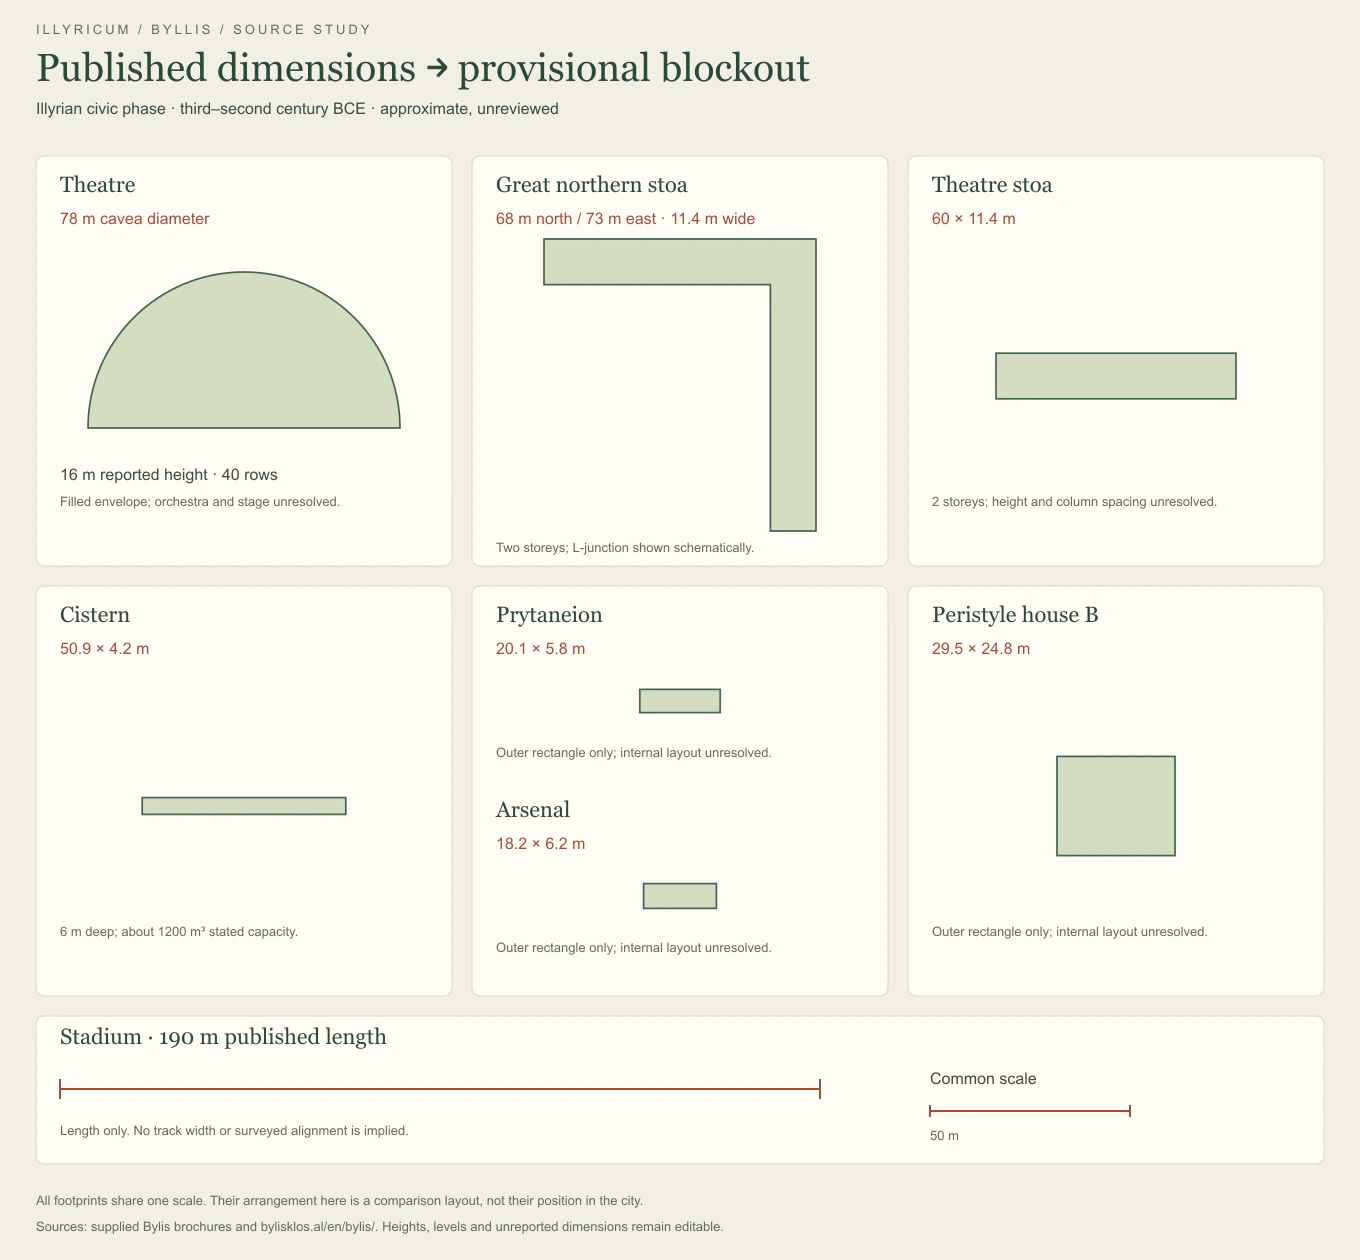
Published dimensions compared at a common scale; positions are not geographic.
ILLYRICUM · Byllis visitor brochure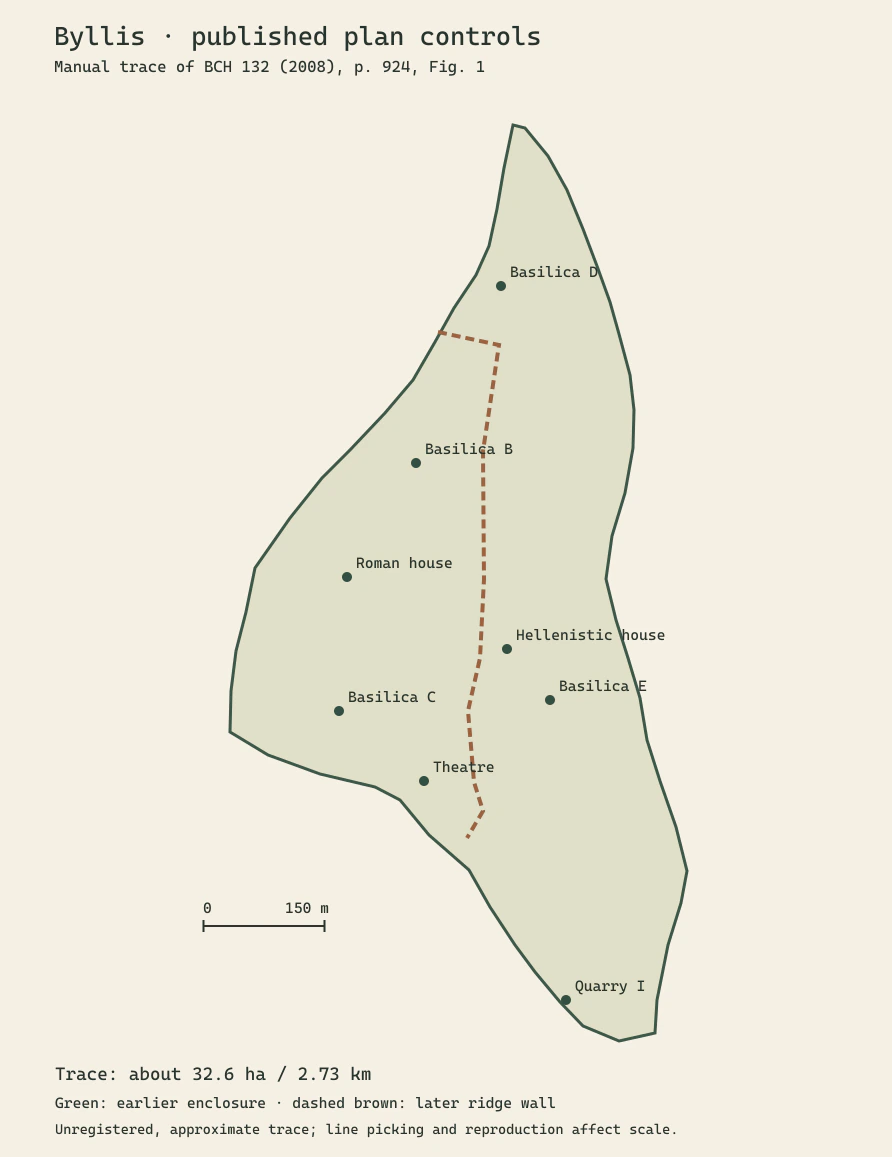
Early published-plan controls, retained as the starting record.
ILLYRICUM · Byllis visitor brochureSources & image credits
ILLYRICUM reconstruction project. Byllis reconstruction, source records and rendering methods (2026). Versioned studies, configuration and generation records linked by each entry.
ILLYRICUM: authored diagrams, procedural 3 D geometry and production-viewer renders; underlying sources credited separately.
Byllis visitor brochure; author not identified in the supplied panels. Civic monuments and history brochure panels (Undated source). Two 960 × 678 supplied panels; published dimension transcription in the linked approximate-dimensions record.
Owner-supplied Byllis brochure; original author/publisher unresolved.
Bylis–Klos archaeological park project; individual photographer not identified on every image. Bylis monument guide and official ruin photographs (Photographs archived in 2026; several URLs dated June 2025). Named monument sections: theatre, stoas, stadium/cistern, gates, houses and basilicas. Exact image identities retained in the photo registry.
Bylis–Klos project, supported by EU/AICS; image-specific photographer where recorded.
View source ↗
Source-image reproduction permissions remain under review for public release. Credits identify the evidence; they do not grant a reuse licence.
Download the method & provenance record ↓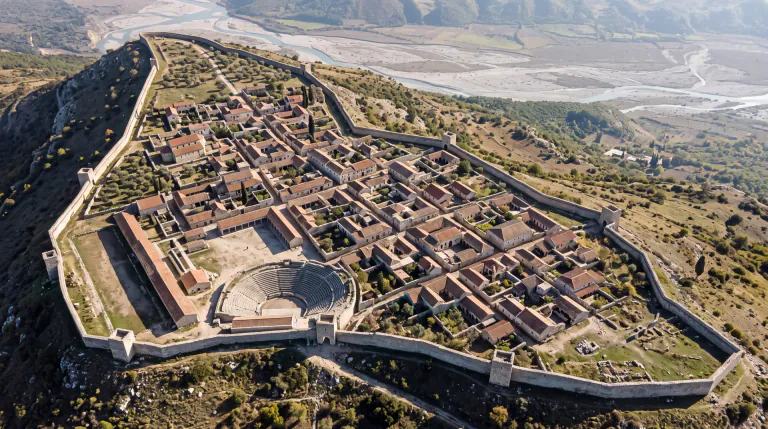
Testing the city against photographs
Thirteen supplied photographs supported early theatre, basilica and whole-city appearance studies.
Evidence, method & images
Testing the city against photographs
Thirteen supplied photographs supported early theatre, basilica and whole-city appearance studies.
Evidence, method & imagesAnnotated composite of Illyrian civic and Late Antique phases
Continued or replaced by: Placing buildings with DJI_0035 ↗
What we learned
The generated city took liberties with placement and obscured the stadium, so it was retained only as an atmosphere study.
How it was made
Labelled reference boards conditioned Nano Banana concepts; the official visitor map supplied a separate schematic placement draft.
Evidence & confidence
Artistic interpretation; photographs constrain composition, not missing ancient details.
Still uncertain
Concept images never became metric evidence. Initial basilica identities and schematic positions were refined later.
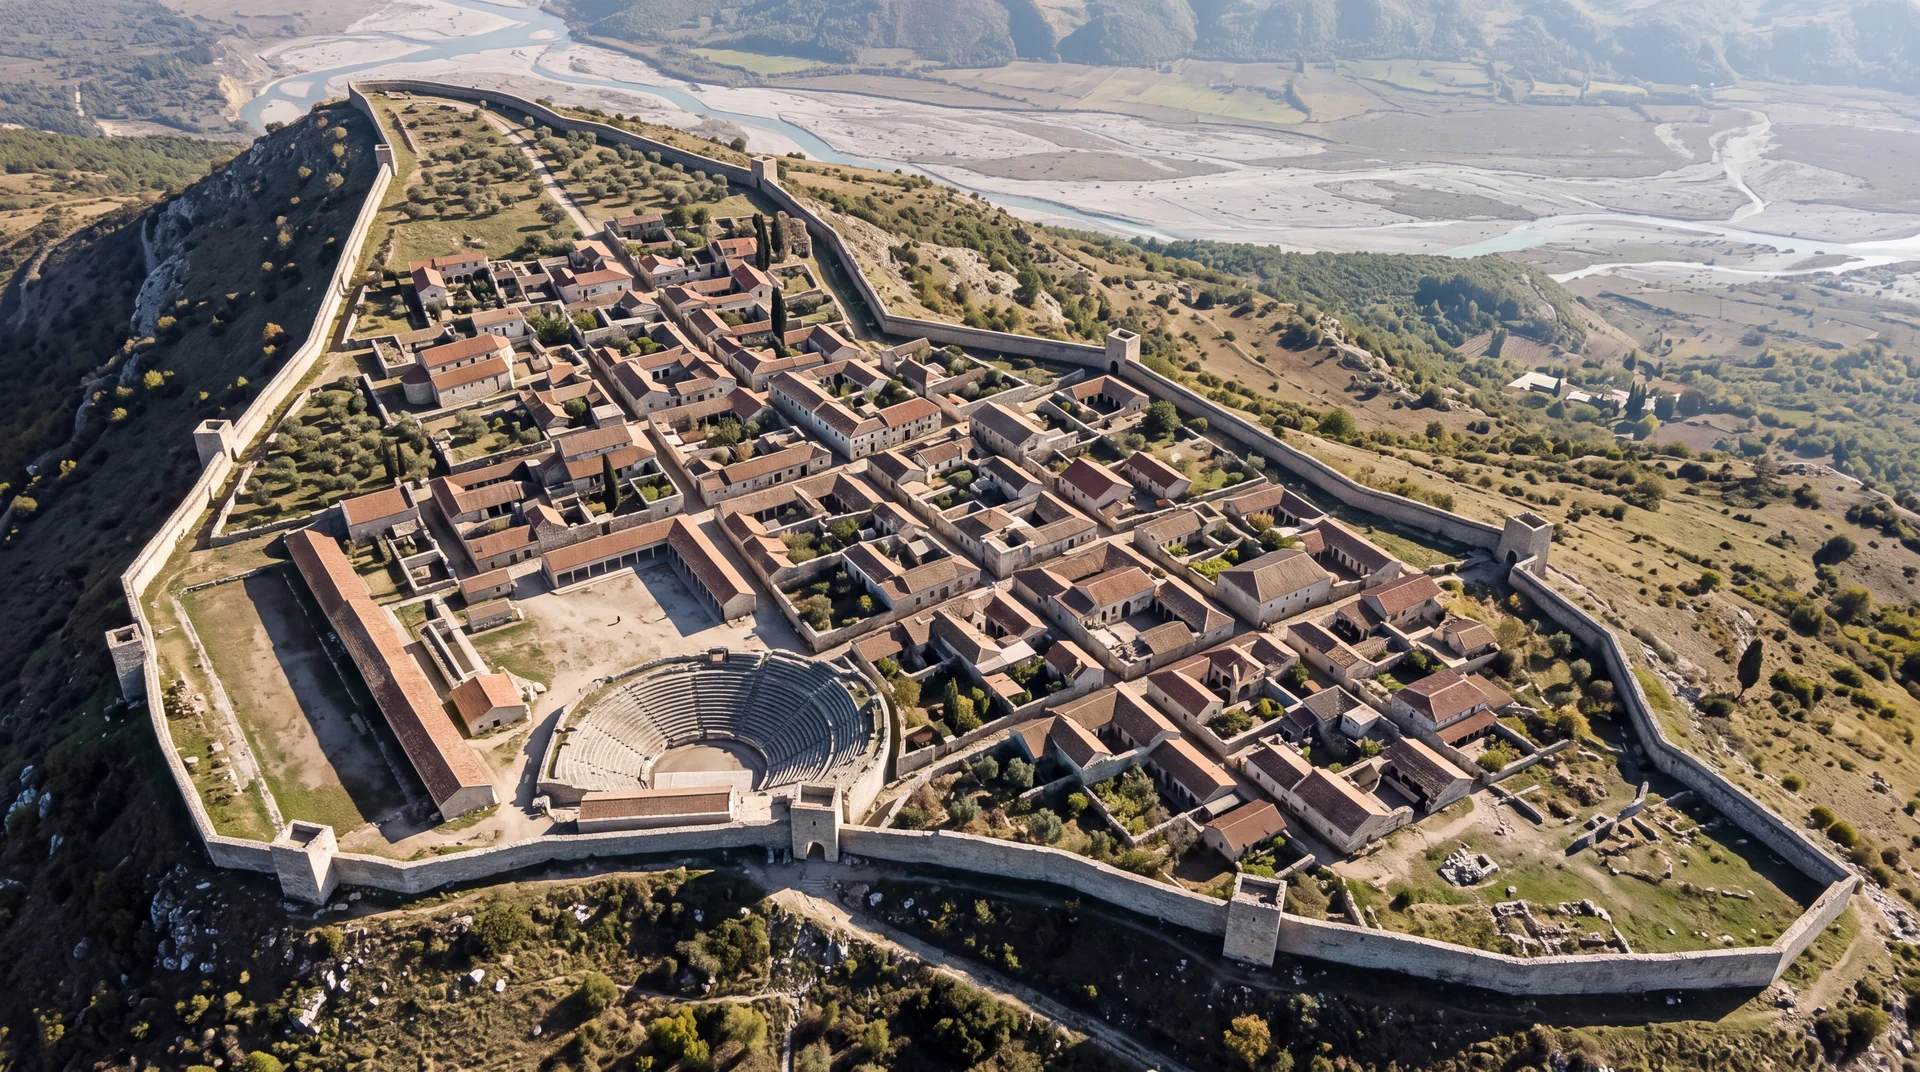
Historical whole-city atmosphere study; the stadium and placement are not authoritative.
ILLYRICUM · Nano Banana · 2026Sources & image credits
ILLYRICUM reconstruction project. Byllis reconstruction, source records and rendering methods (2026). Versioned studies, configuration and generation records linked by each entry.
ILLYRICUM: authored diagrams, procedural 3 D geometry and production-viewer renders; underlying sources credited separately.
ILLYRICUM with Nano Banana / Gemini image models. Recorded AI appearance and restoration generations (2026). Exact inputs, prompts, model names and selected/rejected responses are linked separately for each study.
AI-generated by Nano Banana under ILLYRICUM direction; conditioning photographs credited separately.
Bylis–Klos archaeological park project; individual photographer not identified on every image. Bylis monument guide and official ruin photographs (Photographs archived in 2026; several URLs dated June 2025). Named monument sections: theatre, stoas, stadium/cistern, gates, houses and basilicas. Exact image identities retained in the photo registry.
Bylis–Klos project, supported by EU/AICS; image-specific photographer where recorded.
View source ↗
Source-image reproduction permissions remain under review for public release. Credits identify the evidence; they do not grant a reuse licence.
Download the method & provenance record ↓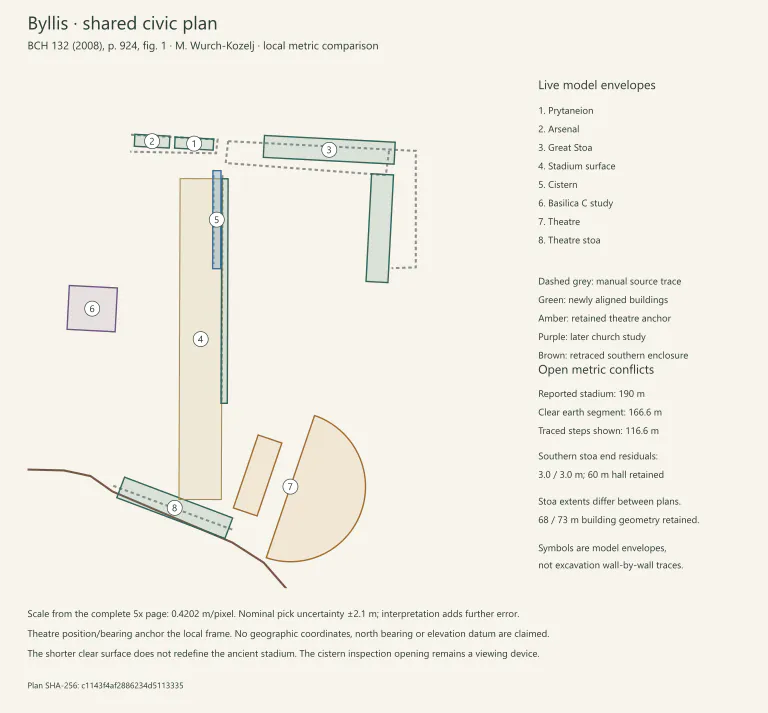
Bringing civic buildings into one plan
The BCH general plan replaced conflicting independent placements around the agora.
Evidence, method & images
Bringing civic buildings into one plan
The BCH general plan replaced conflicting independent placements around the agora.
Evidence, method & imagesAnnotated composite of Illyrian civic and Late Antique phases
Continued or replaced by: Placing buildings with DJI_0035 ↗
What we learned
The stadium returned beside the reservoir; Olgita Ceka’s eastern Prytaneion/western Arsenal distinction corrected the small civic pair.
How it was made
Figure 1 at printed 924/PDF 9 was rendered at 5 ×; its 150 m bar established a common local-metre frame anchored to the theatre.
Evidence & confidence
Published or photographed relationships; no georeferenced city or terrain survey claimed.
Still uncertain
The old SVG uses superseded envelopes and placements. The book frame remains current, but the DJI study supplies the later positions.
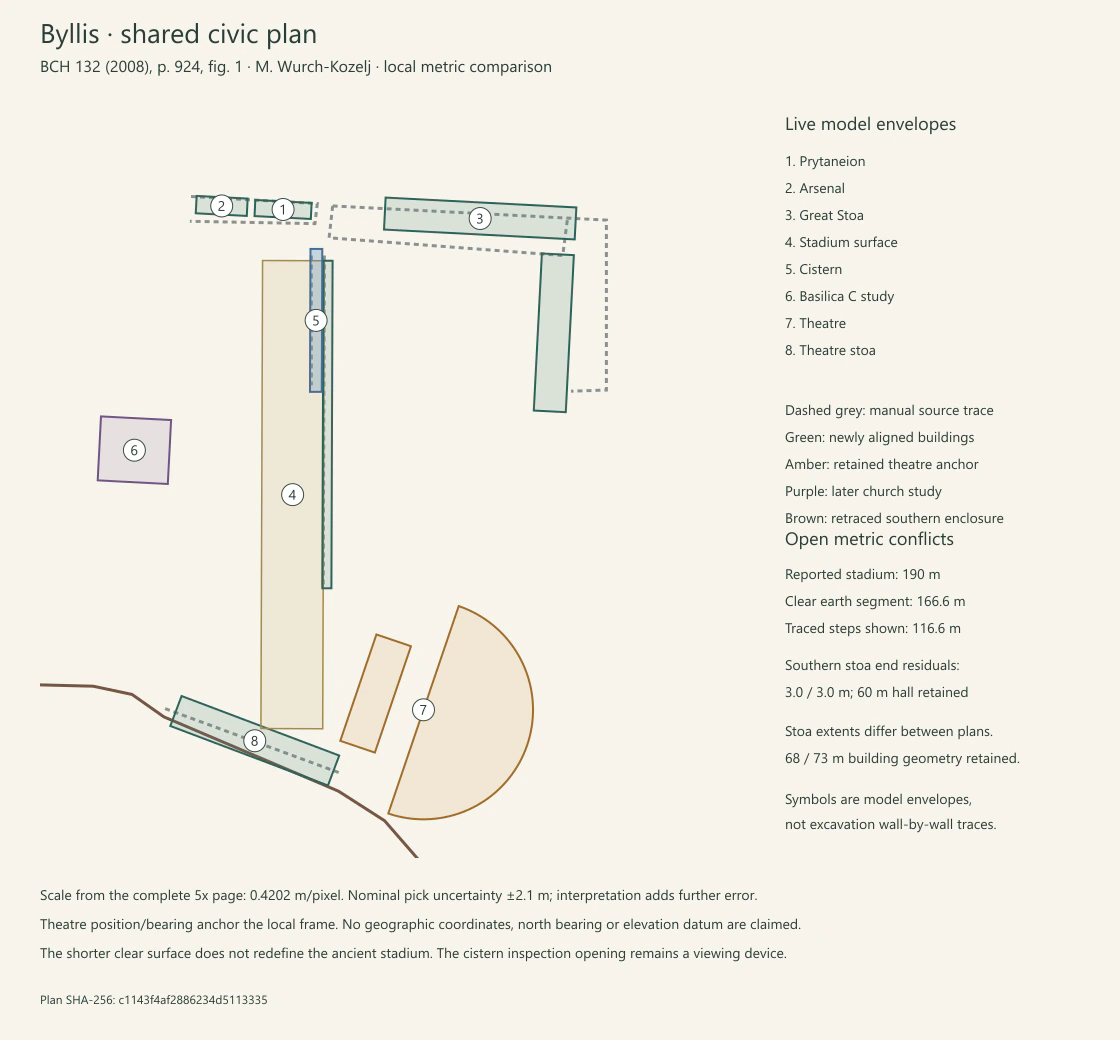
Historical common-plan comparison; later photo-assisted placements supersede these envelopes.
ILLYRICUM · M. Wurch-Kozelj, BCH 132, p. 924, fig. 1Sources & image credits
ILLYRICUM reconstruction project. Byllis reconstruction, source records and rendering methods (2026). Versioned studies, configuration and generation records linked by each entry.
ILLYRICUM: authored diagrams, procedural 3 D geometry and production-viewer renders; underlying sources credited separately.
N. Beaudry et al.; plans M. Wurch-Kozelj; photographs P. Chevalier and M.-P. Raynaud where identified. Le quartier épiscopal, la Basilique E et les carrières, Bulletin de correspondance hellénique 132 (2008 volume; published 2010). Printed p. 924 / PDF 9 fig. 1; p. 926 / PDF 11 fig. 2; pp. 936–943 / PDF 21–28; E photograph p. 939 / PDF 24 fig. 13.
BCH / École française d’Athènes; individual plans and photographs retain their credited authors.
View source ↗Olgita Ceka. Prytaneu i Bylisit / The Prytaneion of Byllis, Candavia 7 (Publication year not recorded in the local source registry). Printed pp. 185–202 / PDF 1–10; architectural plan/elevation figs. 1–4, printed 186–191 / PDF 2–4; starting-line discussion printed 201 / PDF 9.
Olgita Ceka, Candavia 7; author of the published archaeological interpretation.
Apollon Baçe and Neritan Ceka. Shëtitoret e periudhës qytetare ilire, Monumentet 2/1981 (22), pp. 5–54 (1981). Byllis printed 29–32 / PDF 31–34; fig. 54 civic plan, fig. 55 excavation, fig. 56 measured octagonal shaft. Fig. 57 concerns Nikaia.
A. Baçe and N. Ceka; Albanian heritage institute journal archive.
View source ↗
Source-image reproduction permissions remain under review for public release. Credits identify the evidence; they do not grant a reuse licence.
Download the method & provenance record ↓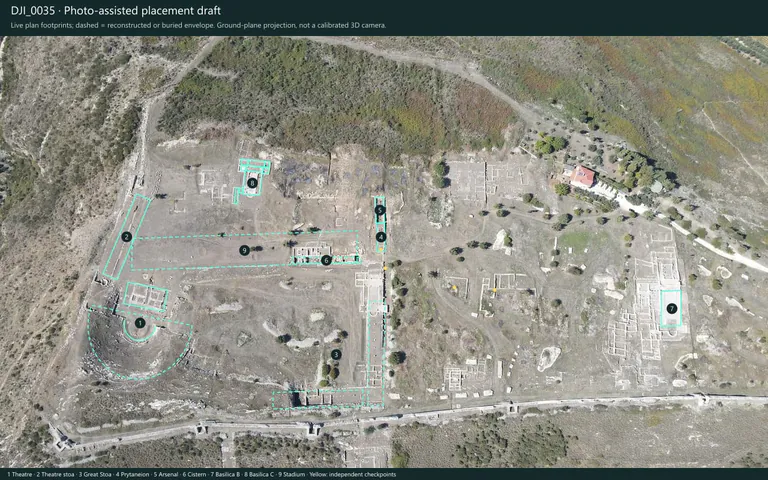
Placing buildings with DJI_0035
A real drone photograph refined the theatre and selected neighbouring buildings while preserving the published city datum.
Evidence, method & images
Placing buildings with DJI_0035
A real drone photograph refined the theatre and selected neighbouring buildings while preserving the published city datum.
Evidence, method & imagesAnnotated composite of Illyrian civic and Late Antique phases
What we learned
Selected origins and bearings changed, while BCH scale, the circuit and unrelated districts stayed fixed.
How it was made
Five landmarks fitted an affine plan-to-photo transform. Withheld points checked it independently; building dimensions were not stretched.
Evidence & confidence
Published or photographed relationships; no georeferenced city or terrain survey claimed.
Still uncertain
Independent discrepancies were 2.80–5.46 m in the book frame. Near-nadir imagery is not an orthophoto or a solved ancient terrain model.
Revised ground footprints over the real drone photograph; dashed lines mark interpreted or buried envelopes.
ILLYRICUM · DJI_0035.JPG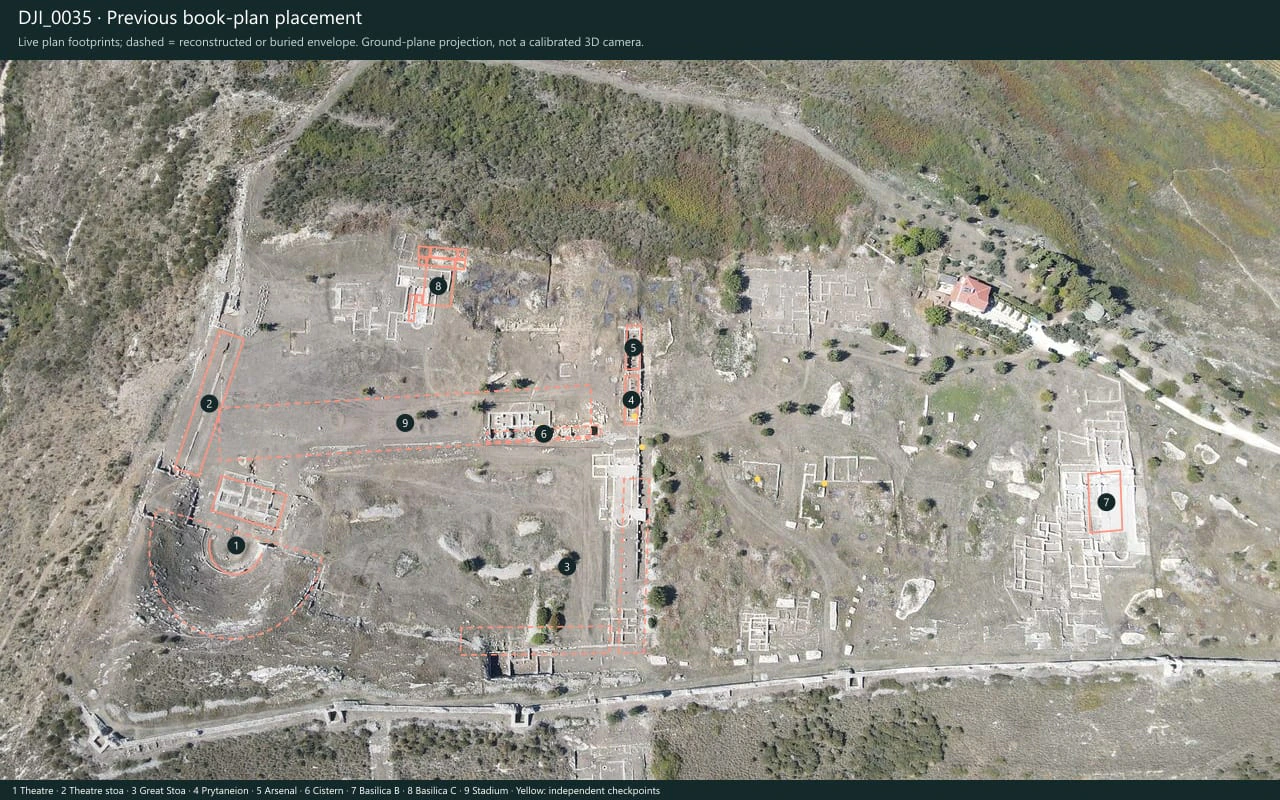
The preceding book-plan placements under the same photographic comparison.
ILLYRICUM · DJI_0035.JPGSources & image credits
ILLYRICUM reconstruction project. Byllis reconstruction, source records and rendering methods (2026). Versioned studies, configuration and generation records linked by each entry.
ILLYRICUM: authored diagrams, procedural 3 D geometry and production-viewer renders; underlying sources credited separately.
Owner-supplied photograph; photographer not independently identified. DJI_0035.JPG, near-nadir view of the Byllis civic district (Capture date not established in the publication record). 4000 × 2250 original; gimbal pitch−85°; source coordinates and SHA-256 in registration record.
Owner-supplied DJI_0035.JPG; ILLYRICUM footprint annotations.
N. Beaudry et al.; plans M. Wurch-Kozelj; photographs P. Chevalier and M.-P. Raynaud where identified. Le quartier épiscopal, la Basilique E et les carrières, Bulletin de correspondance hellénique 132 (2008 volume; published 2010). Printed p. 924 / PDF 9 fig. 1; p. 926 / PDF 11 fig. 2; pp. 936–943 / PDF 21–28; E photograph p. 939 / PDF 24 fig. 13.
BCH / École française d’Athènes; individual plans and photographs retain their credited authors.
View source ↗Bylis–Klos archaeological park management plan; individual figure authors credited in the study. Plani i menaxhimit të parkut arkeologjik Bylis (qytetet antike të Bylisit dhe Klosit, 2024–2029) (2024–2029 plan period; publication year not recorded). Printed and PDF pages coincide. pp. 36–50 defences/civic buildings; pp. 59–67, 81–83, 273–287 basilicas; p. 150 fig. 78 landscape. Specific figure locators appear in each study.
Management-plan contributors; S. Muçaj, M. Wurch-Kozelj, A. Islami and A. Përzhita where identified in the individual captions.
View source ↗Olgita Ceka. Prytaneu i Bylisit / The Prytaneion of Byllis, Candavia 7 (Publication year not recorded in the local source registry). Printed pp. 185–202 / PDF 1–10; architectural plan/elevation figs. 1–4, printed 186–191 / PDF 2–4; starting-line discussion printed 201 / PDF 9.
Olgita Ceka, Candavia 7; author of the published archaeological interpretation.
Source-image reproduction permissions remain under review for public release. Credits identify the evidence; they do not grant a reuse licence.
Download the method & provenance record ↓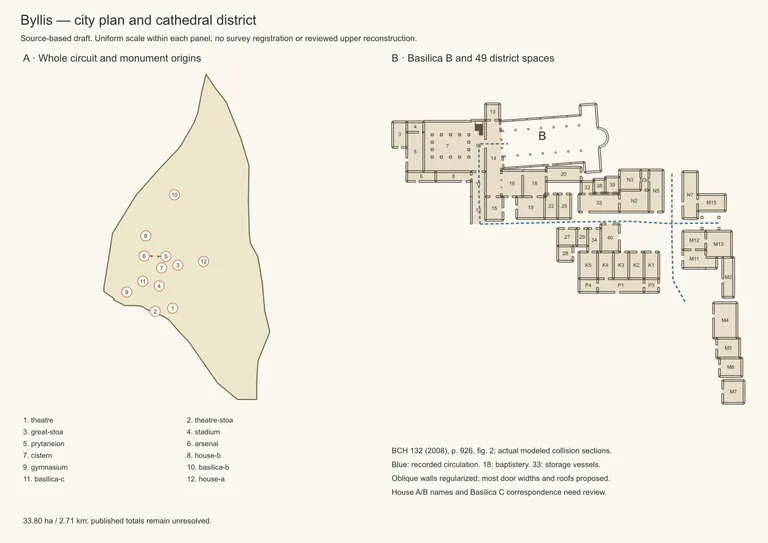
From city outline to individual rooms
The complete circuit and selected episcopal-district spaces replaced a schematic city and generic cathedral block.
Evidence, method & images
From city outline to individual rooms
The complete circuit and selected episcopal-district spaces replaced a schematic city and generic cathedral block.
Evidence, method & imagesAnnotated composite of Illyrian civic and Late Antique phases
What we learned
The city keeps an annotated mixture of civic and Late Antique buildings; room numbers do not establish room functions. For the earlier city’s urban context, Neritan Ceka (1992, p. 73) distinguishes residential, civic and reserved areas; this reading does not date the later cathedral rooms.
How it was made
BCH figures 1–2 were traced at their recorded scales. Shared walls, openings and courts were compared with slices of actual model geometry.
Evidence & confidence
Published or photographed relationships; no georeferenced city or terrain survey claimed.
Still uncertain
The excavated economic district is not the unexcavated bishop’s lodging. Later studies refine individual walls and monuments.
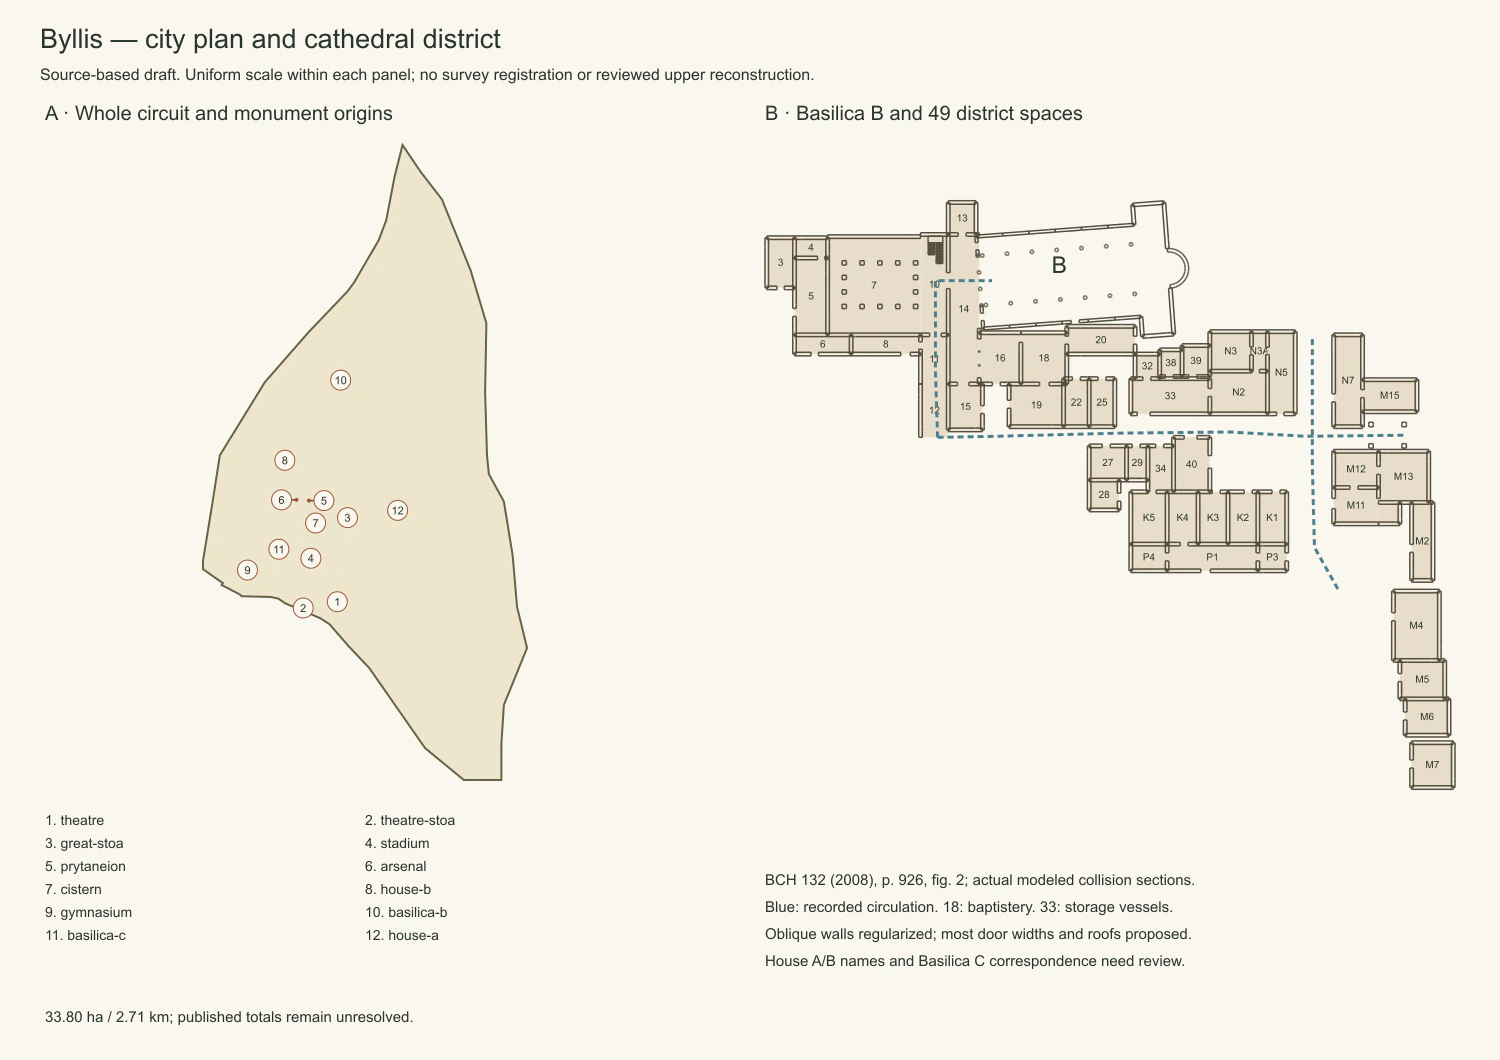
Source plan, model section and overlay, each at its stated scale.
ILLYRICUM · M. Wurch-Kozelj, BCH 132, figs. 1–2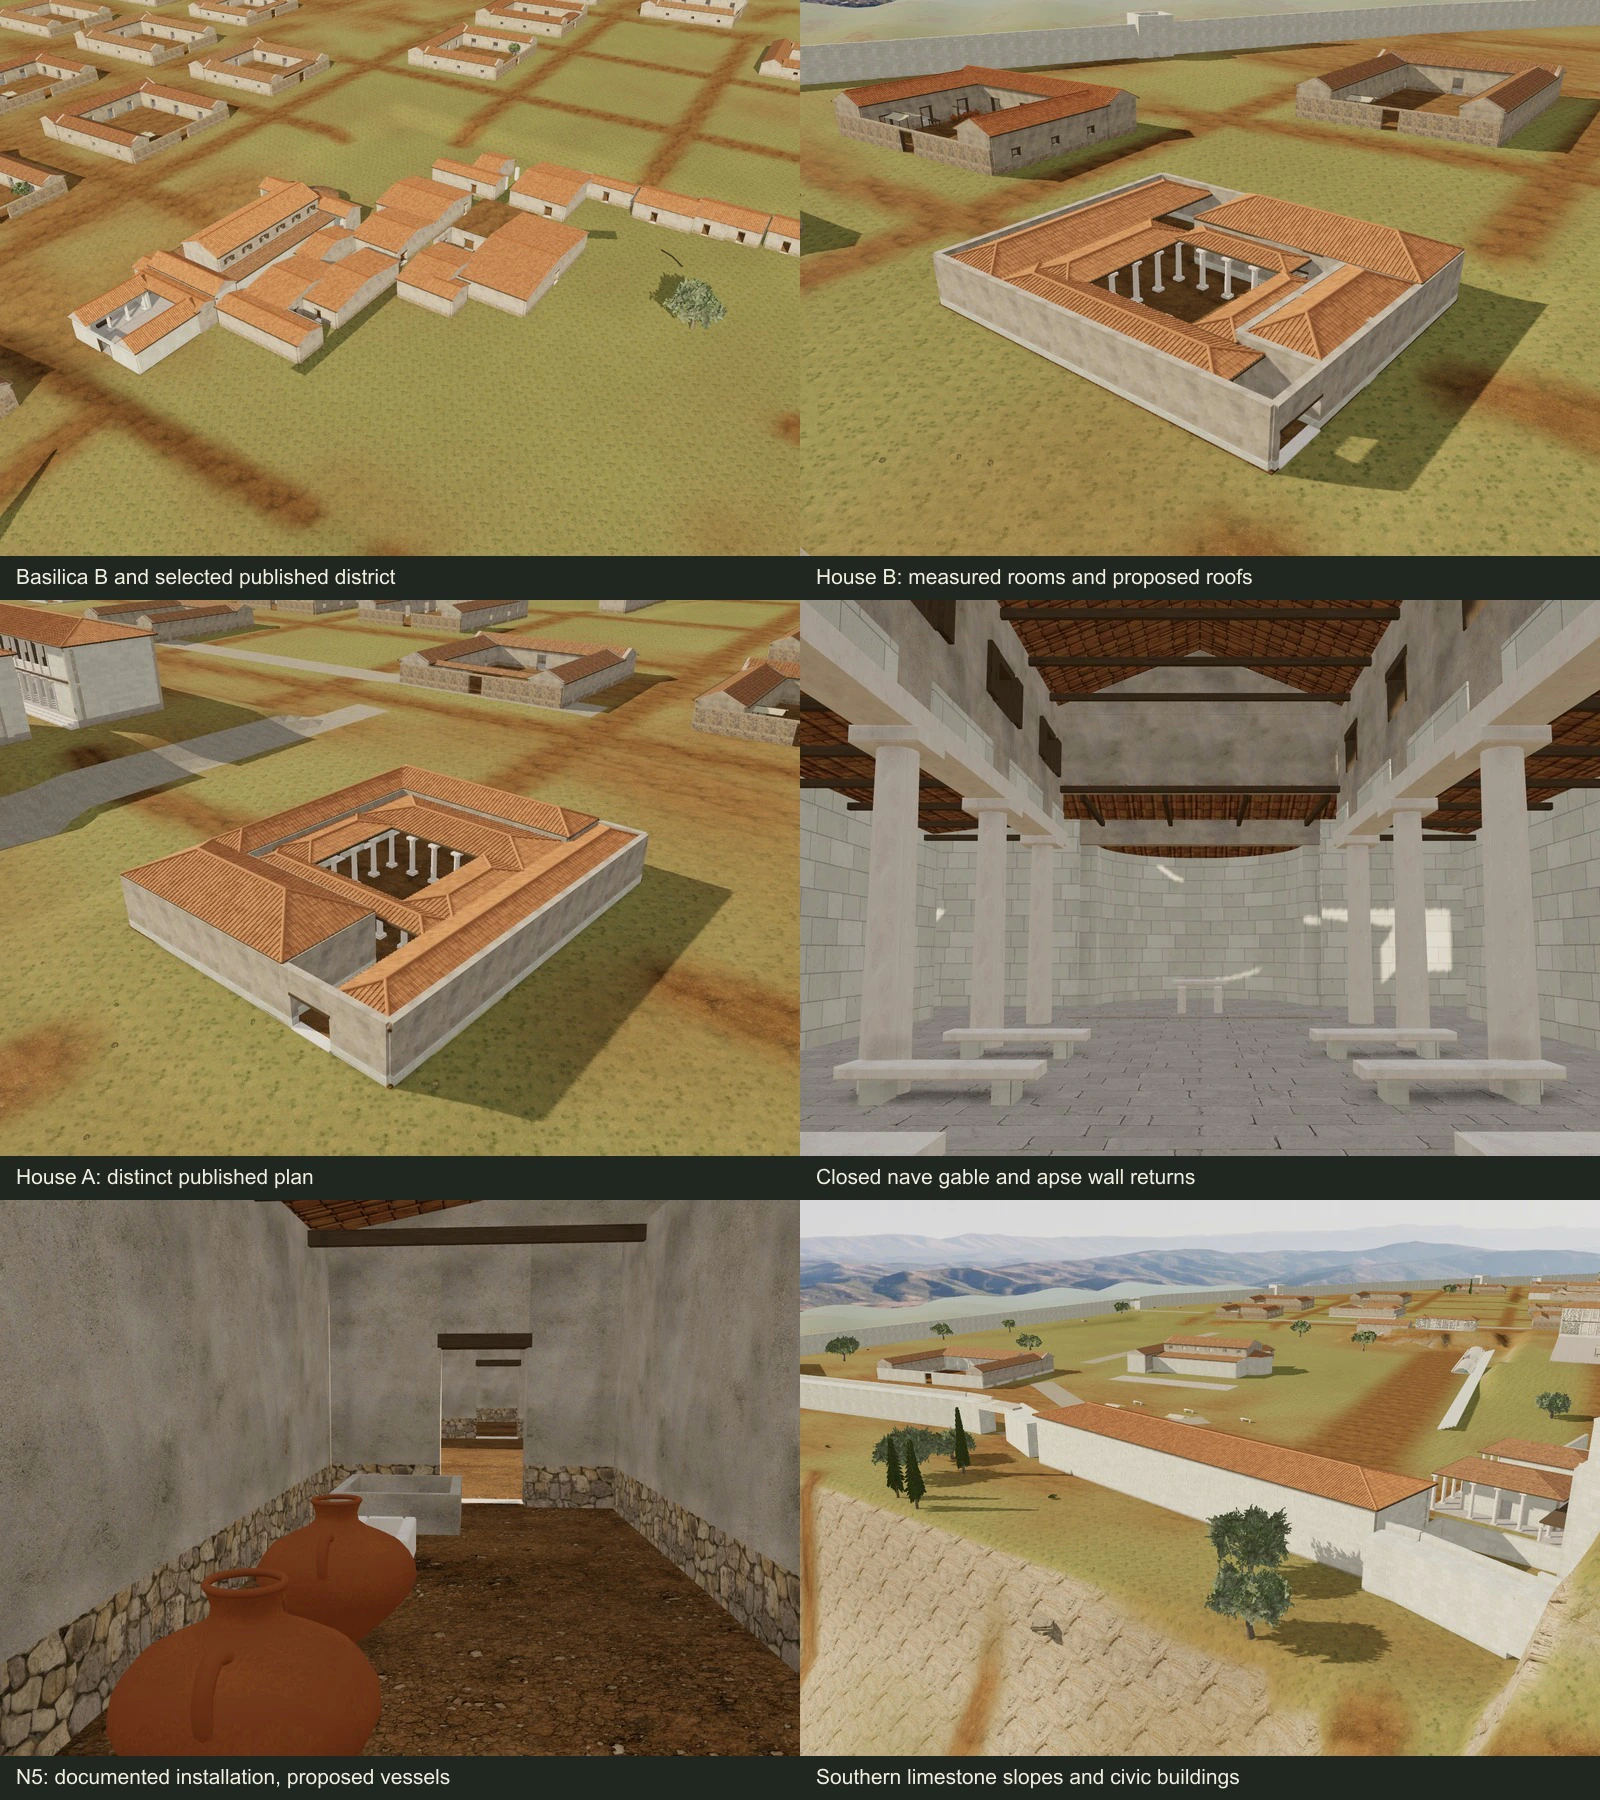
Historical rendered checkpoint of the whole city and cathedral district.
ILLYRICUM · 2026Sources & image credits
ILLYRICUM reconstruction project. Byllis reconstruction, source records and rendering methods (2026). Versioned studies, configuration and generation records linked by each entry.
ILLYRICUM: authored diagrams, procedural 3 D geometry and production-viewer renders; underlying sources credited separately.
N. Beaudry et al.; plans M. Wurch-Kozelj; photographs P. Chevalier and M.-P. Raynaud where identified. Le quartier épiscopal, la Basilique E et les carrières, Bulletin de correspondance hellénique 132 (2008 volume; published 2010). Printed p. 924 / PDF 9 fig. 1; p. 926 / PDF 11 fig. 2; pp. 936–943 / PDF 21–28; E photograph p. 939 / PDF 24 fig. 13.
BCH / École française d’Athènes; individual plans and photographs retain their credited authors.
View source ↗Bylis–Klos archaeological park management plan; individual figure authors credited in the study. Plani i menaxhimit të parkut arkeologjik Bylis (qytetet antike të Bylisit dhe Klosit, 2024–2029) (2024–2029 plan period; publication year not recorded). Printed and PDF pages coincide. pp. 36–50 defences/civic buildings; pp. 59–67, 81–83, 273–287 basilicas; p. 150 fig. 78 landscape. Specific figure locators appear in each study.
Management-plan contributors; S. Muçaj, M. Wurch-Kozelj, A. Islami and A. Përzhita where identified in the individual captions.
View source ↗Neritan Ceka. Urbanistika dhe banesat në Bylis / L’urbanistique et les habitations à Byllis, Iliria 22, pp. 73–96 (1992). pp. 73–74 checked: residential, civic and reserved areas; interpretation of the euhorion as a rural refuge; orthogonal street organization. Added as historical context in September 2026, not as the source of an earlier model trace. DOI: 10.3406/iliri.1992.1603.
Neritan Ceka, Iliria 22 (1992), pp. 73–96; consulted through Persée.
View source ↗
Source-image reproduction permissions remain under review for public release. Credits identify the evidence; they do not grant a reuse licence.
Download the method & provenance record ↓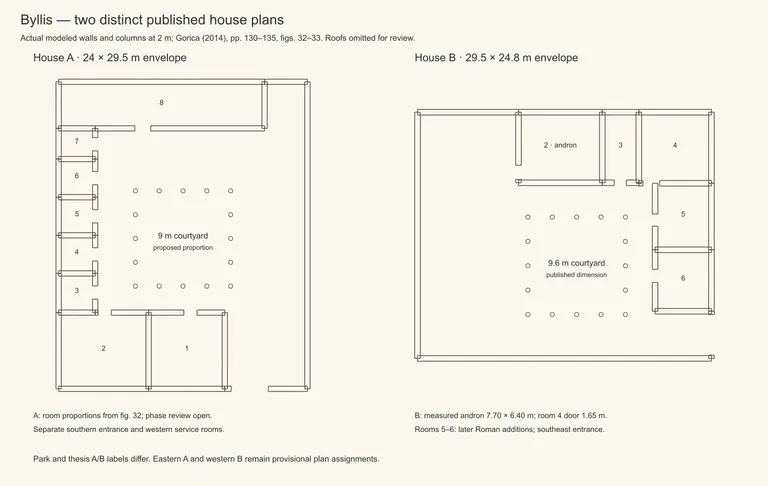
Two houses, two distinct plans
House A and House B follow separate published plans rather than two copies of one courtyard house.
Evidence, method & images
Two houses, two distinct plans
House A and House B follow separate published plans rather than two copies of one courtyard house.
Evidence, method & imagesHellenistic houses with later Roman changes; phases distinguished
What we learned
The plans preserve different entrances, principal rooms and service spaces; generic domestic infill remains distinguishable.
How it was made
Gorica’s pp. 130–135, figures 32–33, supplied room relationships, the 9.60 m peristyle and selected doorway dimensions.
Evidence & confidence
Published lower-plan controls; lost elevations and construction details remain proposals.
Still uncertain
Published eastern/western A/B labels conflict. Roofs, furnishings and a single phase for all rooms are not proven.
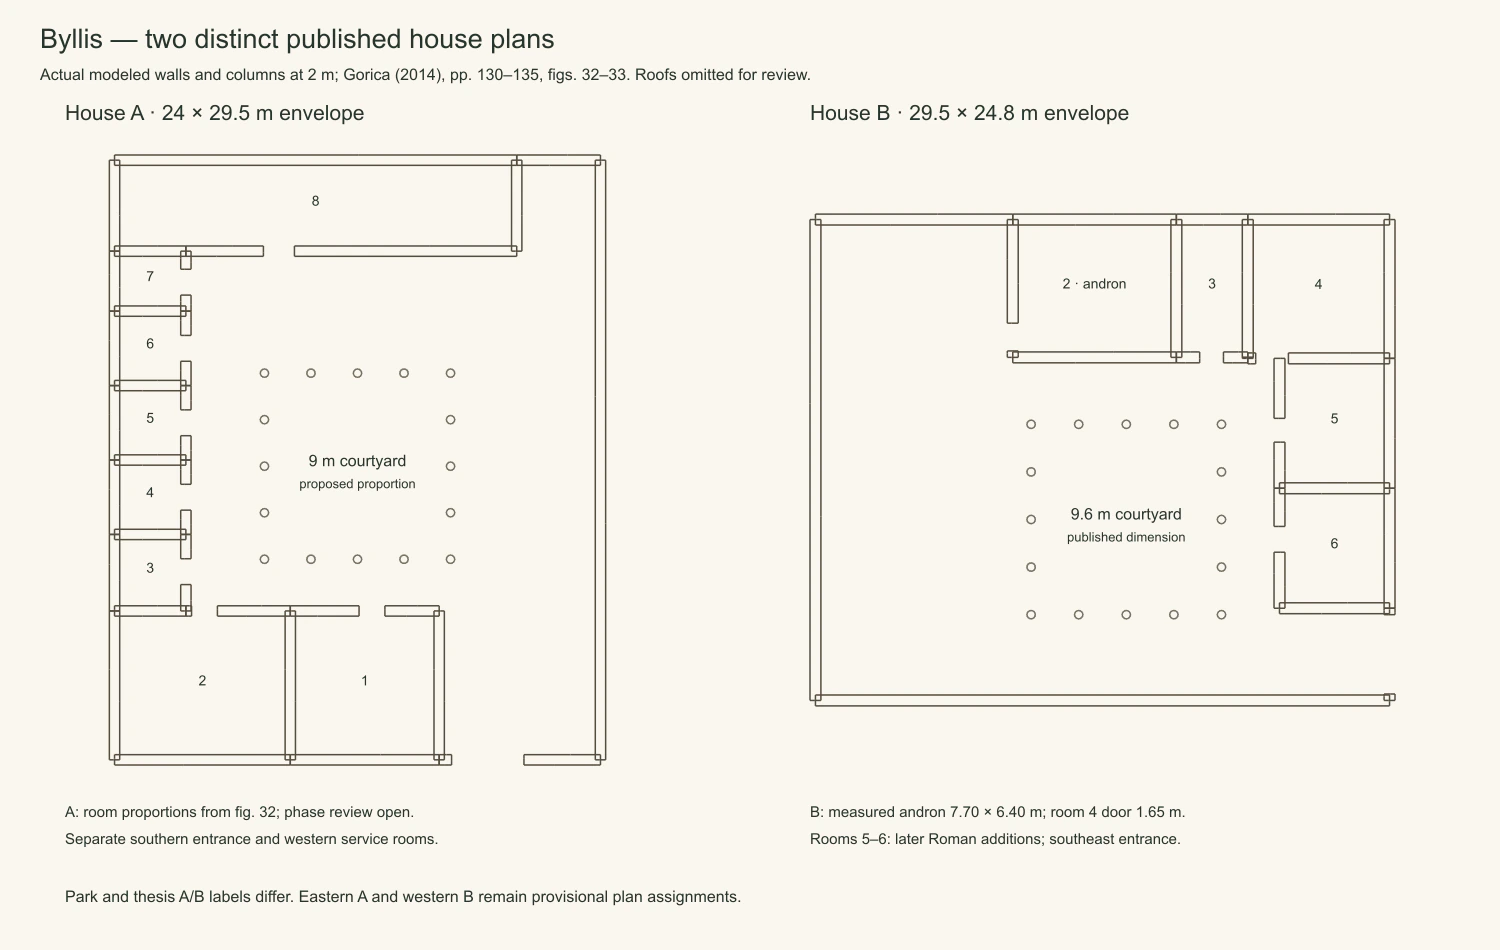
Separate source-based plans and actual modeled room arrangements.
ILLYRICUM · S. Gorica 2014, figs. 32–33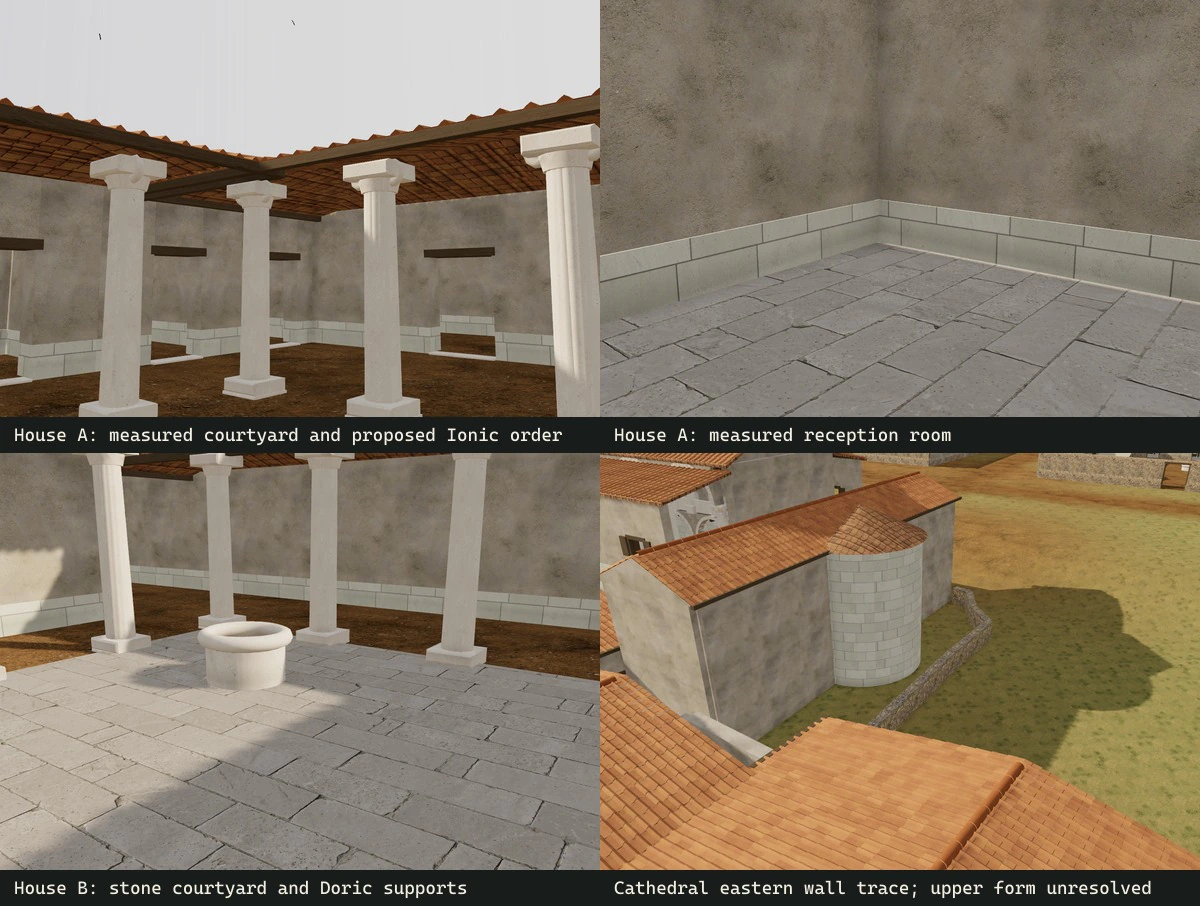
Domestic flank review; upper fabric and furnishings remain proposed.
ILLYRICUM · 2026Sources & image credits
ILLYRICUM reconstruction project. Byllis reconstruction, source records and rendering methods (2026). Versioned studies, configuration and generation records linked by each entry.
ILLYRICUM: authored diagrams, procedural 3 D geometry and production-viewer renders; underlying sources credited separately.
Sidi Gorica. La casa ellenistica in Epiro ed Illiria meridionale, doctoral thesis, University of Bologna (2014). Printed/PDF 130–135, figs. 32–33; House A and B have separate plans and uncertain site-label correspondence.
Sidi Gorica / University of Bologna.
View source ↗N. Beaudry et al.; plans M. Wurch-Kozelj; photographs P. Chevalier and M.-P. Raynaud where identified. Le quartier épiscopal, la Basilique E et les carrières, Bulletin de correspondance hellénique 132 (2008 volume; published 2010). Printed p. 924 / PDF 9 fig. 1; p. 926 / PDF 11 fig. 2; pp. 936–943 / PDF 21–28; E photograph p. 939 / PDF 24 fig. 13.
BCH / École française d’Athènes; individual plans and photographs retain their credited authors.
View source ↗Bylis–Klos archaeological park project; individual photographer not identified on every image. Bylis monument guide and official ruin photographs (Photographs archived in 2026; several URLs dated June 2025). Named monument sections: theatre, stoas, stadium/cistern, gates, houses and basilicas. Exact image identities retained in the photo registry.
Bylis–Klos project, supported by EU/AICS; image-specific photographer where recorded.
View source ↗
Source-image reproduction permissions remain under review for public release. Credits identify the evidence; they do not grant a reuse licence.
Download the method & provenance record ↓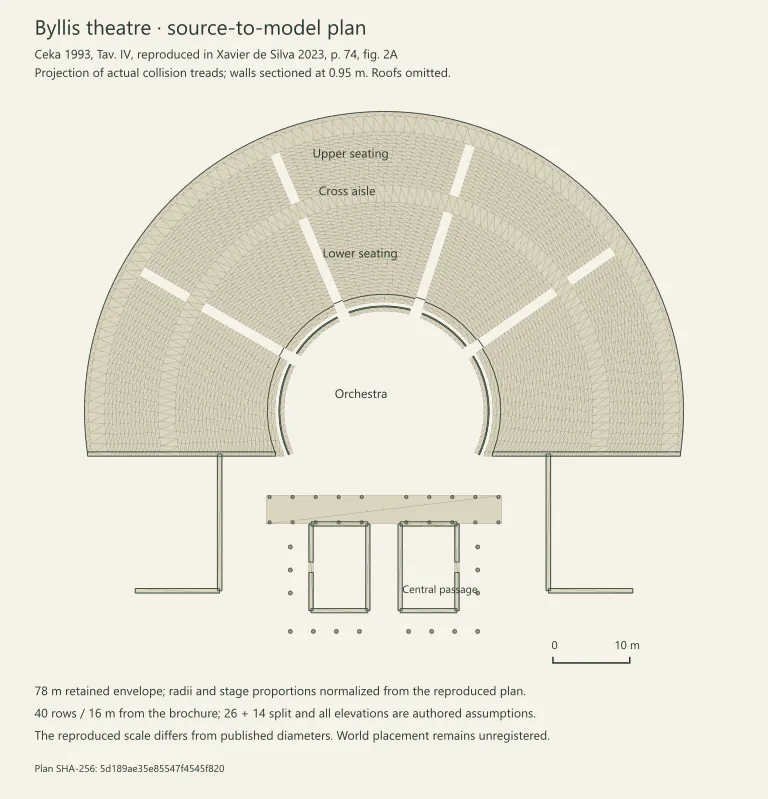
Rebuilding the theatre’s plan
The theatre gained source-specific seating, side entries and a stage passage instead of a generic semicircle.
Evidence, method & images
Rebuilding the theatre’s plan
The theatre gained source-specific seating, side entries and a stage passage instead of a generic semicircle.
Evidence, method & imagesIllyrian civic phase, principally third-second centuries BCE
What we learned
Five seating wedges, four radial stairs, a cross aisle and straight front retaining lines organize the model.
How it was made
Neritan Ceka’s Byllis plan (1993, Tav. IV), reproduced in Xavier de Silva 2023, fig. 2A, was normalized to the selected 78 m envelope; the drawing projects collision treads and walls sliced at 0.95 m.
Evidence & confidence
Published lower-plan controls; lost elevations and construction details remain proposals.
Still uncertain
Published diameters conflict. Heights, row allocation and the full stage elevation remain reconstruction choices. Neritan Ceka’s 1994 Treccani entry reports an 80.5 m cavea diameter; this draft retains 78 m and does not resolve the different measurement extents.
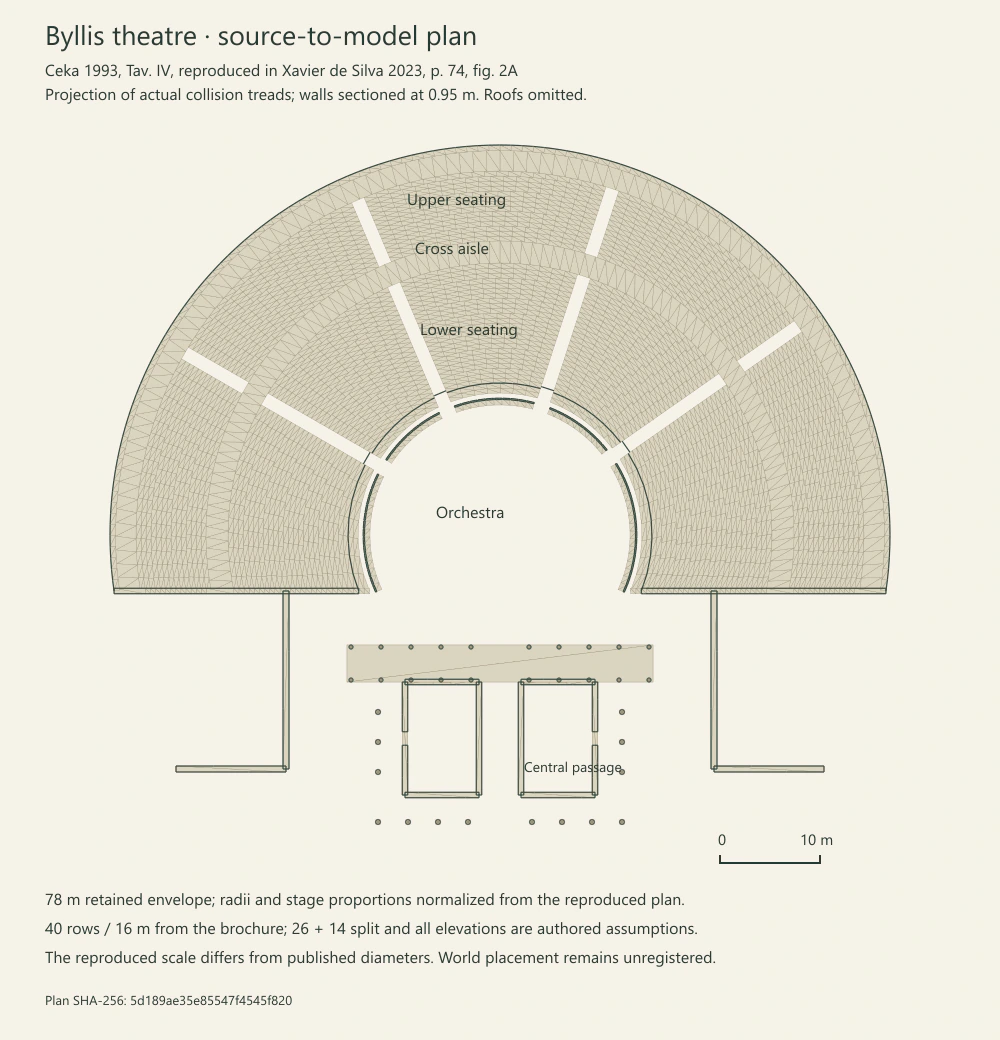
A plan extracted from actual theatre geometry, not a separately drawn ideal outline.
ILLYRICUM · Neritan Ceka 1993, Tav. IV, via Ludovica Xavier de Silva 2023, fig. 2ASources & image credits
ILLYRICUM reconstruction project. Byllis reconstruction, source records and rendering methods (2026). Versioned studies, configuration and generation records linked by each entry.
ILLYRICUM: authored diagrams, procedural 3 D geometry and production-viewer renders; underlying sources credited separately.
Ludovica Xavier de Silva; reproduced plans Neritan Ceka and P. Baronio. To be Greek or not to be, in Mediterranean Connections (2023). Printed pp. 74–76 / PDF 76–78; Byllis fig. 2A reproduces Neritan Ceka 1993, Tav. IV. The 1993 original was consulted through this reproduction; fig. 3A is after Belli Pasqua and Përzhita 2017.
Ludovica Xavier de Silva / Sidestone Press; Byllis theatre plan credited to Neritan Ceka, 1993, Tav. IV; separate reconstruction figure credited to P. Baronio.
View source ↗Camillo Praschniker. Muzakhia und Malakastra, Jahreshefte des Österreichischen Archäologischen Institutes XXI–XXII, Beiblatt (1922–1924 volume). PDF 303–311; printed columns 69–82. fig. 26 circuit, fig. 28 postern photograph, fig. 29 postern plan, fig. 33 theatre.
C. Praschniker; digitized volume retains the library’s original marks.
View source ↗Bylis–Klos archaeological park management plan; individual figure authors credited in the study. Plani i menaxhimit të parkut arkeologjik Bylis (qytetet antike të Bylisit dhe Klosit, 2024–2029) (2024–2029 plan period; publication year not recorded). Printed and PDF pages coincide. pp. 36–50 defences/civic buildings; pp. 59–67, 81–83, 273–287 basilicas; p. 150 fig. 78 landscape. Specific figure locators appear in each study.
Management-plan contributors; S. Muçaj, M. Wurch-Kozelj, A. Islami and A. Përzhita where identified in the individual captions.
View source ↗Neritan Ceka (published as N. Ceka). Byllis, Enciclopedia dell’Arte Antica (1994). Online entry, civic-monument discussion: theatre cavea diameter 80.5 m and twenty stadium tiers. These historical descriptions are compared with, not substituted for, the reconstruction’s selected dimensions.
Neritan Ceka, ‘Byllis’, Enciclopedia dell’Arte Antica (1994), Istituto della Enciclopedia Italiana / Treccani.
View source ↗
Source-image reproduction permissions remain under review for public release. Credits identify the evidence; they do not grant a reuse licence.
Download the method & provenance record ↓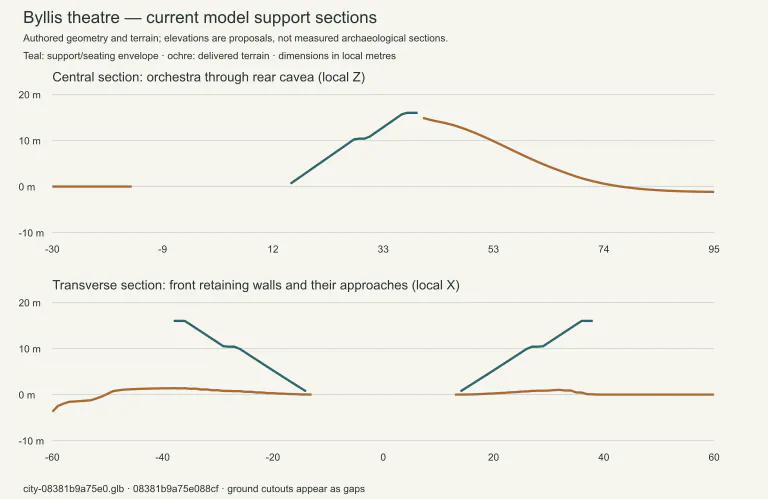
How the seating is supported
Physical limestone courses give the theatre’s front and outer retaining walls readable construction.
Evidence, method & images
How the seating is supported
Physical limestone courses give the theatre’s front and outer retaining walls readable construction.
Evidence, method & imagesIllyrian civic phase, principally third-second centuries BCE
What we learned
Rock-cut central seating and built lateral support are distinguished while the 78 m envelope and 16 m rise remain fixed.
How it was made
Management pp. 43–45, Praschniker fig. 33 and Neritan Ceka’s theatre plan (1993, Tav. IV, via Xavier de Silva 2023, fig. 2A) guided the support distinction; actual-mesh sections and fixed cameras checked the result.
Evidence & confidence
Published lower-plan controls; lost elevations and construction details remain proposals.
Still uncertain
Course sizes, joints and lost upper masonry are proposed. The sources do not supply a complete ancient ground section.
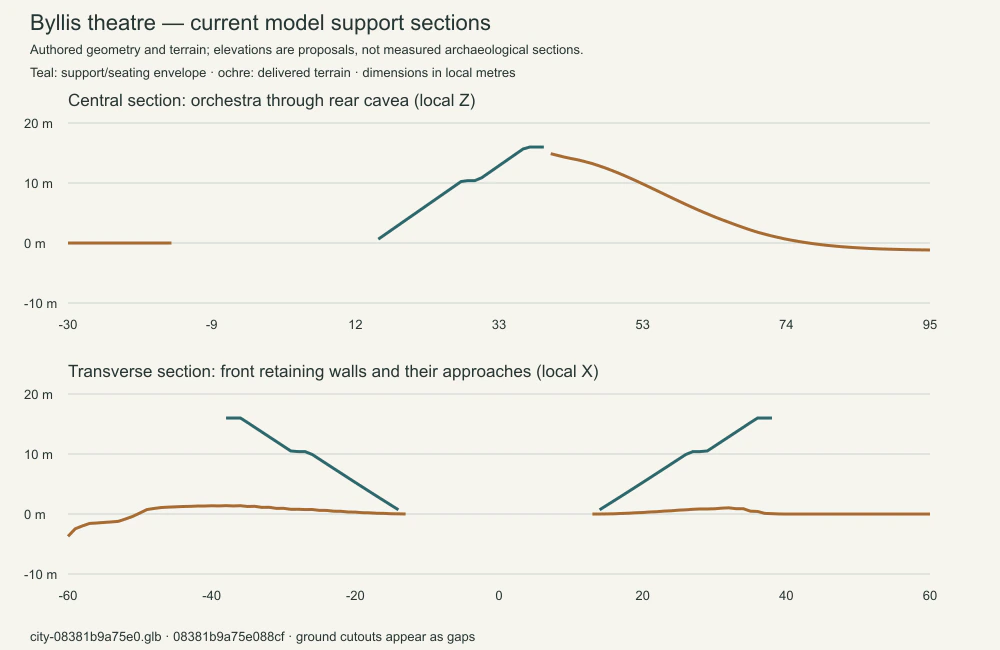
Actual-model support sections distinguish wall, seating and authored ground.
ILLYRICUM · Management plan, pp. 43–45; Praschniker, fig. 33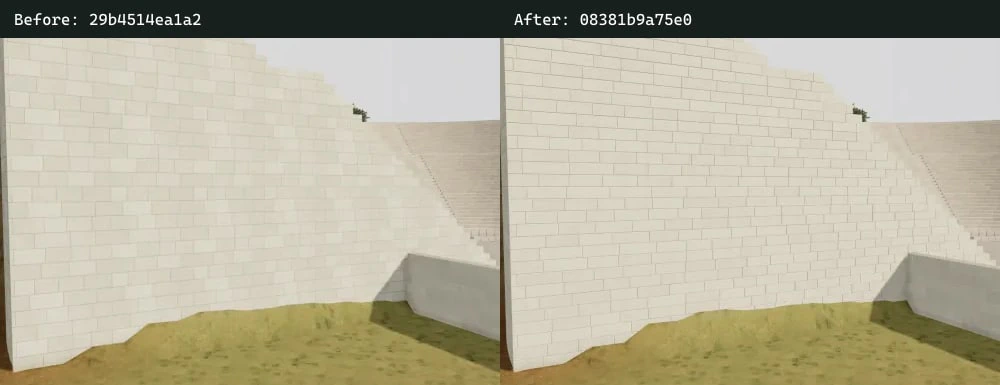
The retaining-wall finish before and after, under matched viewing conditions.
ILLYRICUM · 2026Sources & image credits
ILLYRICUM reconstruction project. Byllis reconstruction, source records and rendering methods (2026). Versioned studies, configuration and generation records linked by each entry.
ILLYRICUM: authored diagrams, procedural 3 D geometry and production-viewer renders; underlying sources credited separately.
Bylis–Klos archaeological park management plan; individual figure authors credited in the study. Plani i menaxhimit të parkut arkeologjik Bylis (qytetet antike të Bylisit dhe Klosit, 2024–2029) (2024–2029 plan period; publication year not recorded). Printed and PDF pages coincide. pp. 36–50 defences/civic buildings; pp. 59–67, 81–83, 273–287 basilicas; p. 150 fig. 78 landscape. Specific figure locators appear in each study.
Management-plan contributors; S. Muçaj, M. Wurch-Kozelj, A. Islami and A. Përzhita where identified in the individual captions.
View source ↗Camillo Praschniker. Muzakhia und Malakastra, Jahreshefte des Österreichischen Archäologischen Institutes XXI–XXII, Beiblatt (1922–1924 volume). PDF 303–311; printed columns 69–82. fig. 26 circuit, fig. 28 postern photograph, fig. 29 postern plan, fig. 33 theatre.
C. Praschniker; digitized volume retains the library’s original marks.
View source ↗Ludovica Xavier de Silva; reproduced plans Neritan Ceka and P. Baronio. To be Greek or not to be, in Mediterranean Connections (2023). Printed pp. 74–76 / PDF 76–78; Byllis fig. 2A reproduces Neritan Ceka 1993, Tav. IV. The 1993 original was consulted through this reproduction; fig. 3A is after Belli Pasqua and Përzhita 2017.
Ludovica Xavier de Silva / Sidestone Press; Byllis theatre plan credited to Neritan Ceka, 1993, Tav. IV; separate reconstruction figure credited to P. Baronio.
View source ↗Bylis–Klos archaeological park project; individual photographer not identified on every image. Bylis monument guide and official ruin photographs (Photographs archived in 2026; several URLs dated June 2025). Named monument sections: theatre, stoas, stadium/cistern, gates, houses and basilicas. Exact image identities retained in the photo registry.
Bylis–Klos project, supported by EU/AICS; image-specific photographer where recorded.
View source ↗
Source-image reproduction permissions remain under review for public release. Credits identify the evidence; they do not grant a reuse licence.
Download the method & provenance record ↓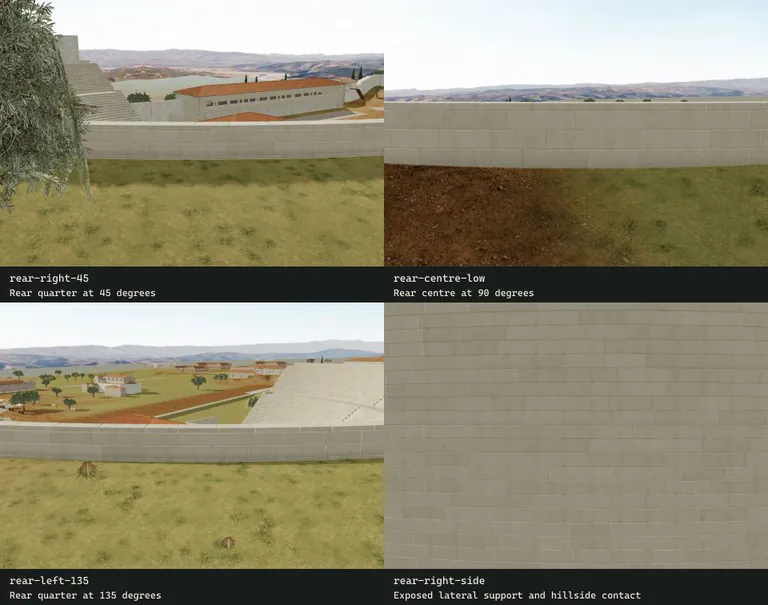
Checking the wall behind the theatre
An owner observation prompted a focused check of the retaining wall behind the seating.
Evidence, method & images
Checking the wall behind the theatre
An owner observation prompted a focused check of the retaining wall behind the seating.
Evidence, method & imagesIllyrian civic phase, principally third-second centuries BCE
What we learned
The continuous wall exists and is largely covered by authored hillside terrain; no extra height was added without new evidence.
How it was made
Four actual-model rear views,140 delivered-wall probes and 315 ground samples tested the owner-reviewed pilot checkpoint.
Evidence & confidence
Published lower-plan controls; lost elevations and construction details remain proposals.
Still uncertain
The ancient exterior ground level is unresolved. These views belong to checkpoint 8b9780630252, before later stoa revisions.
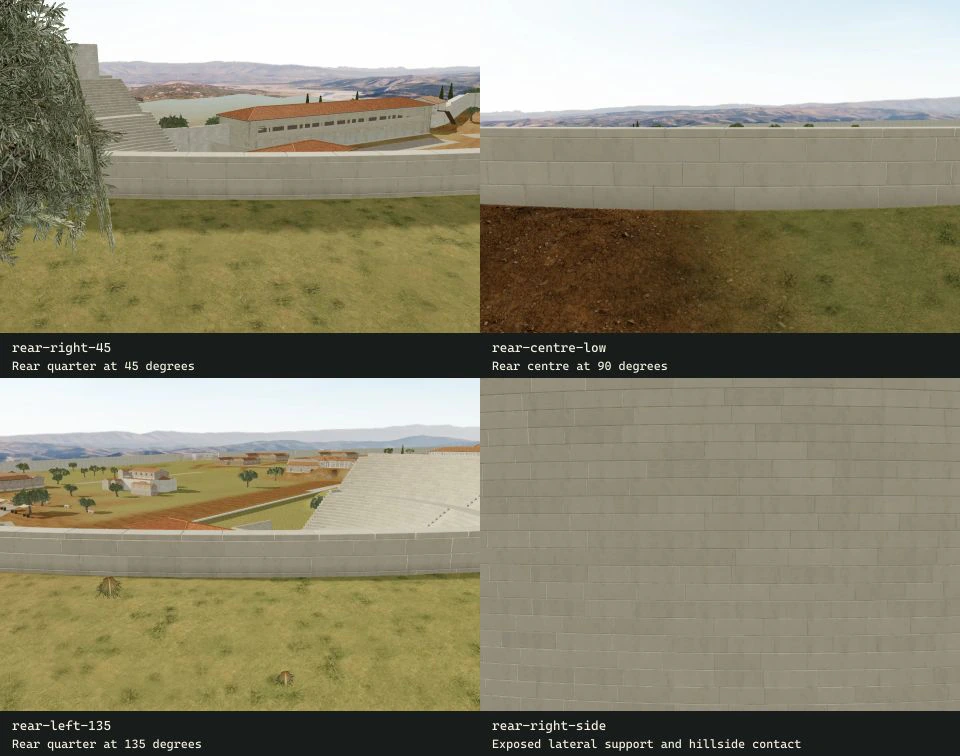
Four rear views of the reviewed pilot; wall presence and ancient ground level are separate questions.
ILLYRICUM · 2026Sources & image credits
ILLYRICUM reconstruction project. Byllis reconstruction, source records and rendering methods (2026). Versioned studies, configuration and generation records linked by each entry.
ILLYRICUM: authored diagrams, procedural 3 D geometry and production-viewer renders; underlying sources credited separately.
Bylis–Klos archaeological park management plan; individual figure authors credited in the study. Plani i menaxhimit të parkut arkeologjik Bylis (qytetet antike të Bylisit dhe Klosit, 2024–2029) (2024–2029 plan period; publication year not recorded). Printed and PDF pages coincide. pp. 36–50 defences/civic buildings; pp. 59–67, 81–83, 273–287 basilicas; p. 150 fig. 78 landscape. Specific figure locators appear in each study.
Management-plan contributors; S. Muçaj, M. Wurch-Kozelj, A. Islami and A. Përzhita where identified in the individual captions.
View source ↗Ludovica Xavier de Silva; reproduced plans Neritan Ceka and P. Baronio. To be Greek or not to be, in Mediterranean Connections (2023). Printed pp. 74–76 / PDF 76–78; Byllis fig. 2A reproduces Neritan Ceka 1993, Tav. IV. The 1993 original was consulted through this reproduction; fig. 3A is after Belli Pasqua and Përzhita 2017.
Ludovica Xavier de Silva / Sidestone Press; Byllis theatre plan credited to Neritan Ceka, 1993, Tav. IV; separate reconstruction figure credited to P. Baronio.
View source ↗Camillo Praschniker. Muzakhia und Malakastra, Jahreshefte des Österreichischen Archäologischen Institutes XXI–XXII, Beiblatt (1922–1924 volume). PDF 303–311; printed columns 69–82. fig. 26 circuit, fig. 28 postern photograph, fig. 29 postern plan, fig. 33 theatre.
C. Praschniker; digitized volume retains the library’s original marks.
View source ↗
Source-image reproduction permissions remain under review for public release. Credits identify the evidence; they do not grant a reuse licence.
Download the method & provenance record ↓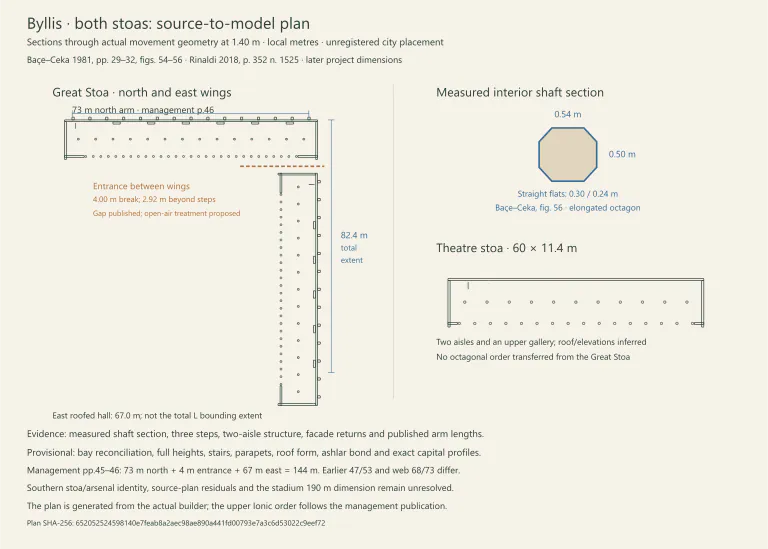
Two stoas with different evidence
Dedicated plans replaced the shared generic hall for the Great Stoa and theatre stoa.
Evidence, method & images
Two stoas with different evidence
Dedicated plans replaced the shared generic hall for the Great Stoa and theatre stoa.
Evidence, method & imagesIllyrian civic phase, principally third-second centuries BCE
What we learned
Octagonal internal shafts belong to the Great Stoa. Its selected 73/67 m wings and 4 m interval differ from other published descriptions.
How it was made
Figure 56 in Apollon Baçe and Neritan Ceka’s 1981 study (pp. 29–32) controls the Great Stoa’s 54 × 50 cm octagonal shafts; management pp. 45–47 distinguishes the two buildings.
Evidence & confidence
Published lower-plan controls; lost elevations and construction details remain proposals.
Still uncertain
Upper orders and wing dimensions conflict between publications. Capitals, complete heights and roofs remain proposed.
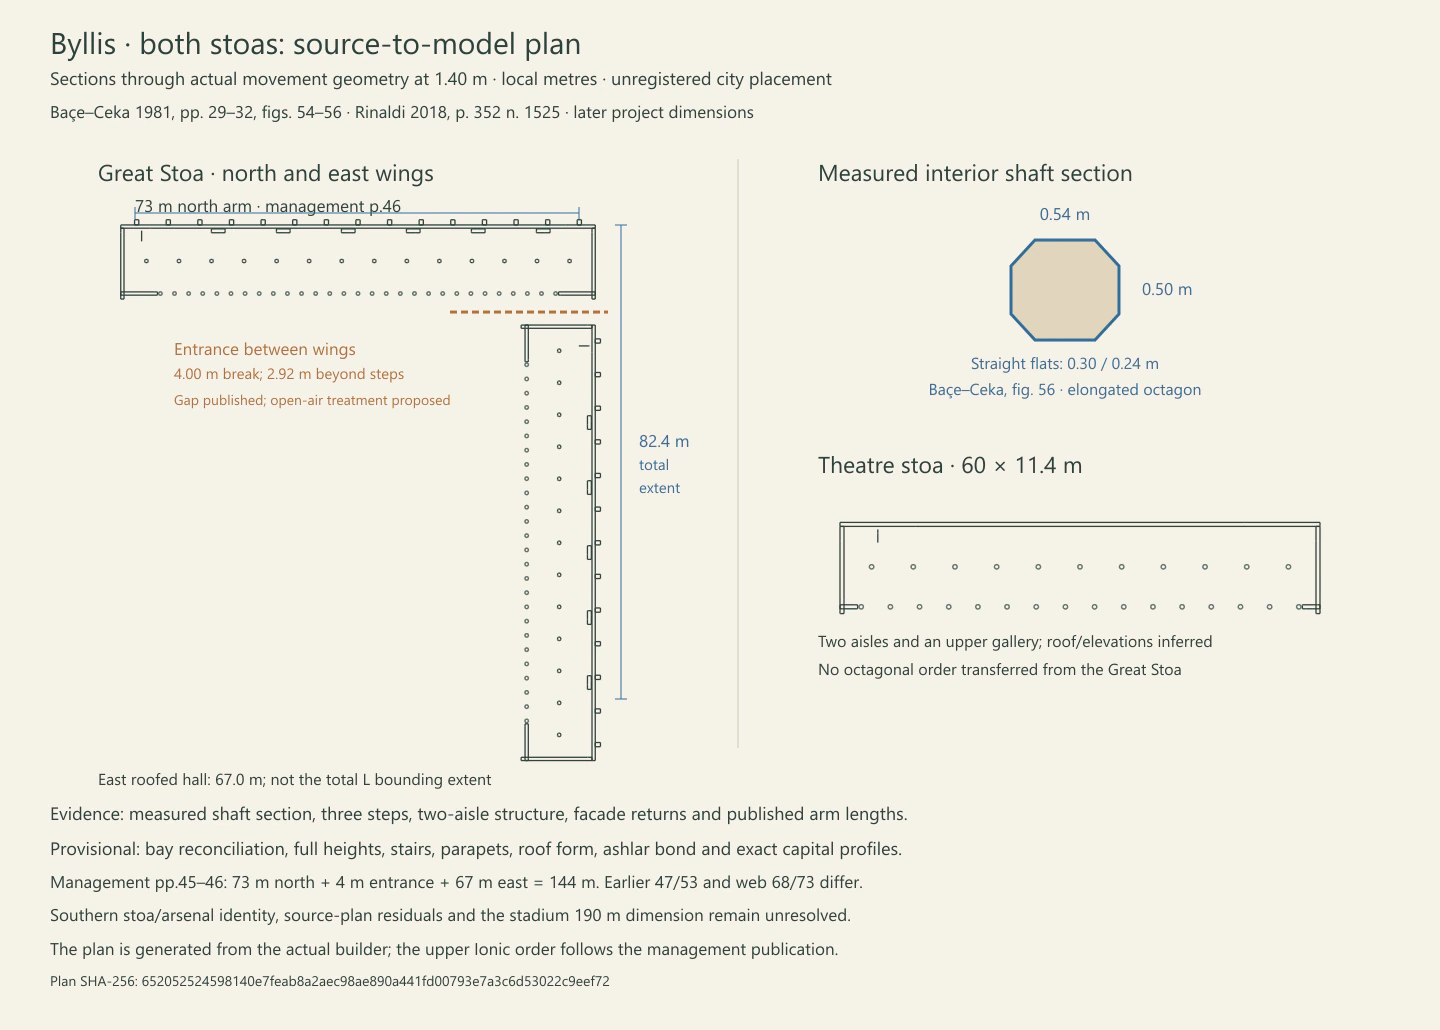
Actual stoa plan geometry with separate source controls.
ILLYRICUM · Apollon Baçe and Neritan Ceka 1981, pp. 29–32, fig. 56; management plan, pp. 45–47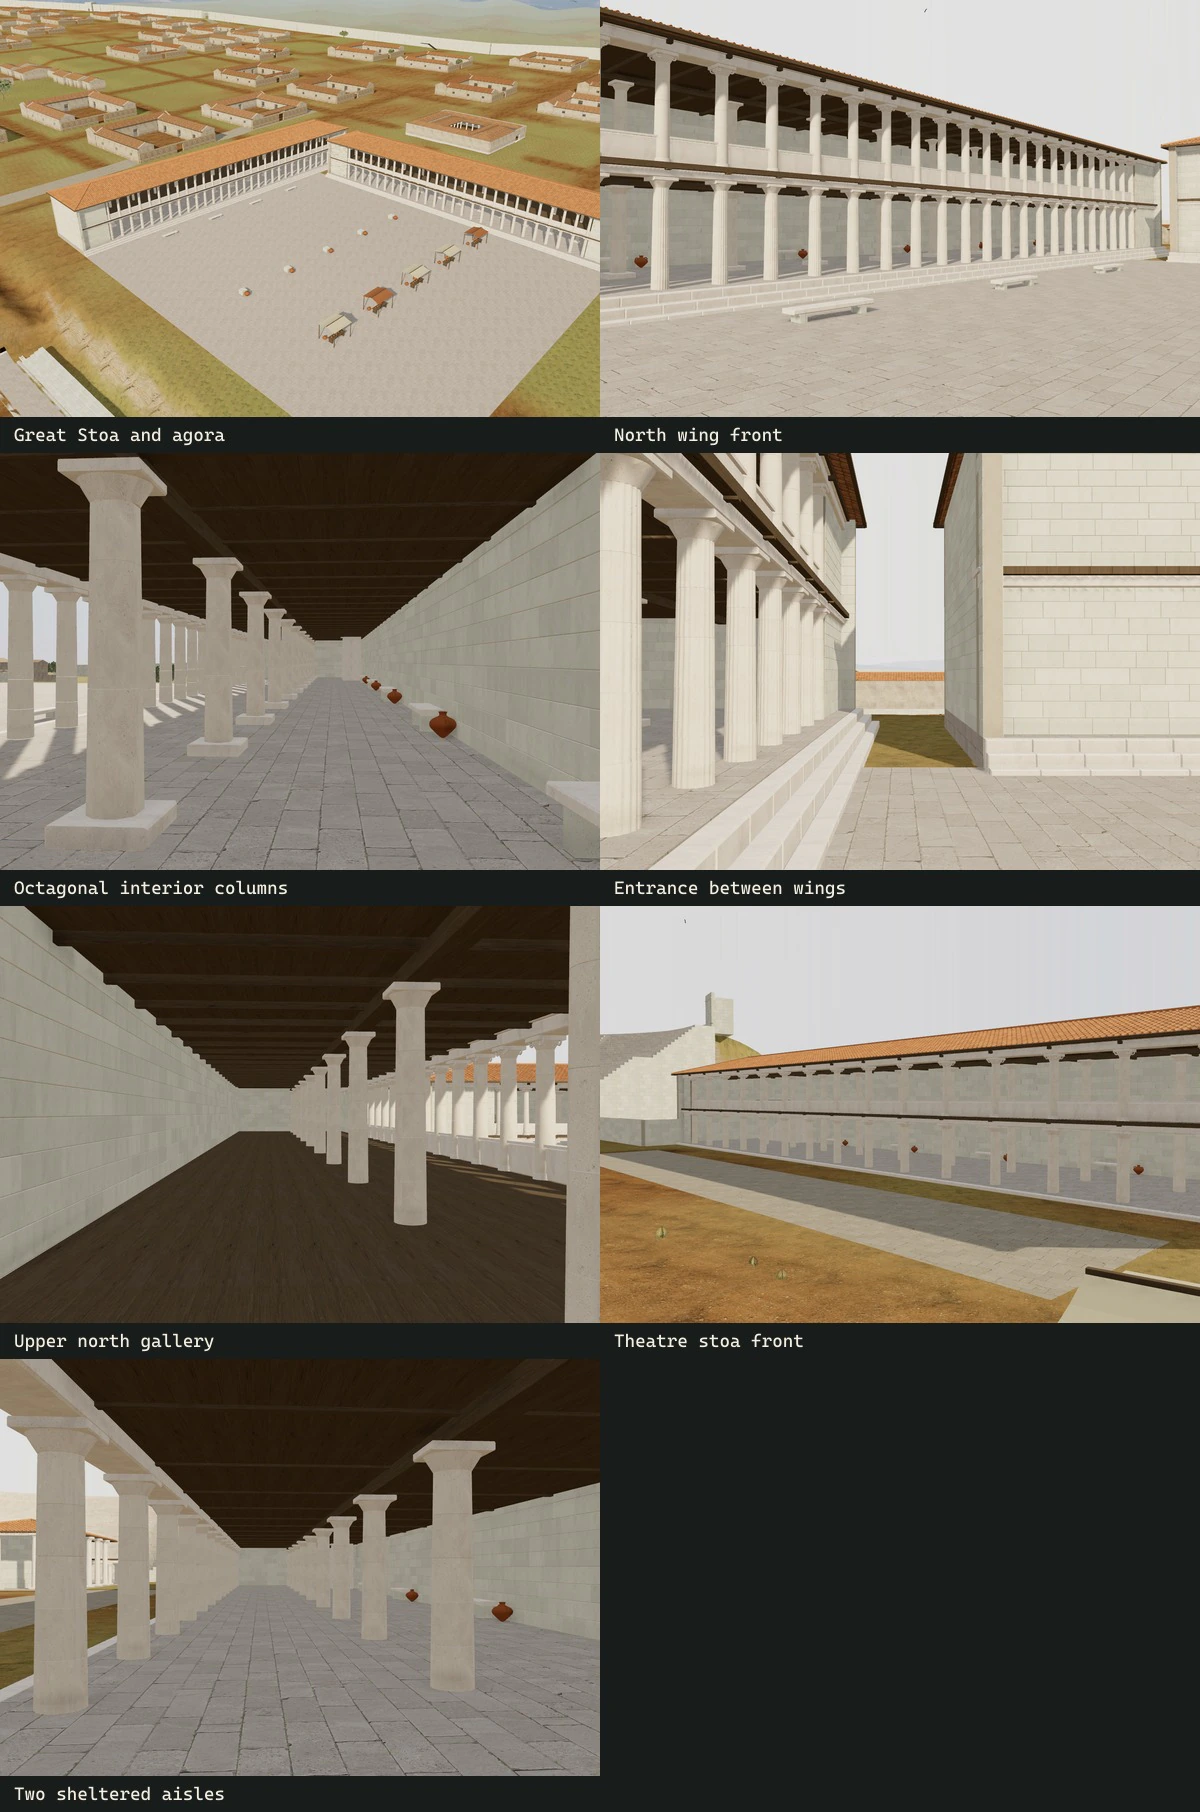
The source-informed stoa checkpoint before later construction and surface refinements.
ILLYRICUM · 2026Sources & image credits
ILLYRICUM reconstruction project. Byllis reconstruction, source records and rendering methods (2026). Versioned studies, configuration and generation records linked by each entry.
ILLYRICUM: authored diagrams, procedural 3 D geometry and production-viewer renders; underlying sources credited separately.
Apollon Baçe and Neritan Ceka. Shëtitoret e periudhës qytetare ilire, Monumentet 2/1981 (22), pp. 5–54 (1981). Byllis printed 29–32 / PDF 31–34; fig. 54 civic plan, fig. 55 excavation, fig. 56 measured octagonal shaft. Fig. 57 concerns Nikaia.
A. Baçe and N. Ceka; Albanian heritage institute journal archive.
View source ↗Elia Rinaldi. Spazi ed edifici pubblici nelle città dell’Epiro in età tardo-classica ed ellenistica, doctoral thesis, University of Bologna (2018). Printed 92 / PDF 98 fig. 64; printed 352 / PDF 358 note 1525; printed 390 / PDF 396 fig. 320A.
Elia Rinaldi / University of Bologna; original photograph credits retained in the thesis.
View source ↗Bylis–Klos archaeological park management plan; individual figure authors credited in the study. Plani i menaxhimit të parkut arkeologjik Bylis (qytetet antike të Bylisit dhe Klosit, 2024–2029) (2024–2029 plan period; publication year not recorded). Printed and PDF pages coincide. pp. 36–50 defences/civic buildings; pp. 59–67, 81–83, 273–287 basilicas; p. 150 fig. 78 landscape. Specific figure locators appear in each study.
Management-plan contributors; S. Muçaj, M. Wurch-Kozelj, A. Islami and A. Përzhita where identified in the individual captions.
View source ↗Bylis–Klos archaeological park project; individual photographer not identified on every image. Bylis monument guide and official ruin photographs (Photographs archived in 2026; several URLs dated June 2025). Named monument sections: theatre, stoas, stadium/cistern, gates, houses and basilicas. Exact image identities retained in the photo registry.
Bylis–Klos project, supported by EU/AICS; image-specific photographer where recorded.
View source ↗
Source-image reproduction permissions remain under review for public release. Credits identify the evidence; they do not grant a reuse licence.
Download the method & provenance record ↓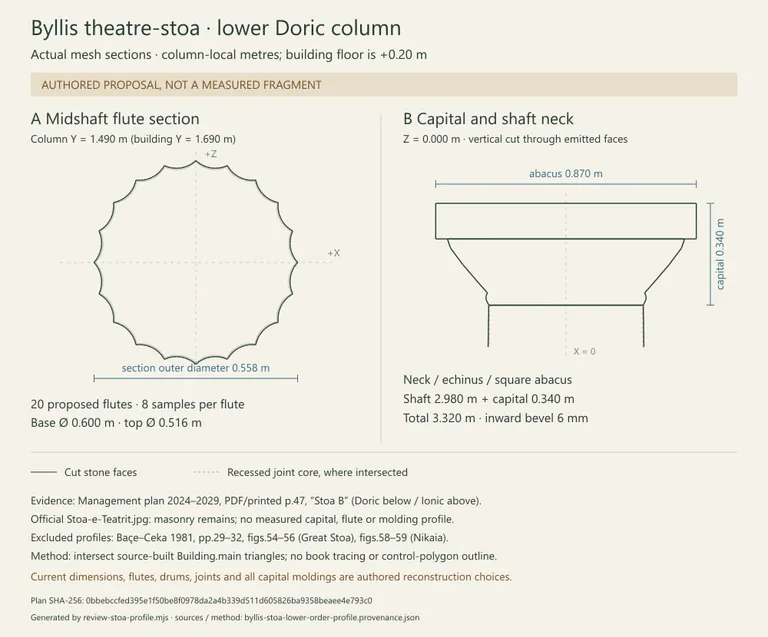
Columns, flutes and stone joints
The theatre stoa’s lower columns gained explicit profiles and continuous surface mapping.
Evidence, method & images
Columns, flutes and stone joints
The theatre stoa’s lower columns gained explicit profiles and continuous surface mapping.
Evidence, method & imagesIllyrian civic phase, principally third-second centuries BCE
What we learned
Proposed fluted exterior shafts, smooth interior shafts and backed drum joints replace the generic lower order.
How it was made
Sections intersect emitted column triangles at the shaft and capital; before/after views retain identical cameras and daylight.
Evidence & confidence
Published lower-plan controls; lost elevations and construction details remain proposals.
Still uncertain
The 20 flutes, profiles, drum count and heights are authored. Dimensions from other monuments were not transferred.
Sections through the actual proposed shaft and capital; these are not measured ancient fragments.
ILLYRICUM · Management plan, p. 47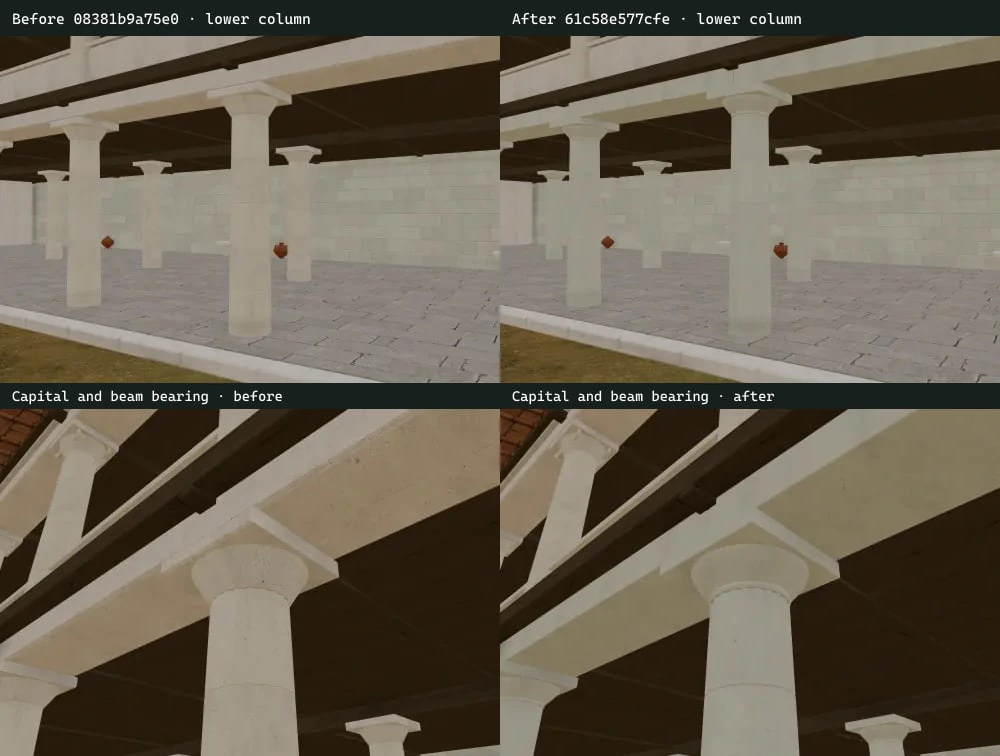
Matched lower-column and capital views reveal the modeled profiles.
ILLYRICUM · 2026Sources & image credits
ILLYRICUM reconstruction project. Byllis reconstruction, source records and rendering methods (2026). Versioned studies, configuration and generation records linked by each entry.
ILLYRICUM: authored diagrams, procedural 3 D geometry and production-viewer renders; underlying sources credited separately.
Bylis–Klos archaeological park management plan; individual figure authors credited in the study. Plani i menaxhimit të parkut arkeologjik Bylis (qytetet antike të Bylisit dhe Klosit, 2024–2029) (2024–2029 plan period; publication year not recorded). Printed and PDF pages coincide. pp. 36–50 defences/civic buildings; pp. 59–67, 81–83, 273–287 basilicas; p. 150 fig. 78 landscape. Specific figure locators appear in each study.
Management-plan contributors; S. Muçaj, M. Wurch-Kozelj, A. Islami and A. Përzhita where identified in the individual captions.
View source ↗Bylis–Klos archaeological park project; individual photographer not identified on every image. Bylis monument guide and official ruin photographs (Photographs archived in 2026; several URLs dated June 2025). Named monument sections: theatre, stoas, stadium/cistern, gates, houses and basilicas. Exact image identities retained in the photo registry.
Bylis–Klos project, supported by EU/AICS; image-specific photographer where recorded.
View source ↗Apollon Baçe and Neritan Ceka. Shëtitoret e periudhës qytetare ilire, Monumentet 2/1981 (22), pp. 5–54 (1981). Byllis printed 29–32 / PDF 31–34; fig. 54 civic plan, fig. 55 excavation, fig. 56 measured octagonal shaft. Fig. 57 concerns Nikaia.
A. Baçe and N. Ceka; Albanian heritage institute journal archive.
View source ↗Elia Rinaldi. Spazi ed edifici pubblici nelle città dell’Epiro in età tardo-classica ed ellenistica, doctoral thesis, University of Bologna (2018). Printed 92 / PDF 98 fig. 64; printed 352 / PDF 358 note 1525; printed 390 / PDF 396 fig. 320A.
Elia Rinaldi / University of Bologna; original photograph credits retained in the thesis.
View source ↗
Source-image reproduction permissions remain under review for public release. Credits identify the evidence; they do not grant a reuse licence.
Download the method & provenance record ↓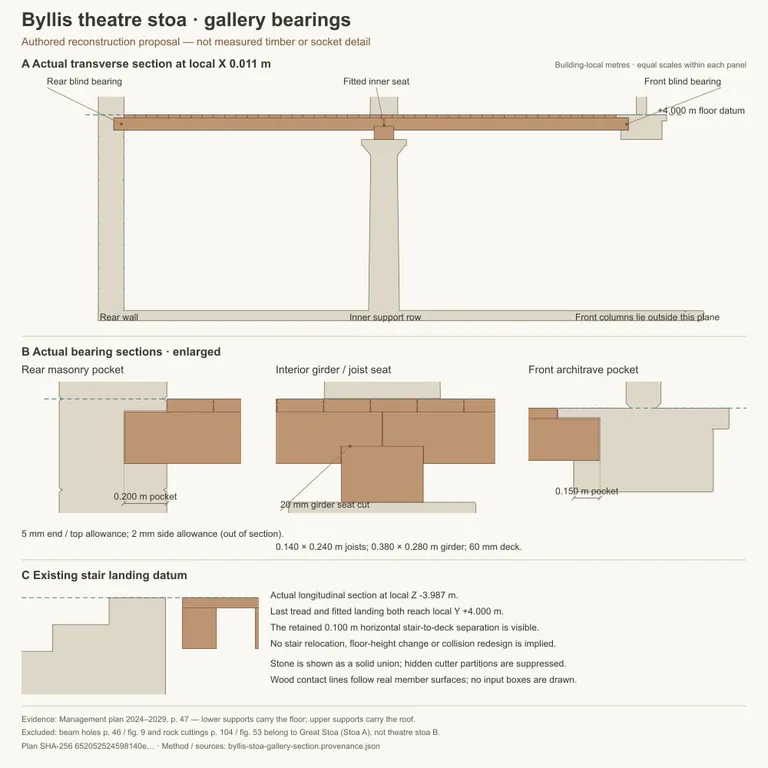
Making the gallery floor bear on its supports
Boards, joists and segmented girders replaced intersecting slabs and a continuous 59 m bearer.
Evidence, method & images
Making the gallery floor bear on its supports
Boards, joists and segmented girders replaced intersecting slabs and a continuous 59 m bearer.
Evidence, method & imagesIllyrian civic phase, principally third-second centuries BCE
What we learned
Floor boards end over joists, girders meet over columns and joints have backing. The recorded stair gap was closed in the later roof pass.
How it was made
The actual-mesh section exposes blind stone seats, joist bearings and stair openings; fixed views compare the same assembly.
Evidence & confidence
Published lower-plan controls; lost elevations and construction details remain proposals.
Still uncertain
Management p. 47 supports the two-storey arrangement but gives no timber schedule. Every joint and member size remains proposed.
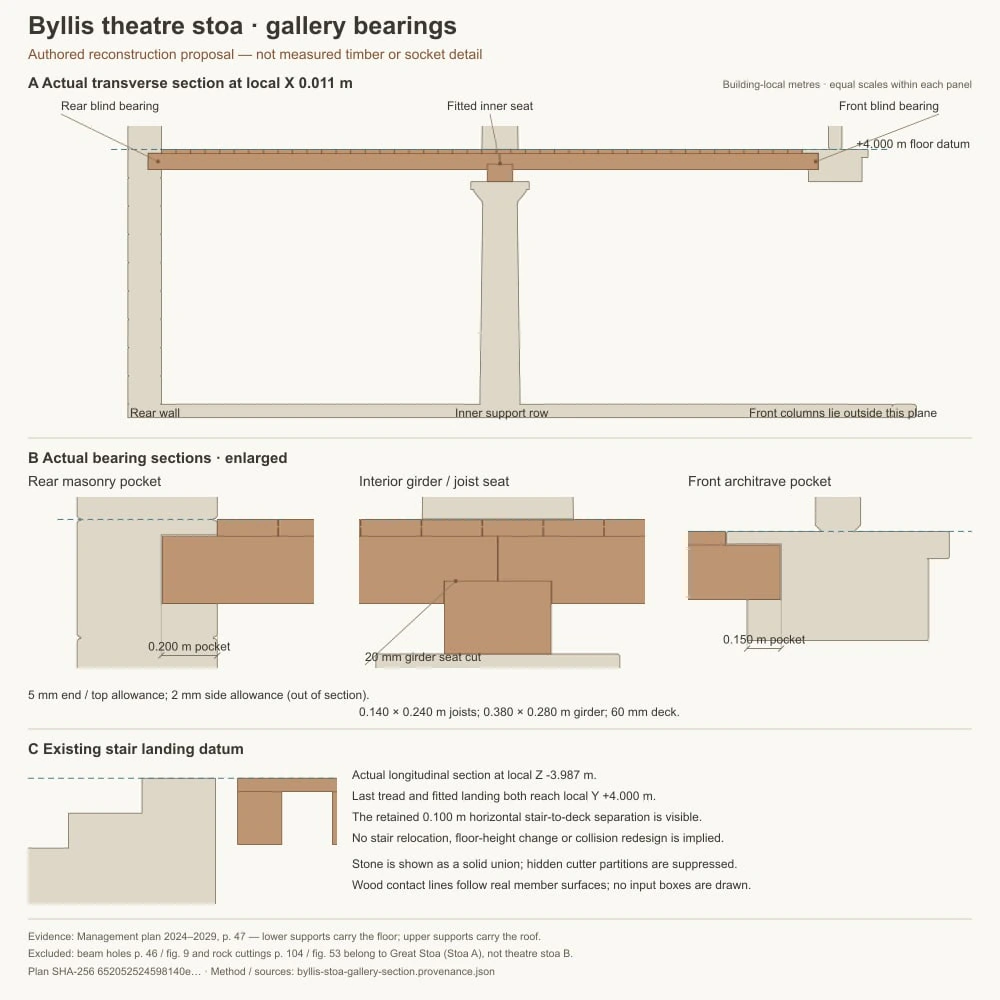
Proposed timber bearings cut from actual geometry; the historical stair-gap detail was subsequently corrected.
ILLYRICUM · Management plan, p. 47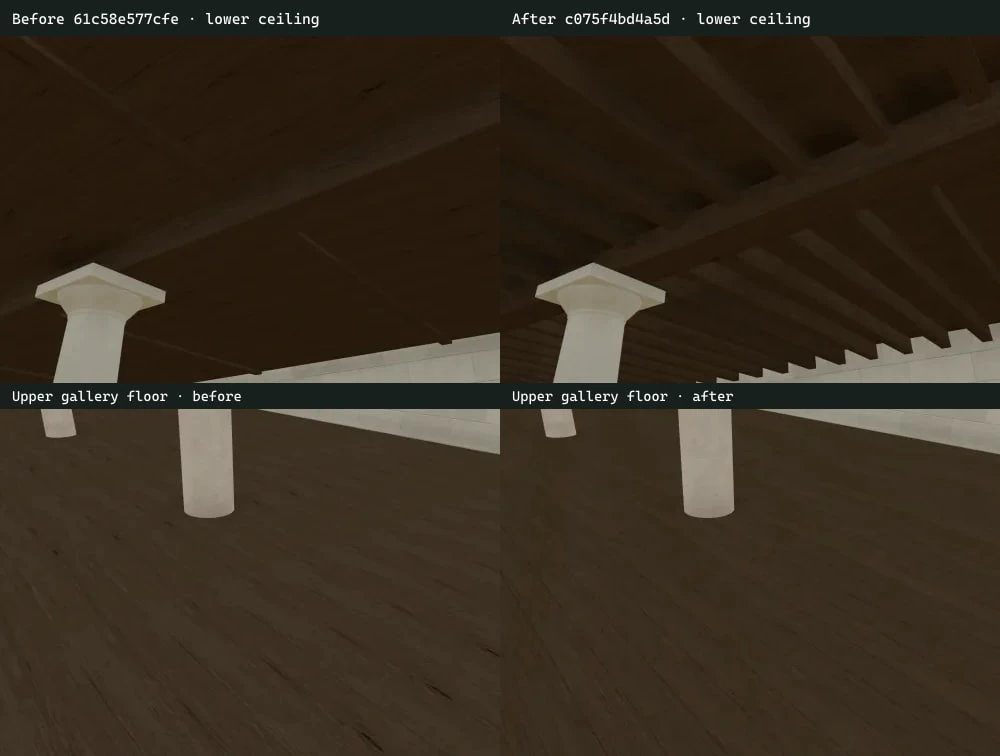
The fitted gallery under unchanged camera and lighting.
ILLYRICUM · 2026Sources & image credits
ILLYRICUM reconstruction project. Byllis reconstruction, source records and rendering methods (2026). Versioned studies, configuration and generation records linked by each entry.
ILLYRICUM: authored diagrams, procedural 3 D geometry and production-viewer renders; underlying sources credited separately.
Bylis–Klos archaeological park management plan; individual figure authors credited in the study. Plani i menaxhimit të parkut arkeologjik Bylis (qytetet antike të Bylisit dhe Klosit, 2024–2029) (2024–2029 plan period; publication year not recorded). Printed and PDF pages coincide. pp. 36–50 defences/civic buildings; pp. 59–67, 81–83, 273–287 basilicas; p. 150 fig. 78 landscape. Specific figure locators appear in each study.
Management-plan contributors; S. Muçaj, M. Wurch-Kozelj, A. Islami and A. Përzhita where identified in the individual captions.
View source ↗Bylis–Klos archaeological park project; individual photographer not identified on every image. Bylis monument guide and official ruin photographs (Photographs archived in 2026; several URLs dated June 2025). Named monument sections: theatre, stoas, stadium/cistern, gates, houses and basilicas. Exact image identities retained in the photo registry.
Bylis–Klos project, supported by EU/AICS; image-specific photographer where recorded.
View source ↗
Source-image reproduction permissions remain under review for public release. Credits identify the evidence; they do not grant a reuse licence.
Download the method & provenance record ↓
Closing the roof and stair construction
The theatre-stoa pilot gained a pitched timber underside and supported stair landing.
Evidence, method & images
Closing the roof and stair construction
The theatre-stoa pilot gained a pitched timber underside and supported stair landing.
Evidence, method & imagesIllyrian civic phase, principally third-second centuries BCE
What we learned
Four posts shorten gallery spans, and the final tread/landing closes the former 0.10 m gap.
How it was made
A shared component layout fitted 1,436 proposed pieces beneath the retained roof planes; actual sections and decoded probes checked the contacts.
Evidence & confidence
Published lower-plan controls; lost elevations and construction details remain proposals.
Still uncertain
The sources establish stacked supports, not a recovered timber section or structural certification.
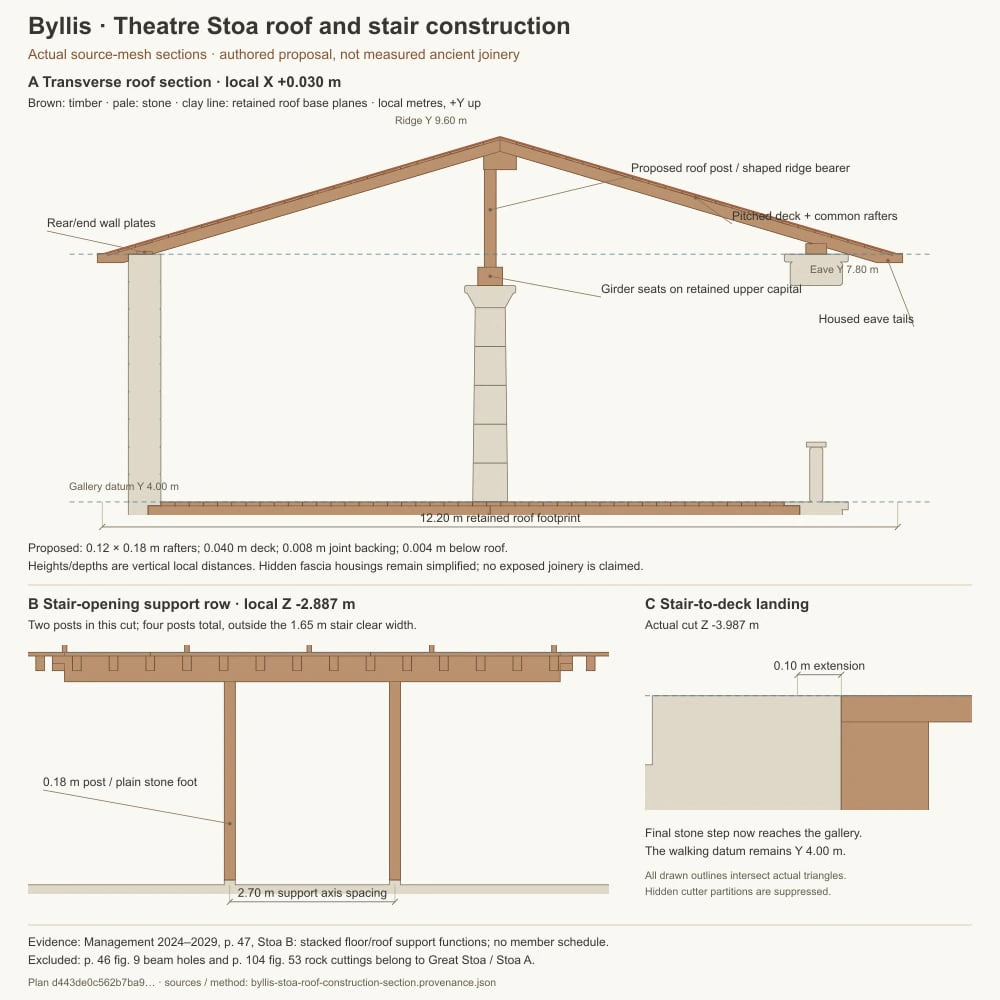
Roof and stair sections from the built model, with proposed timber construction explicitly labelled.
ILLYRICUM · Management plan, p. 47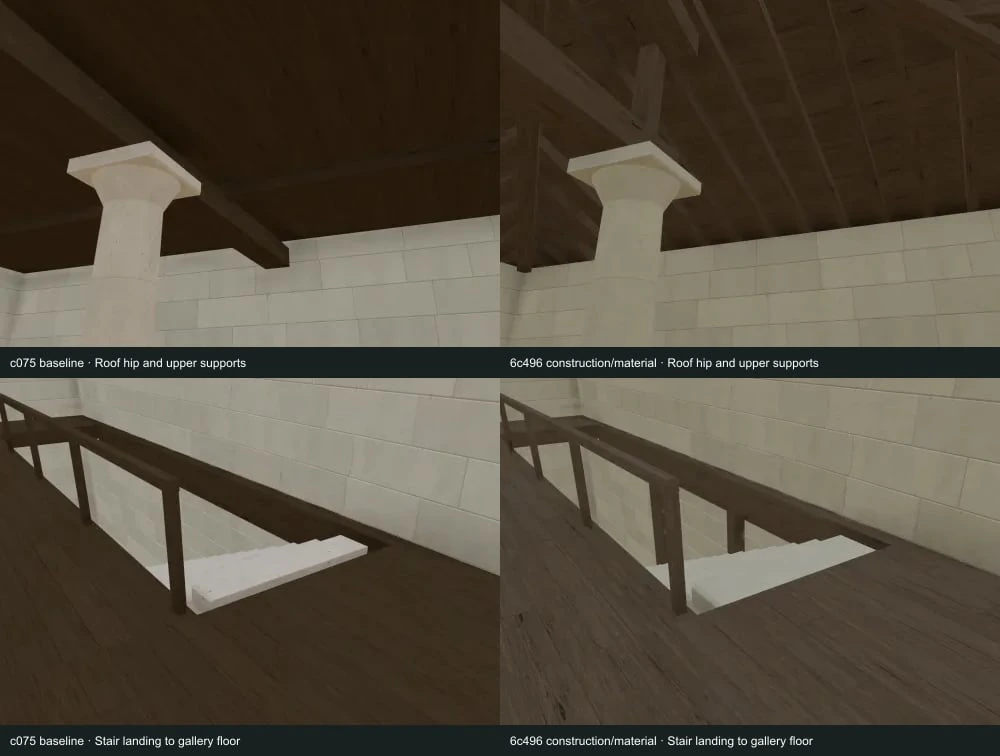
Construction comparison from the gallery-only checkpoint to the fitted roof and stair.
ILLYRICUM · 2026Sources & image credits
ILLYRICUM reconstruction project. Byllis reconstruction, source records and rendering methods (2026). Versioned studies, configuration and generation records linked by each entry.
ILLYRICUM: authored diagrams, procedural 3 D geometry and production-viewer renders; underlying sources credited separately.
Bylis–Klos archaeological park management plan; individual figure authors credited in the study. Plani i menaxhimit të parkut arkeologjik Bylis (qytetet antike të Bylisit dhe Klosit, 2024–2029) (2024–2029 plan period; publication year not recorded). Printed and PDF pages coincide. pp. 36–50 defences/civic buildings; pp. 59–67, 81–83, 273–287 basilicas; p. 150 fig. 78 landscape. Specific figure locators appear in each study.
Management-plan contributors; S. Muçaj, M. Wurch-Kozelj, A. Islami and A. Përzhita where identified in the individual captions.
View source ↗Bylis–Klos archaeological park project; individual photographer not identified on every image. Bylis monument guide and official ruin photographs (Photographs archived in 2026; several URLs dated June 2025). Named monument sections: theatre, stoas, stadium/cistern, gates, houses and basilicas. Exact image identities retained in the photo registry.
Bylis–Klos project, supported by EU/AICS; image-specific photographer where recorded.
View source ↗
Source-image reproduction permissions remain under review for public release. Credits identify the evidence; they do not grant a reuse licence.
Download the method & provenance record ↓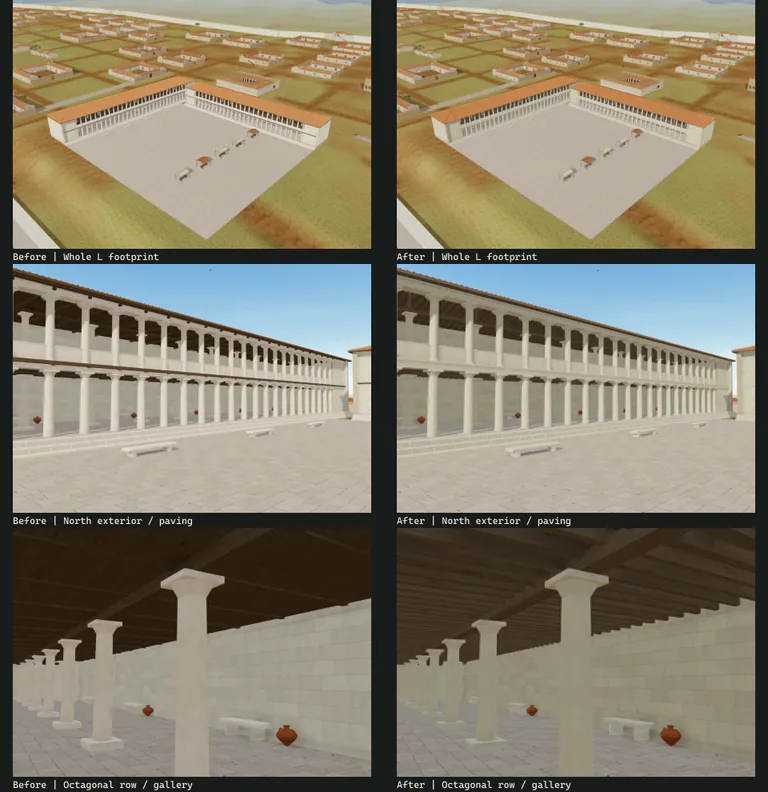
Fitting the Great Stoa’s upper structure
Both Great Stoa wings gained fitted galleries, roofs and stair supports without replacing their octagonal columns.
Evidence, method & images
Fitting the Great Stoa’s upper structure
Both Great Stoa wings gained fitted galleries, roofs and stair supports without replacing their octagonal columns.
Evidence, method & imagesIllyrian civic phase, principally third-second centuries BCE
What we learned
Eight stair supports and closed landings make the proposed construction coherent; matched views exposed and corrected an initial paving trial.
How it was made
Management figs. 9–10 and 53, Apollon Baçe and Neritan Ceka’s fig. 56 (1981) and Rinaldi’s Byllis discussion were separated from the authored timber dimensions.
Evidence & confidence
Published lower-plan controls; lost elevations and construction details remain proposals.
Still uncertain
Socket heights, joinery and roofs remain proposals. Basilica A stays in its separate study because it reused the northern wing.
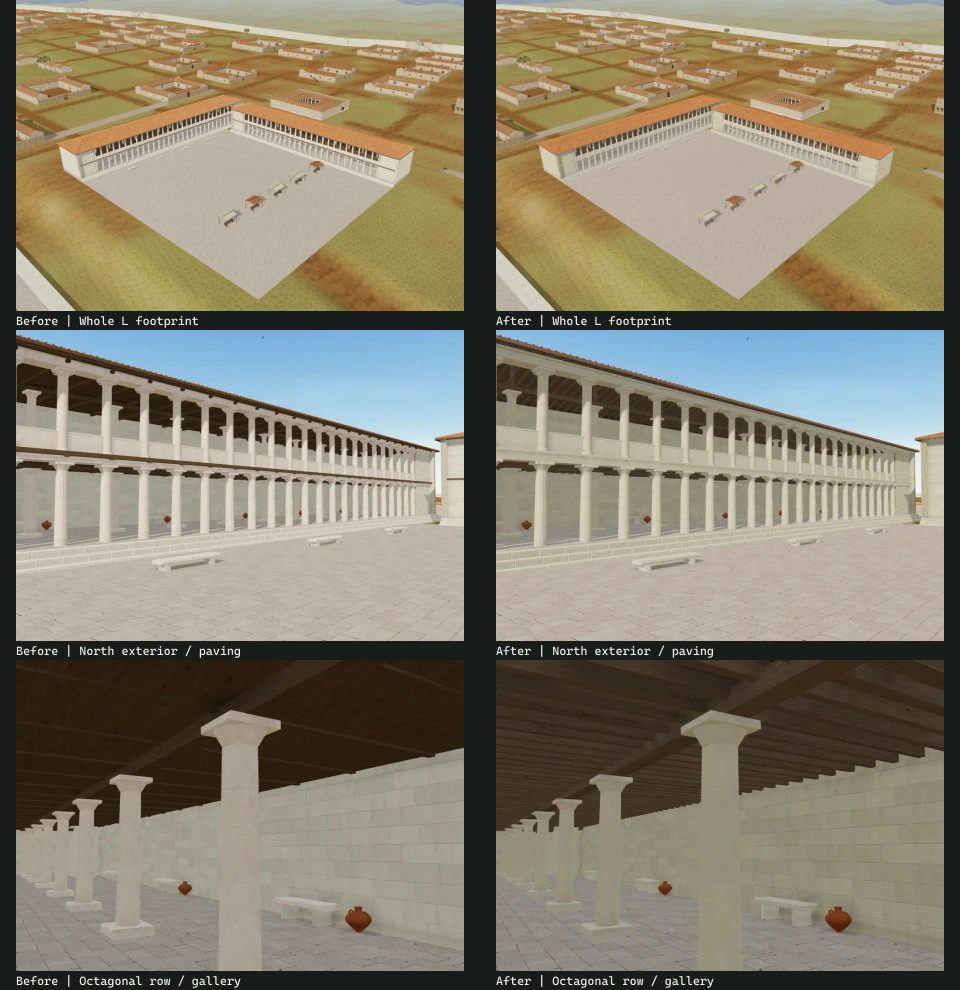
Fixed-view comparison of the Great Stoa’s gallery, roof and surfaces.
ILLYRICUM · 2026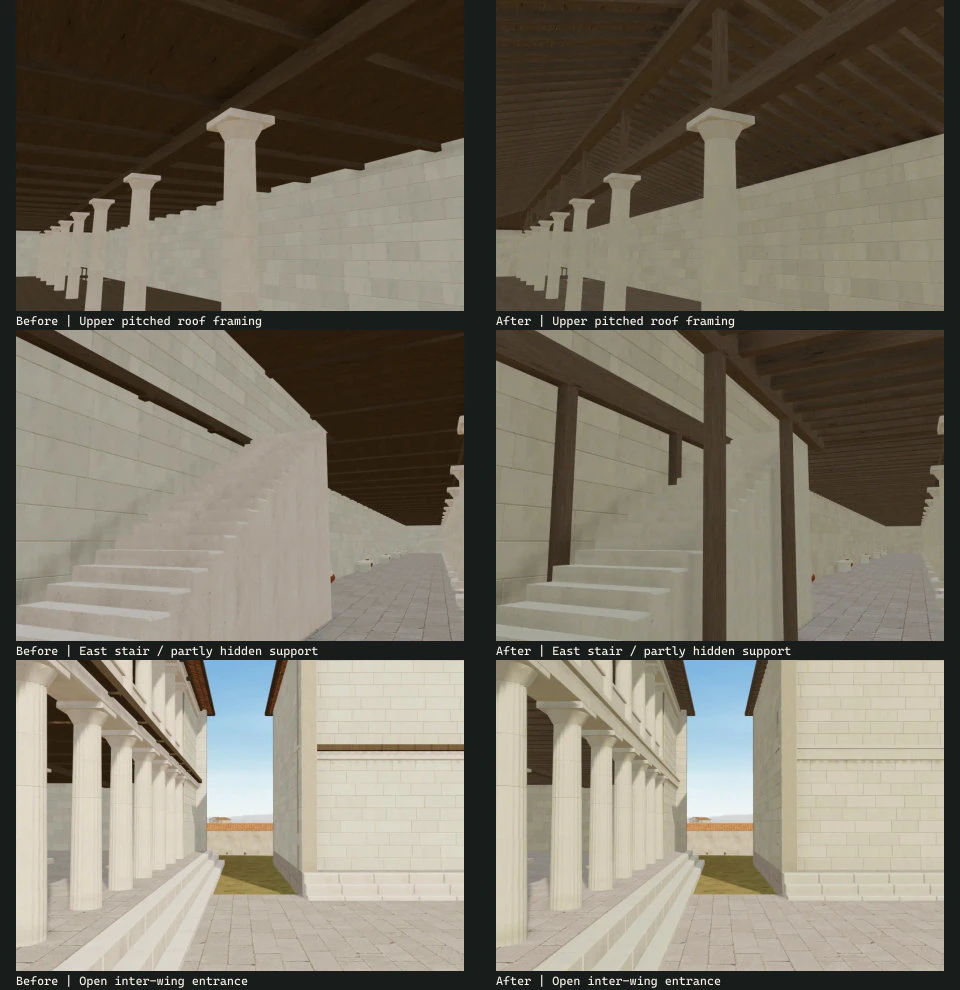
Additional construction views; the original wing placement and columns are preserved.
ILLYRICUM · 2026Sources & image credits
ILLYRICUM reconstruction project. Byllis reconstruction, source records and rendering methods (2026). Versioned studies, configuration and generation records linked by each entry.
ILLYRICUM: authored diagrams, procedural 3 D geometry and production-viewer renders; underlying sources credited separately.
Bylis–Klos archaeological park management plan; individual figure authors credited in the study. Plani i menaxhimit të parkut arkeologjik Bylis (qytetet antike të Bylisit dhe Klosit, 2024–2029) (2024–2029 plan period; publication year not recorded). Printed and PDF pages coincide. pp. 36–50 defences/civic buildings; pp. 59–67, 81–83, 273–287 basilicas; p. 150 fig. 78 landscape. Specific figure locators appear in each study.
Management-plan contributors; S. Muçaj, M. Wurch-Kozelj, A. Islami and A. Përzhita where identified in the individual captions.
View source ↗Apollon Baçe and Neritan Ceka. Shëtitoret e periudhës qytetare ilire, Monumentet 2/1981 (22), pp. 5–54 (1981). Byllis printed 29–32 / PDF 31–34; fig. 54 civic plan, fig. 55 excavation, fig. 56 measured octagonal shaft. Fig. 57 concerns Nikaia.
A. Baçe and N. Ceka; Albanian heritage institute journal archive.
View source ↗Elia Rinaldi. Spazi ed edifici pubblici nelle città dell’Epiro in età tardo-classica ed ellenistica, doctoral thesis, University of Bologna (2018). Printed 92 / PDF 98 fig. 64; printed 352 / PDF 358 note 1525; printed 390 / PDF 396 fig. 320A.
Elia Rinaldi / University of Bologna; original photograph credits retained in the thesis.
View source ↗Camillo Praschniker. Muzakhia und Malakastra, Jahreshefte des Österreichischen Archäologischen Institutes XXI–XXII, Beiblatt (1922–1924 volume). PDF 303–311; printed columns 69–82. fig. 26 circuit, fig. 28 postern photograph, fig. 29 postern plan, fig. 33 theatre.
C. Praschniker; digitized volume retains the library’s original marks.
View source ↗Bylis–Klos archaeological park project; individual photographer not identified on every image. Bylis monument guide and official ruin photographs (Photographs archived in 2026; several URLs dated June 2025). Named monument sections: theatre, stoas, stadium/cistern, gates, houses and basilicas. Exact image identities retained in the photo registry.
Bylis–Klos project, supported by EU/AICS; image-specific photographer where recorded.
View source ↗
Source-image reproduction permissions remain under review for public release. Credits identify the evidence; they do not grant a reuse licence.
Download the method & provenance record ↓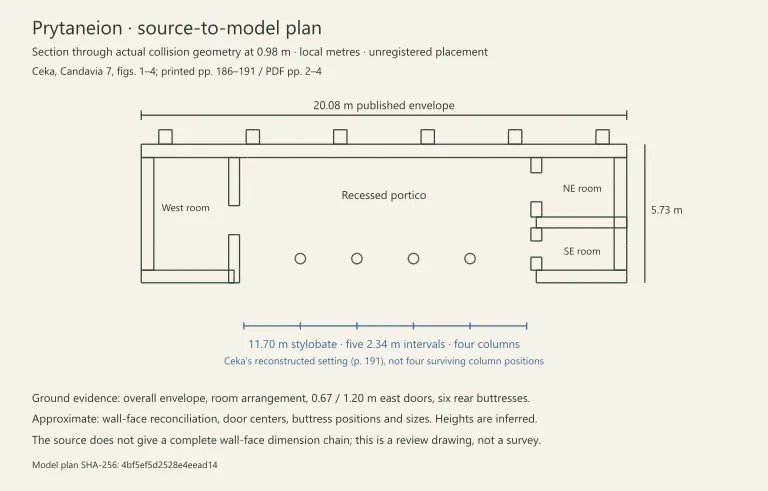
The Prytaneion as a specific building
Ceka’s excavation plan and proposed facade replaced a generic civic hall.
Evidence, method & images
The Prytaneion as a specific building
Ceka’s excavation plan and proposed facade replaced a generic civic hall.
Evidence, method & imagesIllyrian civic phase, principally third-second centuries BCE
What we learned
The proposed four-column setting follows the 11.70 m stylobate argument; real blocks, reveals and roof junctions express construction.
How it was made
Olgita Ceka’s Candavia 7 study, figs. 1–4, supplied the 20.08 × 5.73 m envelope, unequal wings and narrow doors; the model plan slices collision geometry at 0.98 m.
Evidence & confidence
Published lower-plan controls; lost elevations and construction details remain proposals.
Still uncertain
The civic identification and four-column elevation are published interpretations. Complete column order, roofs and masonry rhythm remain proposed.
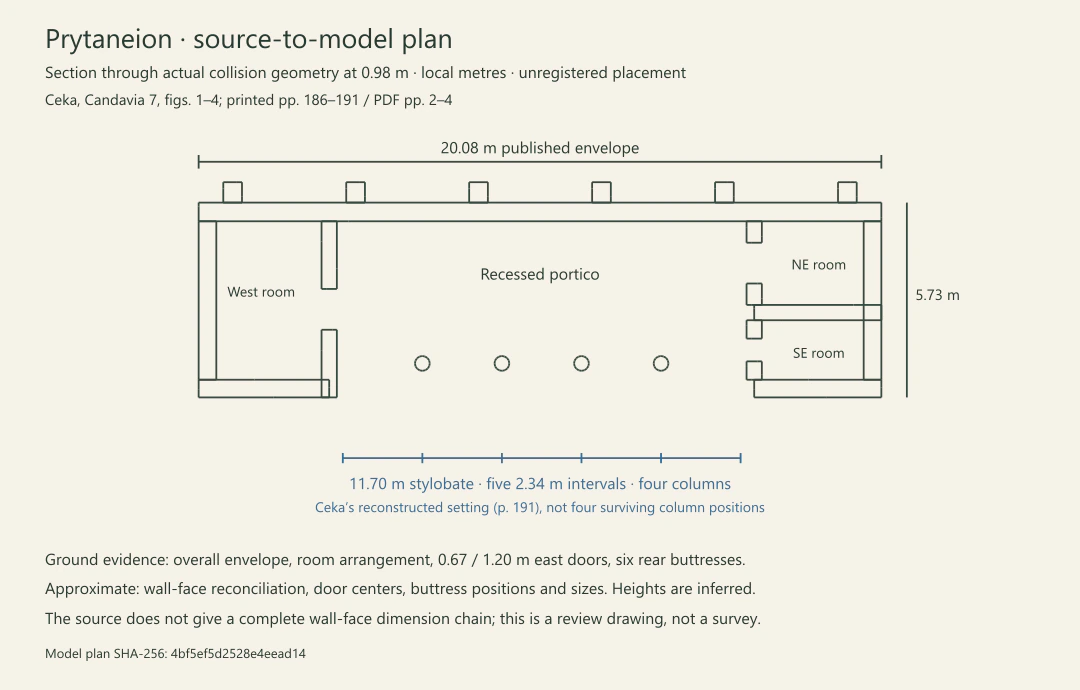
Actual-model ground section with the source envelope, proposed columns and three distinct doorways.
ILLYRICUM · Olgita Ceka, Candavia 7, figs. 1–4Sources & image credits
ILLYRICUM reconstruction project. Byllis reconstruction, source records and rendering methods (2026). Versioned studies, configuration and generation records linked by each entry.
ILLYRICUM: authored diagrams, procedural 3 D geometry and production-viewer renders; underlying sources credited separately.
Olgita Ceka. Prytaneu i Bylisit / The Prytaneion of Byllis, Candavia 7 (Publication year not recorded in the local source registry). Printed pp. 185–202 / PDF 1–10; architectural plan/elevation figs. 1–4, printed 186–191 / PDF 2–4; starting-line discussion printed 201 / PDF 9.
Olgita Ceka, Candavia 7; author of the published archaeological interpretation.
Source-image reproduction permissions remain under review for public release. Credits identify the evidence; they do not grant a reuse licence.
Download the method & provenance record ↓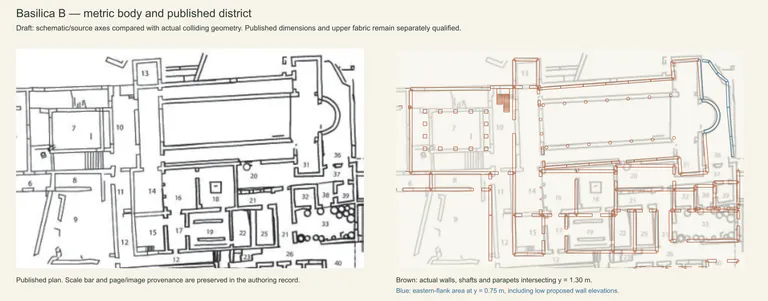
Basilica B and its two-level arcades
The cathedral body and atrium gained source-specific proportions and different lower and upper supports.
Evidence, method & images
Basilica B and its two-level arcades
The cathedral body and atrium gained source-specific proportions and different lower and upper supports.
Evidence, method & imagesLate Antique Christian buildings, principally fifth-sixth centuries CE
What we learned
The 24.70 × 14.40 m naos, tribelon, aisle galleries and high-stylobate atrium replace the generic basilica arrangement.
How it was made
Management pp. 59–62 and 81–82 were read with BCH 132 fig. 2; a 1.30 m collision section reveals the retained oblique church axis.
Evidence & confidence
Published lower-plan controls; lost elevations and construction details remain proposals.
Still uncertain
Bay counts, complete capital carving, elevations and roofs are proposed; published width reference faces remain partly ambiguous.
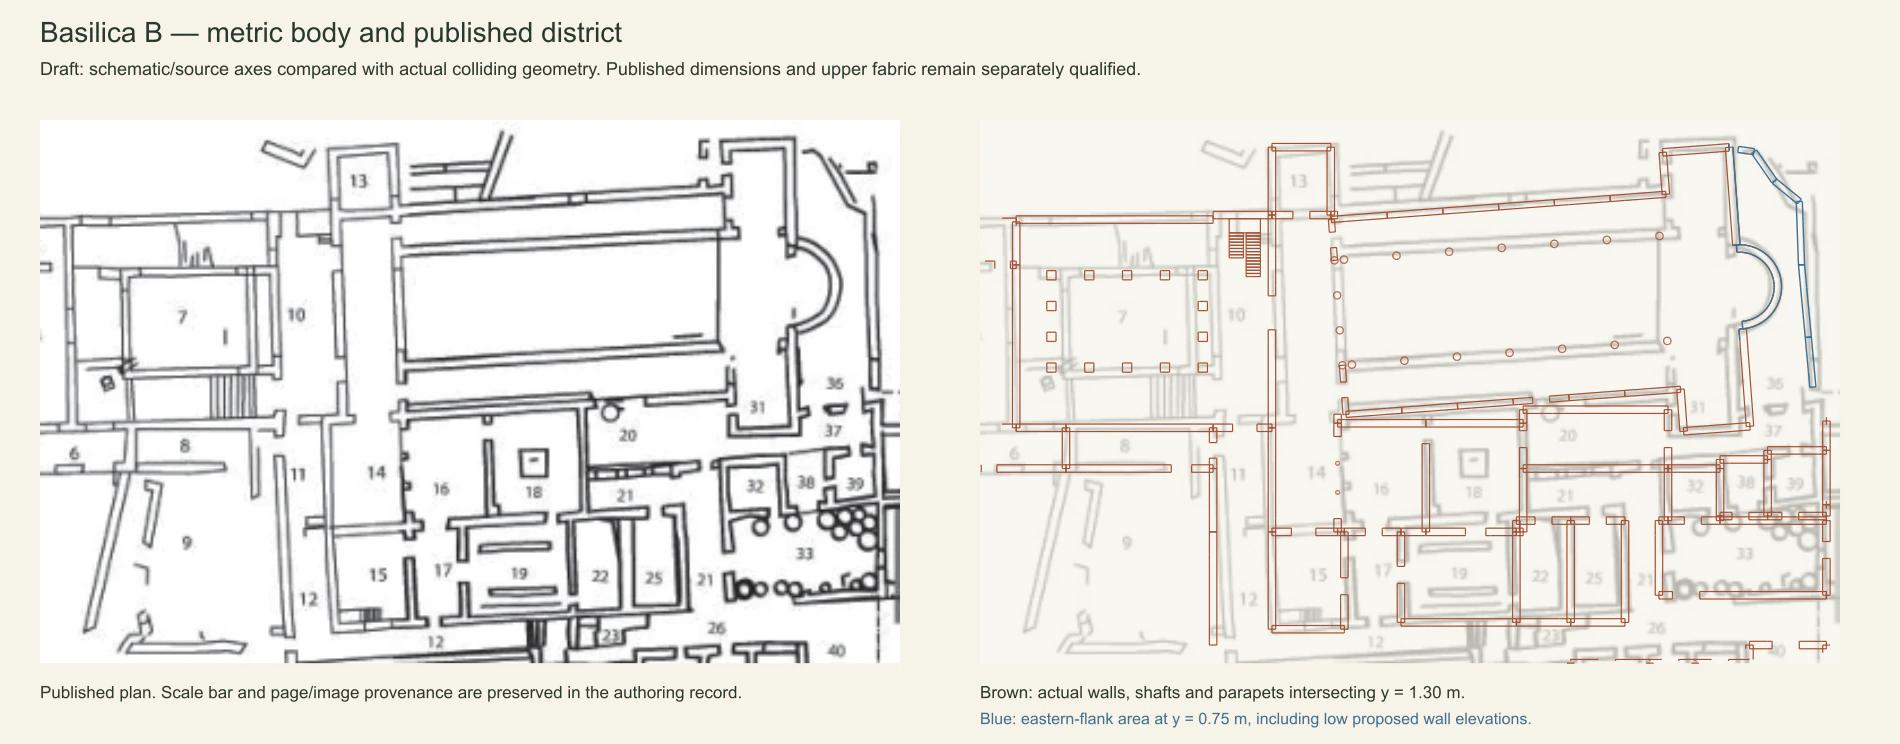
Published cathedral plan and actual model section, with axis differences left visible.
ILLYRICUM · Management plan, pp. 59–62; BCH 132, fig. 2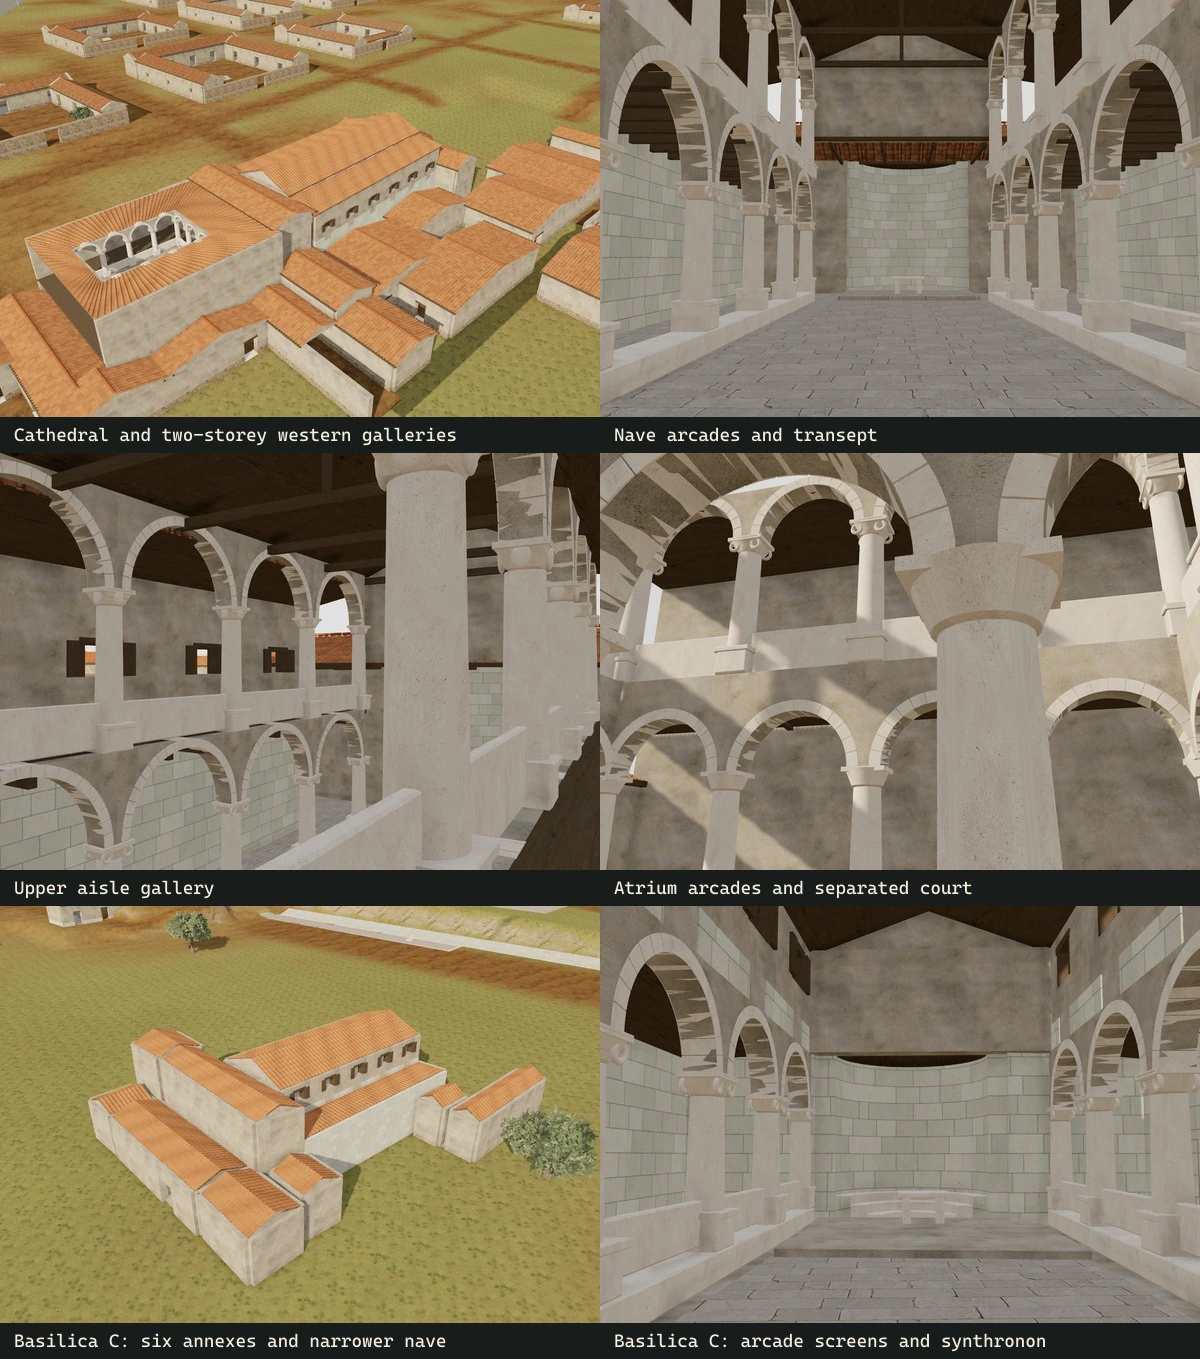
Source-informed cathedral and gallery draft before the later mosaic addition.
ILLYRICUM · 2026Sources & image credits
ILLYRICUM reconstruction project. Byllis reconstruction, source records and rendering methods (2026). Versioned studies, configuration and generation records linked by each entry.
ILLYRICUM: authored diagrams, procedural 3 D geometry and production-viewer renders; underlying sources credited separately.
Bylis–Klos archaeological park management plan; individual figure authors credited in the study. Plani i menaxhimit të parkut arkeologjik Bylis (qytetet antike të Bylisit dhe Klosit, 2024–2029) (2024–2029 plan period; publication year not recorded). Printed and PDF pages coincide. pp. 36–50 defences/civic buildings; pp. 59–67, 81–83, 273–287 basilicas; p. 150 fig. 78 landscape. Specific figure locators appear in each study.
Management-plan contributors; S. Muçaj, M. Wurch-Kozelj, A. Islami and A. Përzhita where identified in the individual captions.
View source ↗N. Beaudry et al.; plans M. Wurch-Kozelj; photographs P. Chevalier and M.-P. Raynaud where identified. Le quartier épiscopal, la Basilique E et les carrières, Bulletin de correspondance hellénique 132 (2008 volume; published 2010). Printed p. 924 / PDF 9 fig. 1; p. 926 / PDF 11 fig. 2; pp. 936–943 / PDF 21–28; E photograph p. 939 / PDF 24 fig. 13.
BCH / École française d’Athènes; individual plans and photographs retain their credited authors.
View source ↗
Source-image reproduction permissions remain under review for public release. Credits identify the evidence; they do not grant a reuse licence.
Download the method & provenance record ↓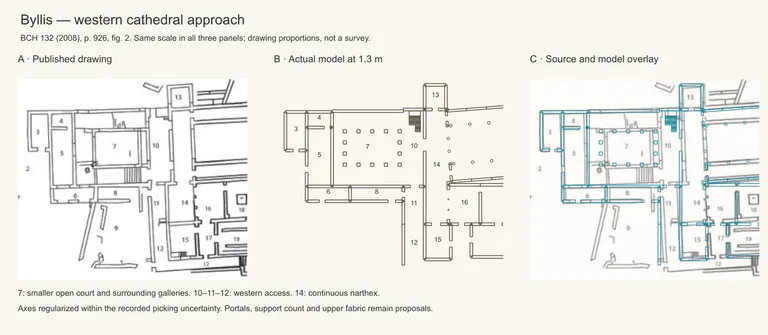
Following the western approach room by room
A generic atrium crossing separately drawn rooms was replaced by the published cathedral-district approach.
Evidence, method & images
Following the western approach room by room
A generic atrium crossing separately drawn rooms was replaced by the published cathedral-district approach.
Evidence, method & imagesLate Antique Christian buildings, principally fifth-sixth centuries CE
What we learned
Rooms 3–6 and 8 remain distinct; no invented central doorway cuts through rooms 4/5 to reach the court.
How it was made
BCH 132 printed 926/PDF 11 fig. 2 and its 10 m bar controlled separate rooms, passage 12 and the source/model overlay.
Evidence & confidence
Published lower-plan controls; lost elevations and construction details remain proposals.
Still uncertain
Small axis regularizations, gallery supports and roof groups are proposals. Room numbers do not prove functions.
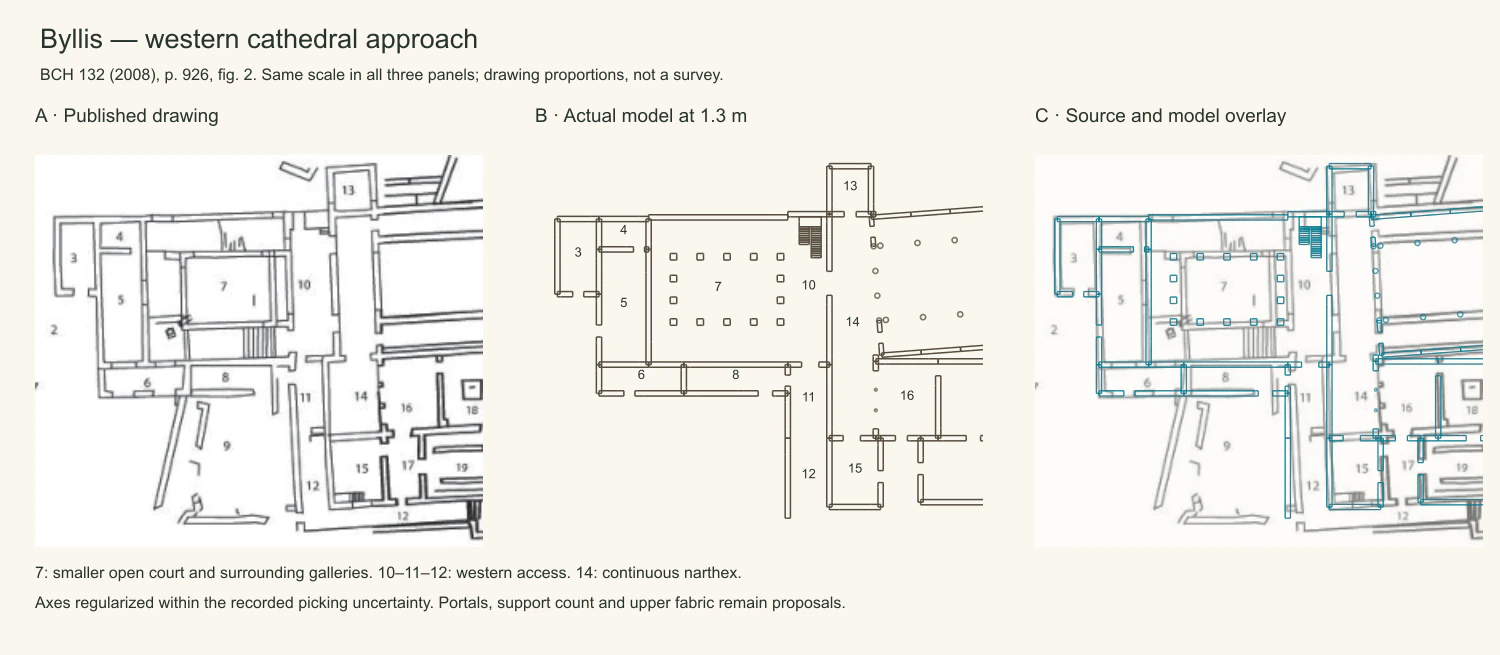
Source, model and overlay share one scale for the western rooms.
ILLYRICUM · BCH 132, p. 926 / PDF p. 11, fig. 2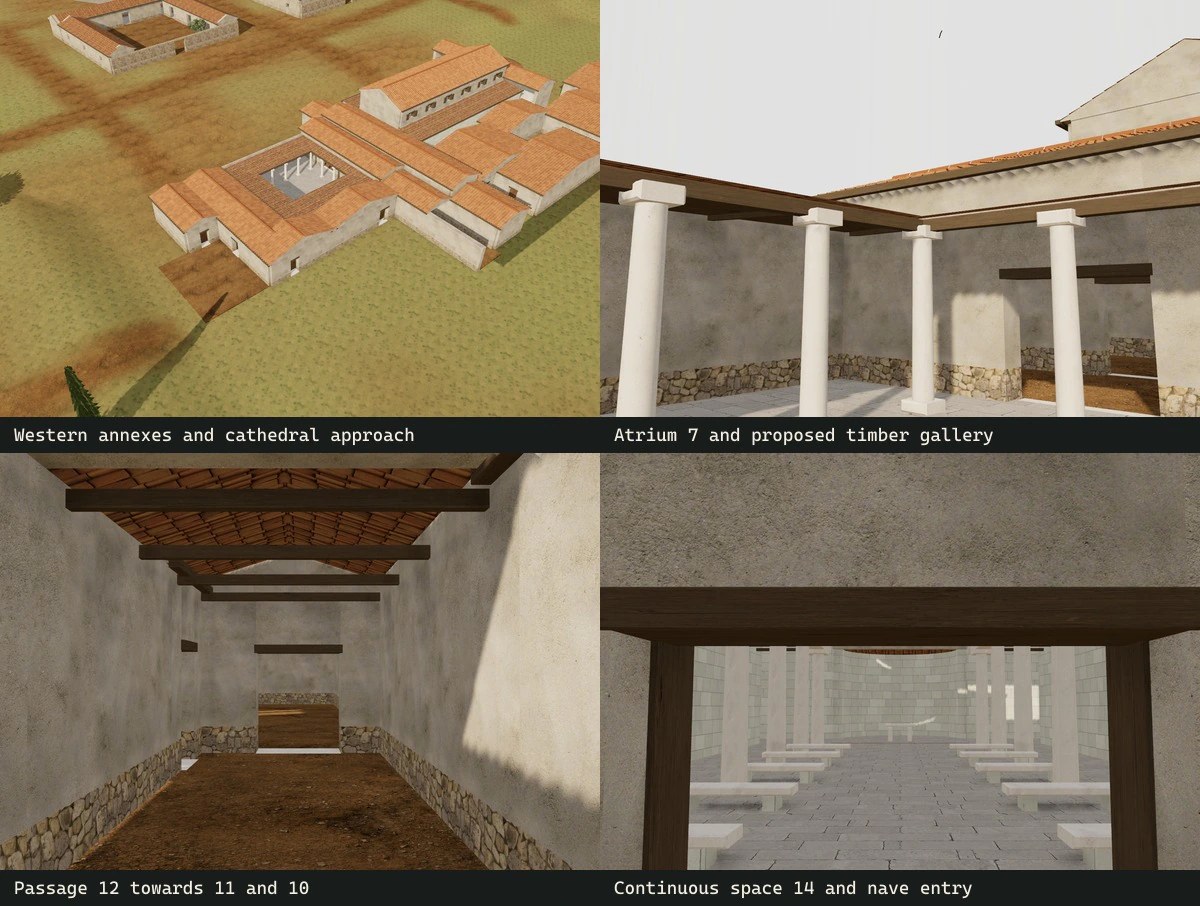
Rendered room and circulation relationships after replacing the generic approach.
ILLYRICUM · 2026Sources & image credits
ILLYRICUM reconstruction project. Byllis reconstruction, source records and rendering methods (2026). Versioned studies, configuration and generation records linked by each entry.
ILLYRICUM: authored diagrams, procedural 3 D geometry and production-viewer renders; underlying sources credited separately.
N. Beaudry et al.; plans M. Wurch-Kozelj; photographs P. Chevalier and M.-P. Raynaud where identified. Le quartier épiscopal, la Basilique E et les carrières, Bulletin de correspondance hellénique 132 (2008 volume; published 2010). Printed p. 924 / PDF 9 fig. 1; p. 926 / PDF 11 fig. 2; pp. 936–943 / PDF 21–28; E photograph p. 939 / PDF 24 fig. 13.
BCH / École française d’Athènes; individual plans and photographs retain their credited authors.
View source ↗
Source-image reproduction permissions remain under review for public release. Credits identify the evidence; they do not grant a reuse licence.
Download the method & provenance record ↓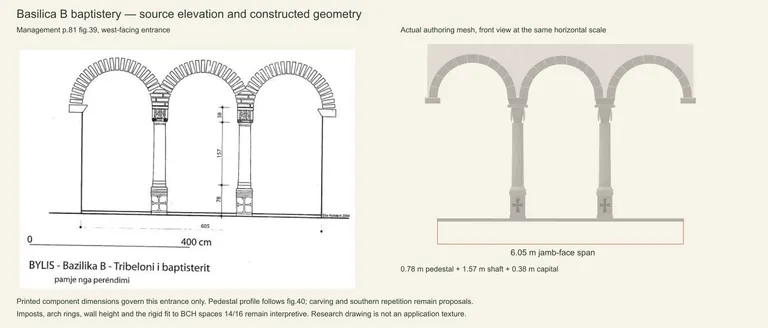
The baptistery entrance has its own measurements
The baptistery’s documented doorway supports were kept distinct from generic cathedral columns.
Evidence, method & images
The baptistery entrance has its own measurements
The baptistery’s documented doorway supports were kept distinct from generic cathedral columns.
Evidence, method & imagesLate Antique Christian buildings, principally fifth-sixth centuries CE
What we learned
Entrance-specific proportions guide the assembly without assigning these measurements to every support in Basilica B.
How it was made
Management p. 81 fig. 39 gives 6.05 m between jambs and pedestal/shaft/capital heights; p. 82 fig. 40 details the northern pedestal.
Evidence & confidence
Published lower-plan controls; lost elevations and construction details remain proposals.
Still uncertain
Complete carving, reconstructed upper fabric and the exact relationship between font phases remain separate questions.
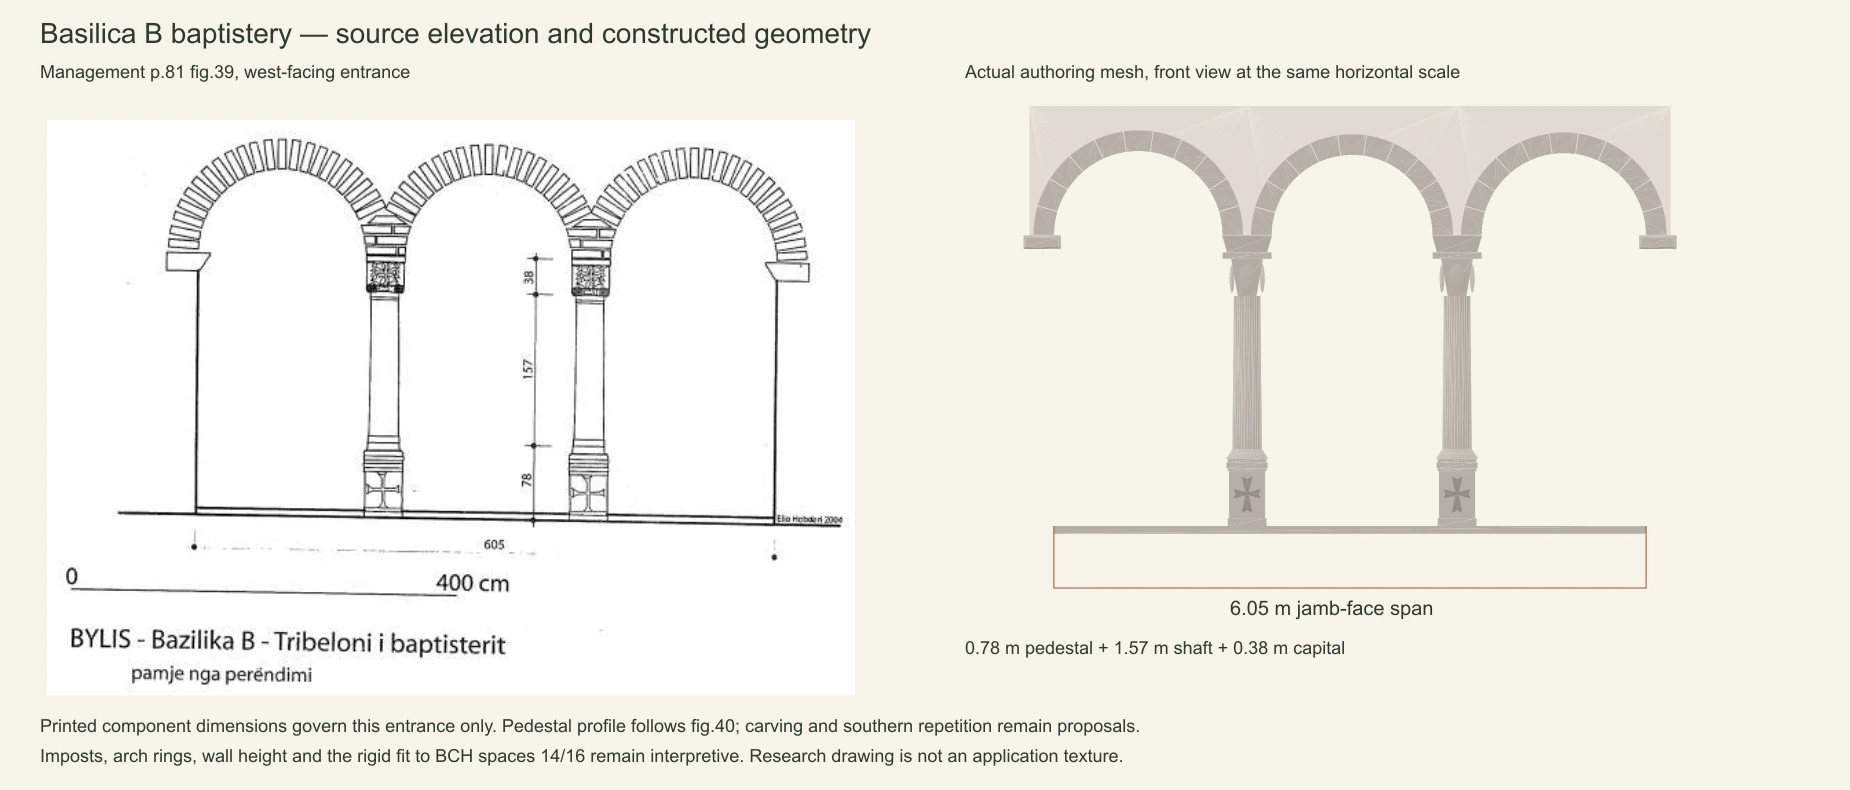
Published entrance controls compared with the modeled baptistery.
ILLYRICUM · Management plan, p. 81, fig. 39; p. 82, fig. 40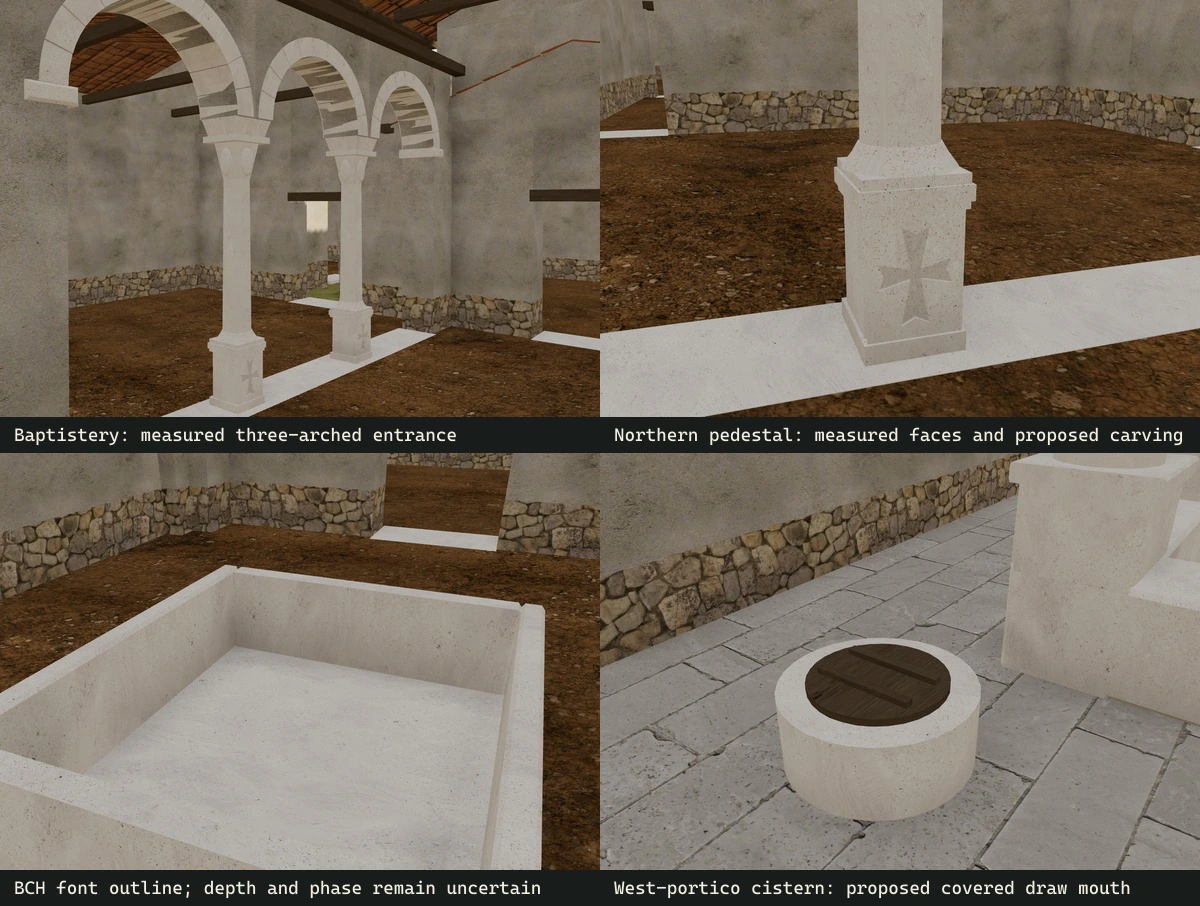
Baptistery entrance and surrounding circulation.
ILLYRICUM · 2026Sources & image credits
ILLYRICUM reconstruction project. Byllis reconstruction, source records and rendering methods (2026). Versioned studies, configuration and generation records linked by each entry.
ILLYRICUM: authored diagrams, procedural 3 D geometry and production-viewer renders; underlying sources credited separately.
Bylis–Klos archaeological park management plan; individual figure authors credited in the study. Plani i menaxhimit të parkut arkeologjik Bylis (qytetet antike të Bylisit dhe Klosit, 2024–2029) (2024–2029 plan period; publication year not recorded). Printed and PDF pages coincide. pp. 36–50 defences/civic buildings; pp. 59–67, 81–83, 273–287 basilicas; p. 150 fig. 78 landscape. Specific figure locators appear in each study.
Management-plan contributors; S. Muçaj, M. Wurch-Kozelj, A. Islami and A. Përzhita where identified in the individual captions.
View source ↗N. Beaudry et al.; plans M. Wurch-Kozelj; photographs P. Chevalier and M.-P. Raynaud where identified. Le quartier épiscopal, la Basilique E et les carrières, Bulletin de correspondance hellénique 132 (2008 volume; published 2010). Printed p. 924 / PDF 9 fig. 1; p. 926 / PDF 11 fig. 2; pp. 936–943 / PDF 21–28; E photograph p. 939 / PDF 24 fig. 13.
BCH / École française d’Athènes; individual plans and photographs retain their credited authors.
View source ↗
Source-image reproduction permissions remain under review for public release. Credits identify the evidence; they do not grant a reuse licence.
Download the method & provenance record ↓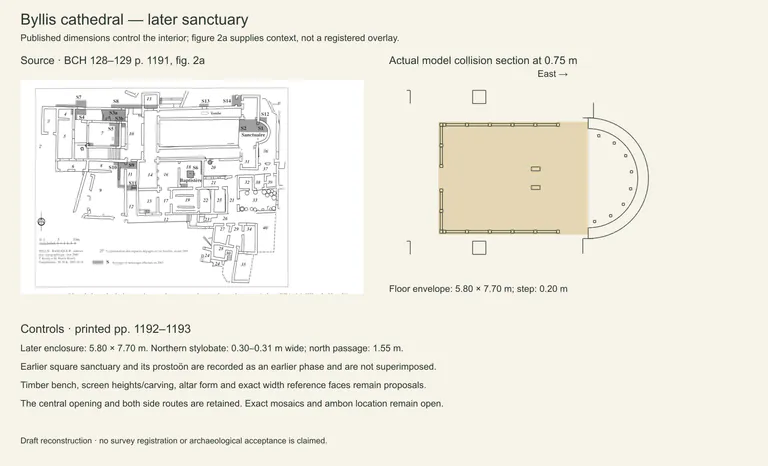
Choosing the later sanctuary phase
The cathedral’s generic raised rectangle was replaced with the published later enclosure.
Evidence, method & images
Choosing the later sanctuary phase
The cathedral’s generic raised rectangle was replaced with the published later enclosure.
Evidence, method & imagesLate Antique Christian buildings, principally fifth-sixth centuries CE
What we learned
The later enclosure extends west and lacks the earlier projecting prostoön; a clear route passes the altar and side passage.
How it was made
BCH 128–129 printed 1192–1193 controls the 5.80 × 7.70 m floor; the context drawing is compared with an actual collision section.
Evidence & confidence
Published lower-plan controls; lost elevations and construction details remain proposals.
Still uncertain
Screen carving, later opening widths, altar and timber seating remain proposed. The figure is not a registered overlay.
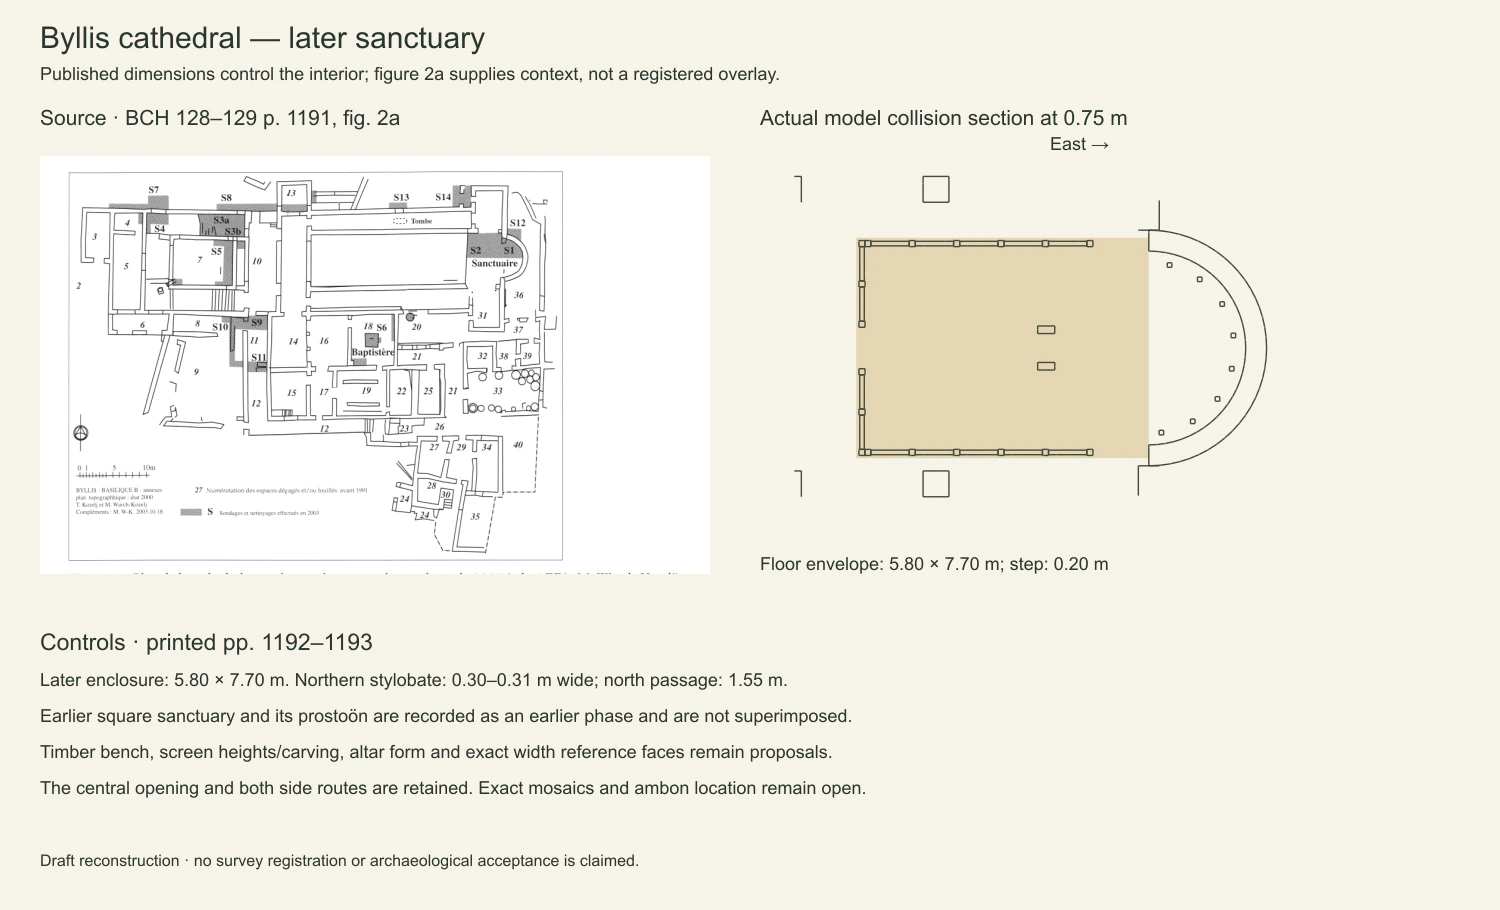
Published sanctuary context beside the actual modeled section; phases remain distinguished.
ILLYRICUM · P. Chevalier et al., BCH 128–129, pp. 1192–1193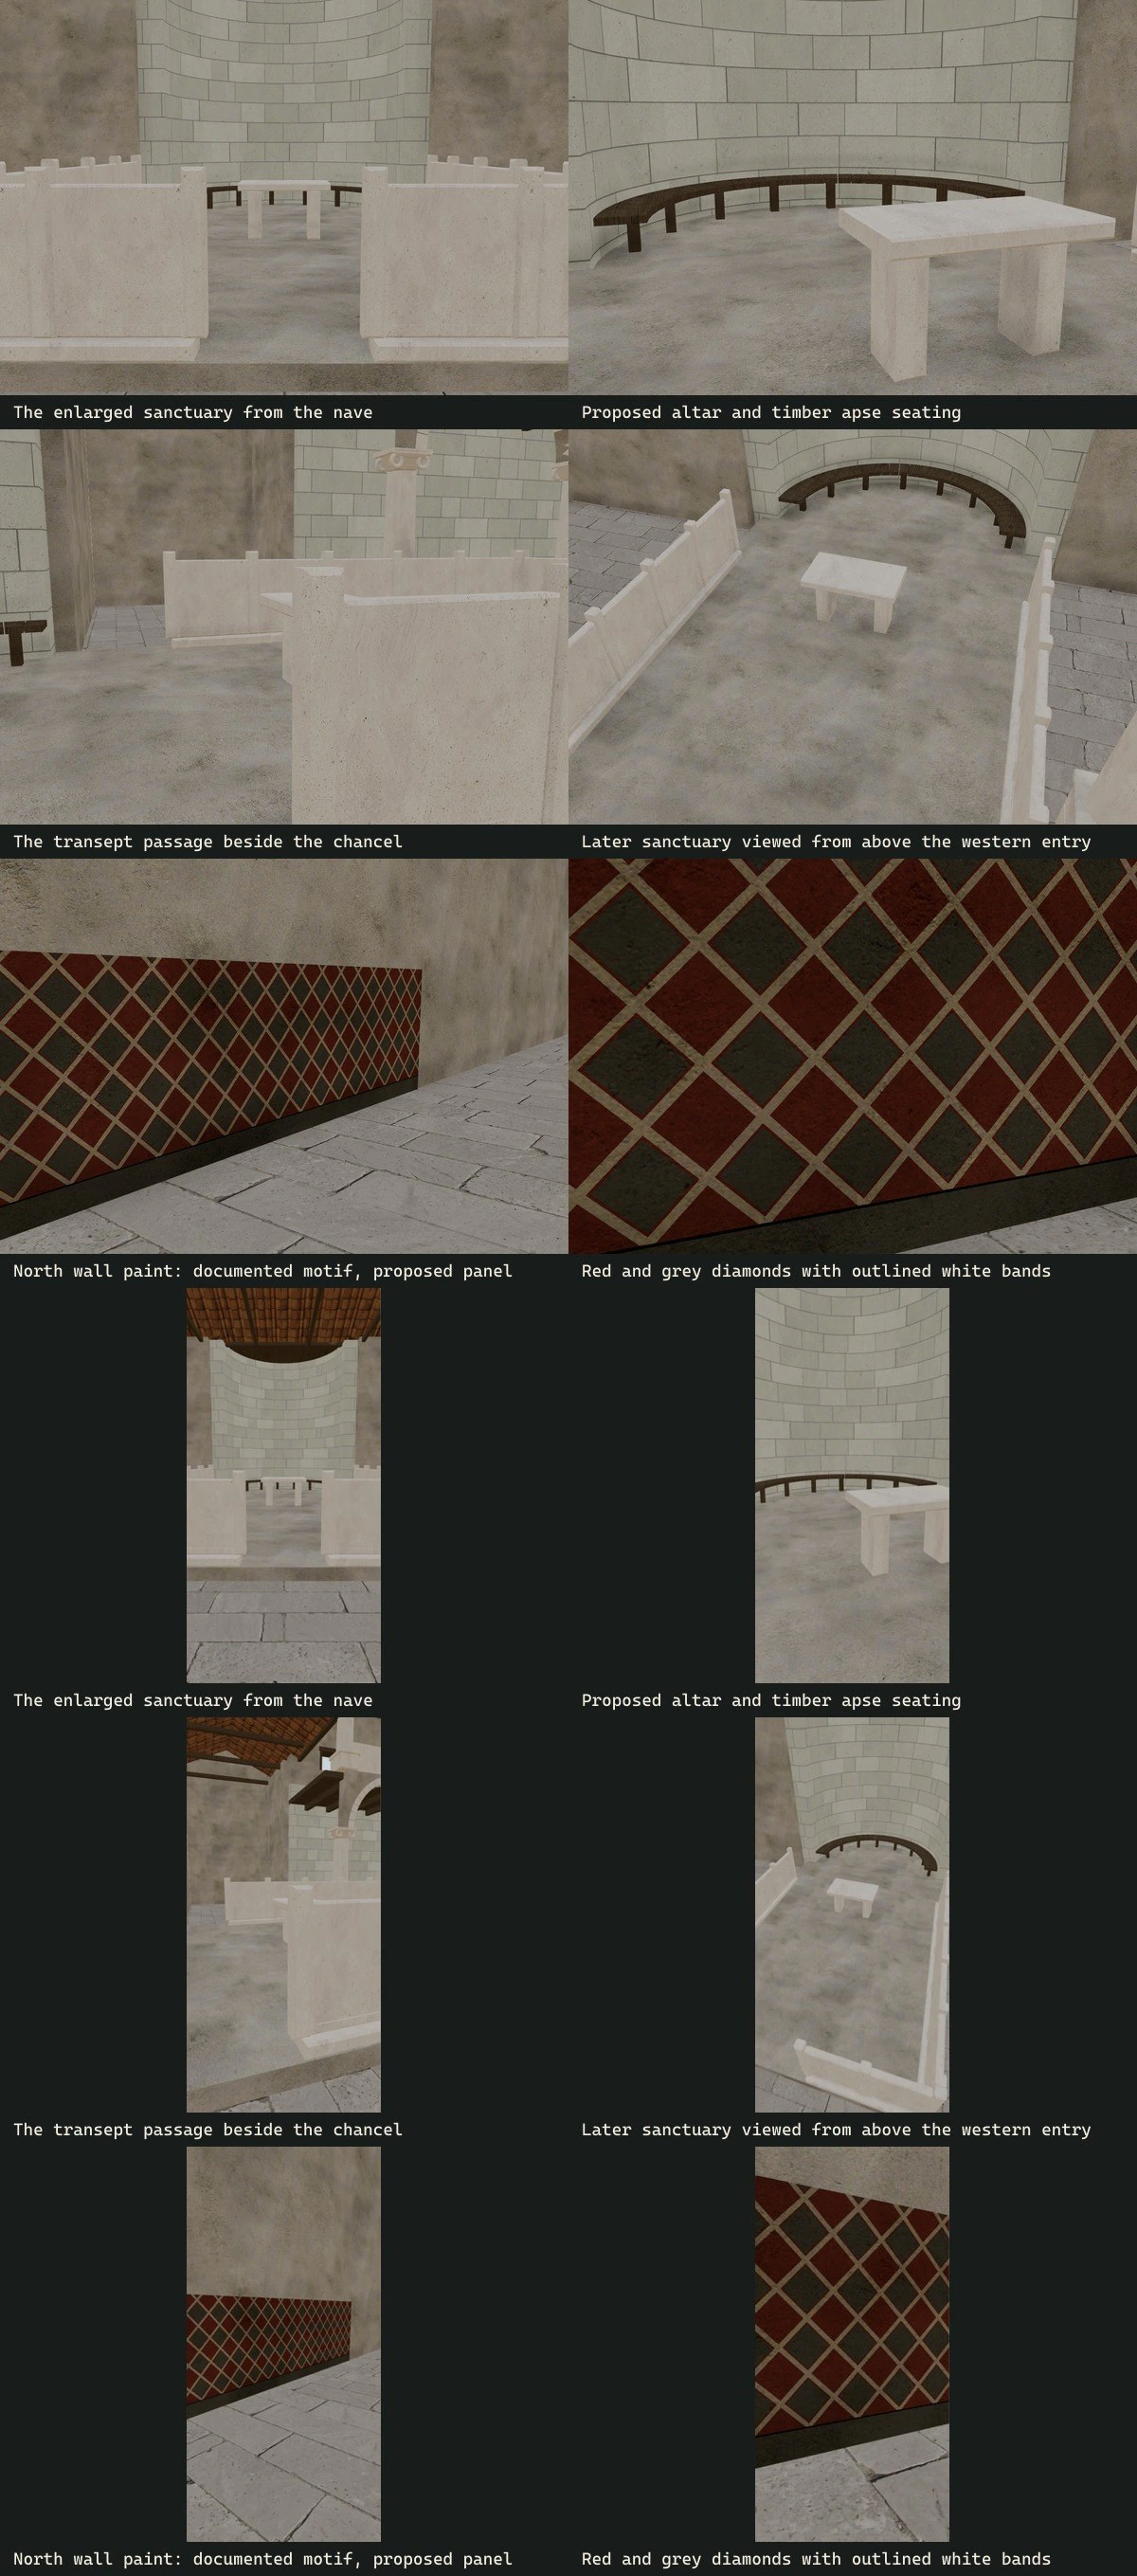
Sanctuary and interior review after the phase-specific correction.
ILLYRICUM · 2026Sources & image credits
ILLYRICUM reconstruction project. Byllis reconstruction, source records and rendering methods (2026). Versioned studies, configuration and generation records linked by each entry.
ILLYRICUM: authored diagrams, procedural 3 D geometry and production-viewer renders; underlying sources credited separately.
Pascale Chevalier et al.. Byllis, Bulletin de correspondance hellénique 128–129, pp. 1186–1225 (2004–2005). Printed 1192–1195 sanctuary/font, fig. 3 phases; printed 1203 fig. 10 north-aisle paint. Web reader pages, not PDF page numbers.
P. Chevalier and collaborators / BCH; figure-specific credit retained in the source record.
View source ↗
Source-image reproduction permissions remain under review for public release. Credits identify the evidence; they do not grant a reuse licence.
Download the method & provenance record ↓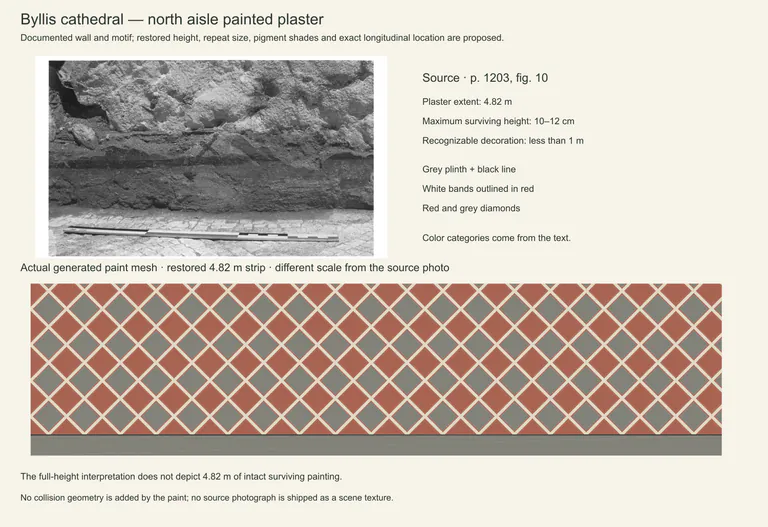
Reconstructing a fragment of painted plaster
A small surviving description informed a deliberately limited north-aisle decorative strip.
Evidence, method & images
Reconstructing a fragment of painted plaster
A small surviving description informed a deliberately limited north-aisle decorative strip.
Evidence, method & imagesLate Antique Christian buildings, principally fifth-sixth centuries CE
What we learned
The model interprets diagonal bands and diamonds over textured plaster, with plain plaster surrounding the restored strip.
How it was made
BCH 128–129 printed 1203 fig. 10 supplies a monochrome photograph; red, grey, white and black categories come from the text.
Evidence & confidence
Material character informed by sources; colour and microscopic surface response are authored.
Still uncertain
Only 10–12 cm maximum height survived along 4.82 m, with recognizable decoration under 1 m. The restored 1.05 m height and colours are proposals.
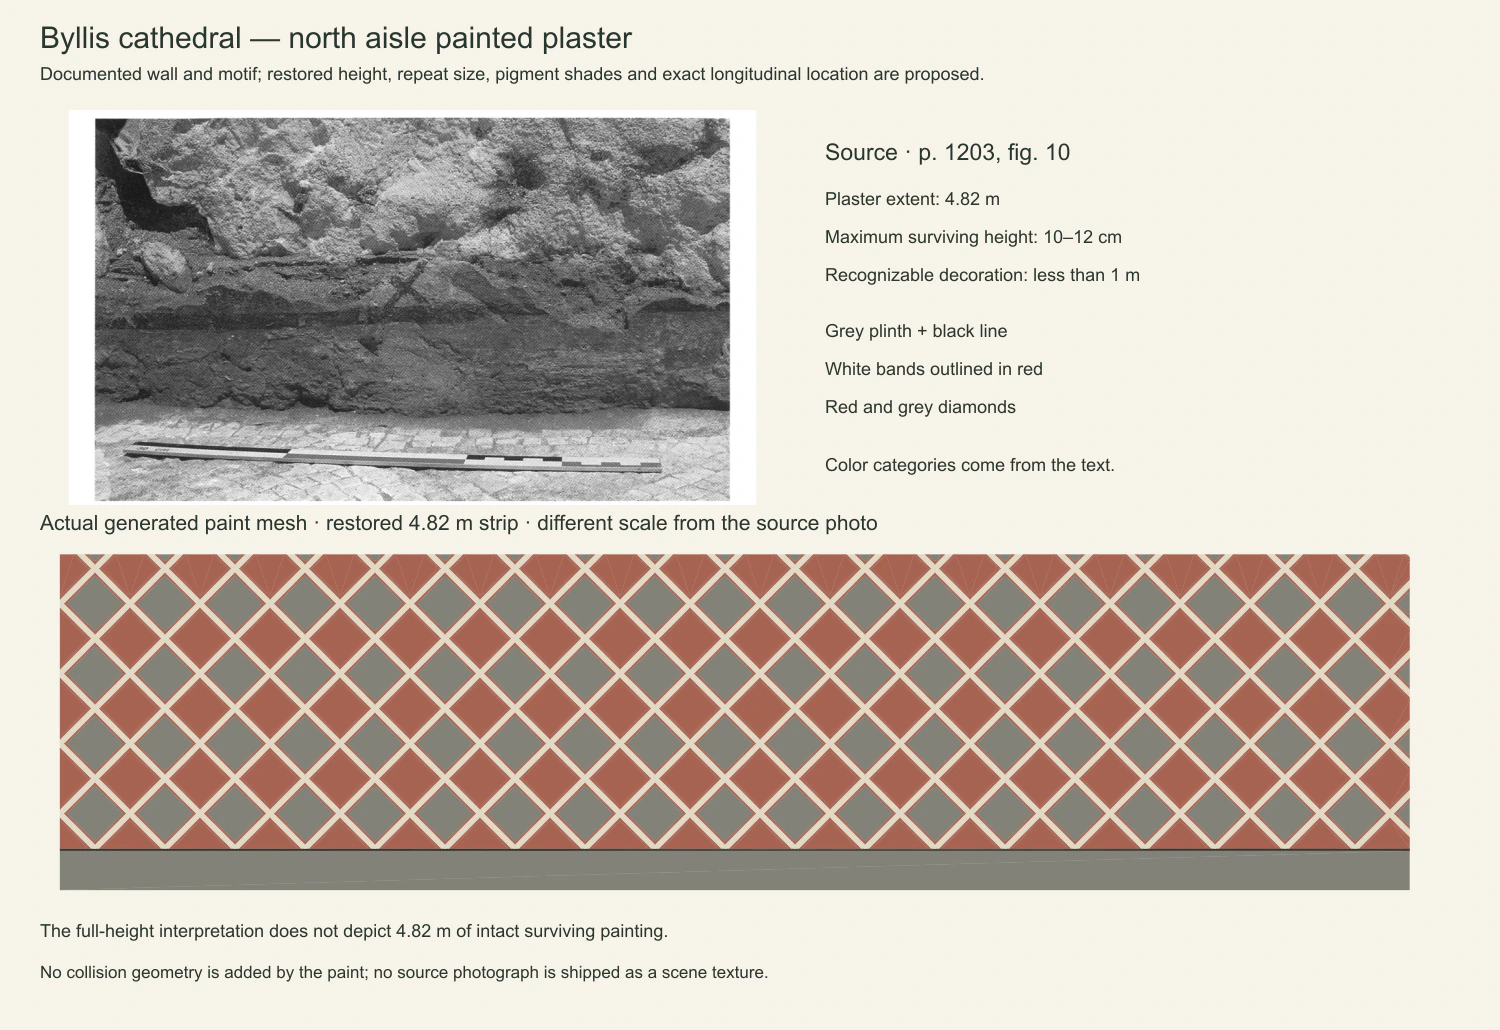
Surviving paint photograph beside the authored pattern; the full height is interpretive.
ILLYRICUM · P. Chevalier et al., BCH 128–129, p. 1203, fig. 10Sources & image credits
ILLYRICUM reconstruction project. Byllis reconstruction, source records and rendering methods (2026). Versioned studies, configuration and generation records linked by each entry.
ILLYRICUM: authored diagrams, procedural 3 D geometry and production-viewer renders; underlying sources credited separately.
Pascale Chevalier et al.. Byllis, Bulletin de correspondance hellénique 128–129, pp. 1186–1225 (2004–2005). Printed 1192–1195 sanctuary/font, fig. 3 phases; printed 1203 fig. 10 north-aisle paint. Web reader pages, not PDF page numbers.
P. Chevalier and collaborators / BCH; figure-specific credit retained in the source record.
View source ↗Rob Tuytel / Poly Haven. White Plaster 02, matched PBR texture maps (Provider publication date not recorded). Colour, normal and roughness source identities in the civic-finish source registry; authored repetition described in the study.
White Plaster 02 by Rob Tuytel / Poly Haven, CC0.
View source ↗
Source-image reproduction permissions remain under review for public release. Credits identify the evidence; they do not grant a reuse licence.
Download the method & provenance record ↓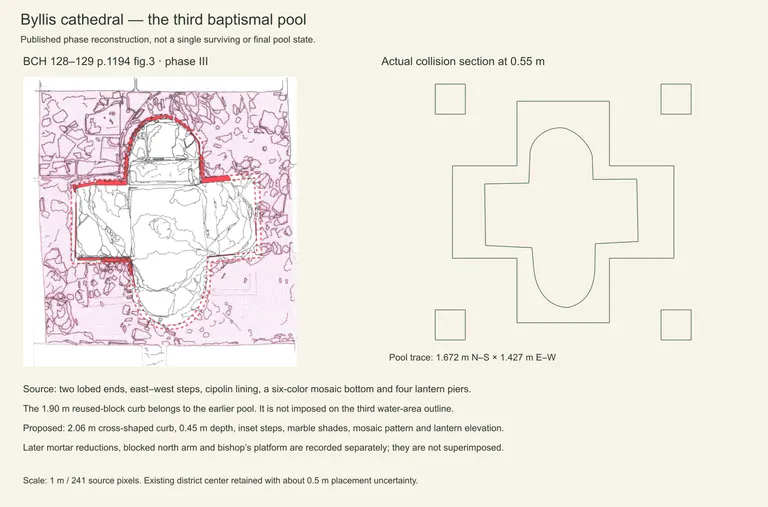
Tracing the cruciform baptismal pool
The third pool phase has a cross-shaped curb, east–west steps and two lobed ends.
Evidence, method & images
Tracing the cruciform baptismal pool
The third pool phase has a cross-shaped curb, east–west steps and two lobed ends.
Evidence, method & imagesLate Antique Christian buildings, principally fifth-sixth centuries CE
What we learned
The pool spans about 1.672 × 1.427 m; four supports and an open lantern connect it to the proposed roof assembly.
How it was made
BCH 128–129 printed 1193–1195 fig. 3 phase III was traced at 241 pixels/metre and compared with an actual collision section.
Evidence & confidence
Published lower-plan controls; lost elevations and construction details remain proposals.
Still uncertain
The source contains dashed restoration. Depth, curb section, lantern heights and the six-colour tessera layout are proposed; no original pool photograph is claimed.
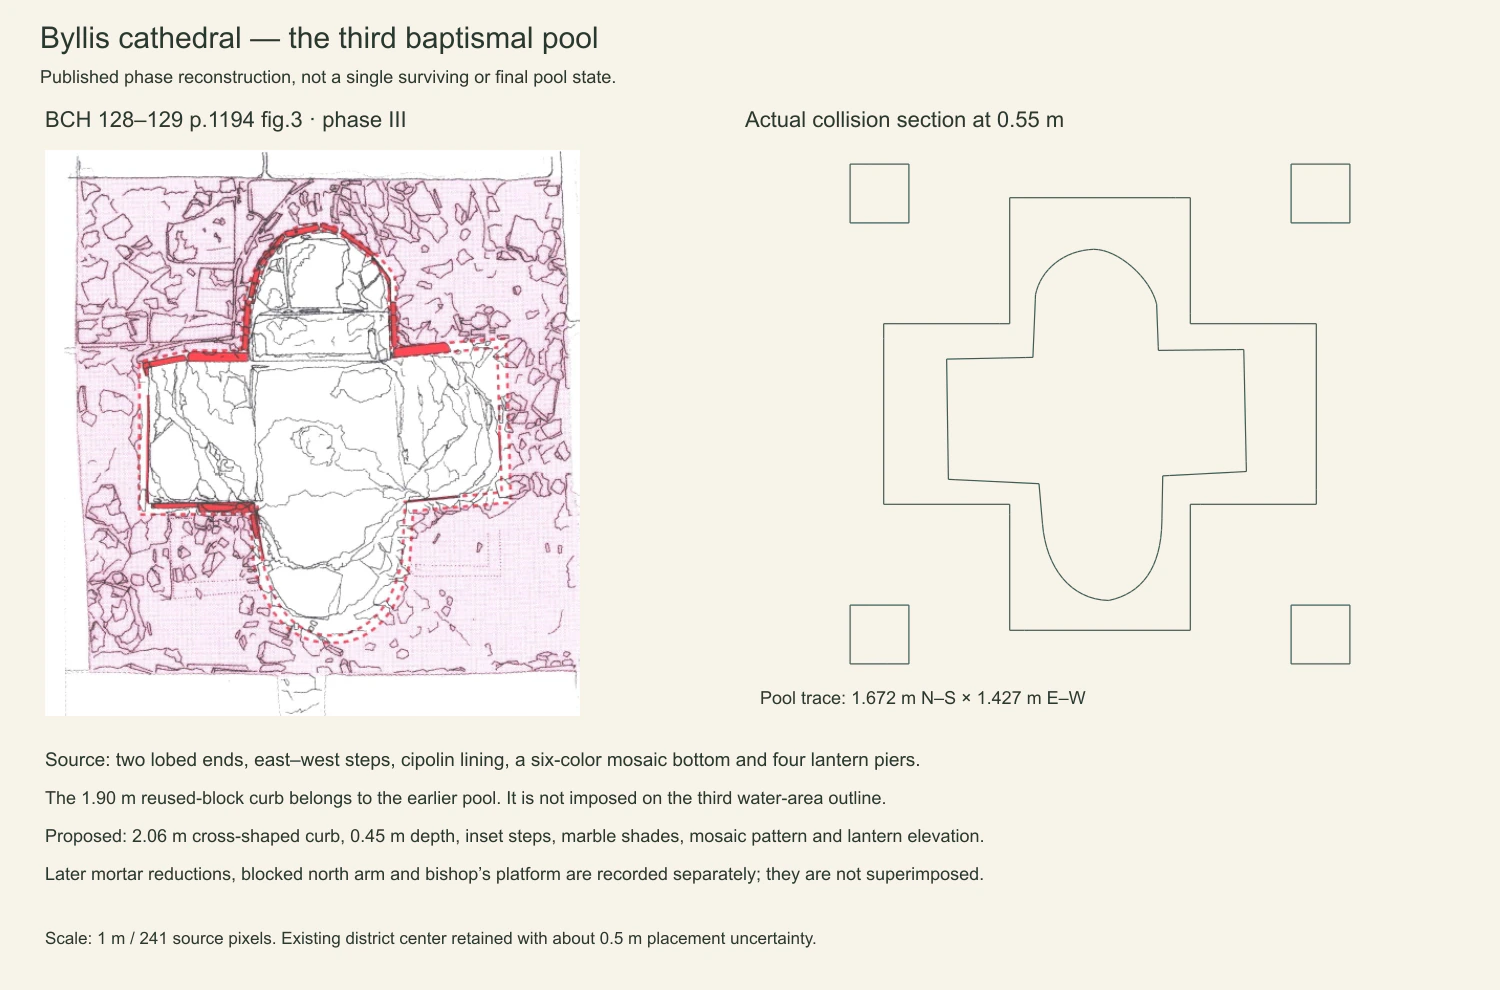
The selected third-phase source plan and actual pool section.
ILLYRICUM · P. Chevalier et al., BCH 128–129, pp. 1193–1195, fig. 3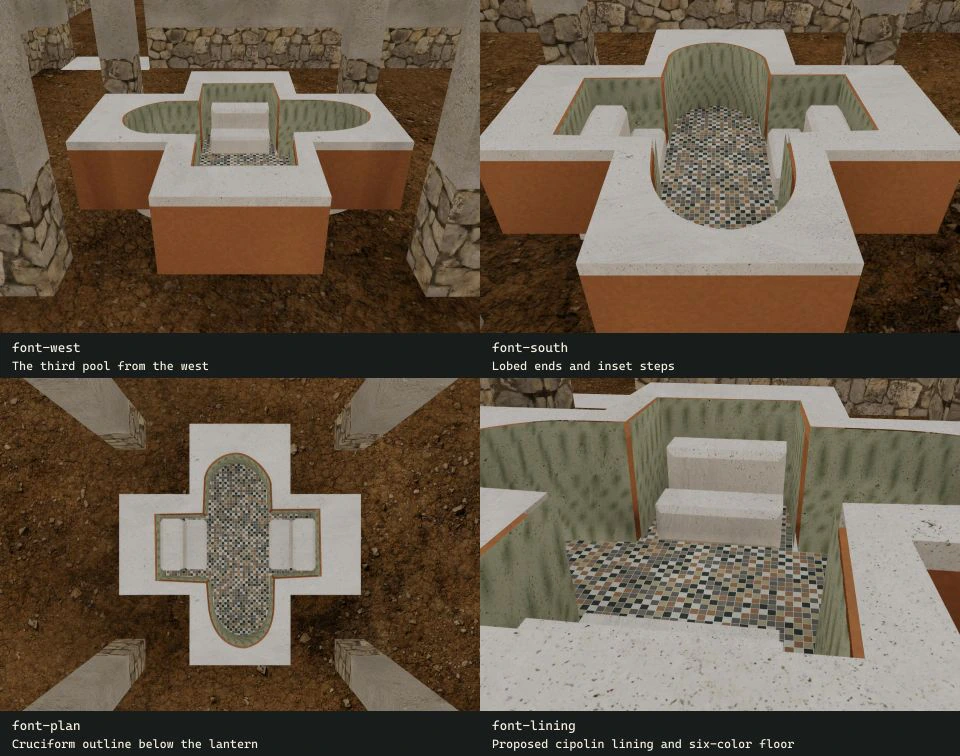
Basin, steps, marble proposal and surrounding supports in the model.
ILLYRICUM · 2026Sources & image credits
ILLYRICUM reconstruction project. Byllis reconstruction, source records and rendering methods (2026). Versioned studies, configuration and generation records linked by each entry.
ILLYRICUM: authored diagrams, procedural 3 D geometry and production-viewer renders; underlying sources credited separately.
Pascale Chevalier et al.. Byllis, Bulletin de correspondance hellénique 128–129, pp. 1186–1225 (2004–2005). Printed 1192–1195 sanctuary/font, fig. 3 phases; printed 1203 fig. 10 north-aisle paint. Web reader pages, not PDF page numbers.
P. Chevalier and collaborators / BCH; figure-specific credit retained in the source record.
View source ↗Bylis–Klos archaeological park management plan; individual figure authors credited in the study. Plani i menaxhimit të parkut arkeologjik Bylis (qytetet antike të Bylisit dhe Klosit, 2024–2029) (2024–2029 plan period; publication year not recorded). Printed and PDF pages coincide. pp. 36–50 defences/civic buildings; pp. 59–67, 81–83, 273–287 basilicas; p. 150 fig. 78 landscape. Specific figure locators appear in each study.
Management-plan contributors; S. Muçaj, M. Wurch-Kozelj, A. Islami and A. Përzhita where identified in the individual captions.
View source ↗
Source-image reproduction permissions remain under review for public release. Credits identify the evidence; they do not grant a reuse licence.
Download the method & provenance record ↓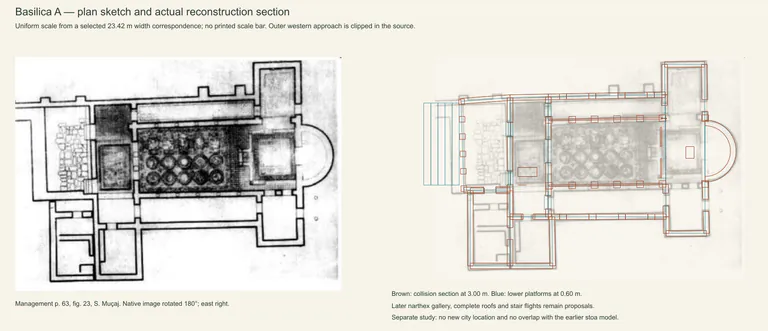
Basilica A: keeping overlapping periods separate
Basilica A reused the Great Stoa’s northern wing, so its complete reconstruction lives in a separate study.
Evidence, method & images
Basilica A: keeping overlapping periods separate
Basilica A reused the Great Stoa’s northern wing, so its complete reconstruction lives in a separate study.
Evidence, method & imagesFirst-half fifth-century church with later additions before 547-548 CE
What we learned
The stepped western approach, unequal aisles, projecting transept and narthex gallery follow a distinct source-based arrangement.
How it was made
S. Muçaj’s management-plan fig. 23 was rotated 180° and uniformly scaled from a selected 23.42 m width; actual sections at 3.00 m and 0.60 m check the model.
Evidence & confidence
Published lower-plan controls; lost elevations and construction details remain proposals.
Still uncertain
The sketch has no printed scale bar and clips the western approach. Stairs, gallery height and complete roofs remain proposals.
Basilica A source sketch beside the actual reconstruction section; brown marks walls and blue marks lower platforms.
ILLYRICUM · S. Muçaj, management plan, p. 63, fig. 23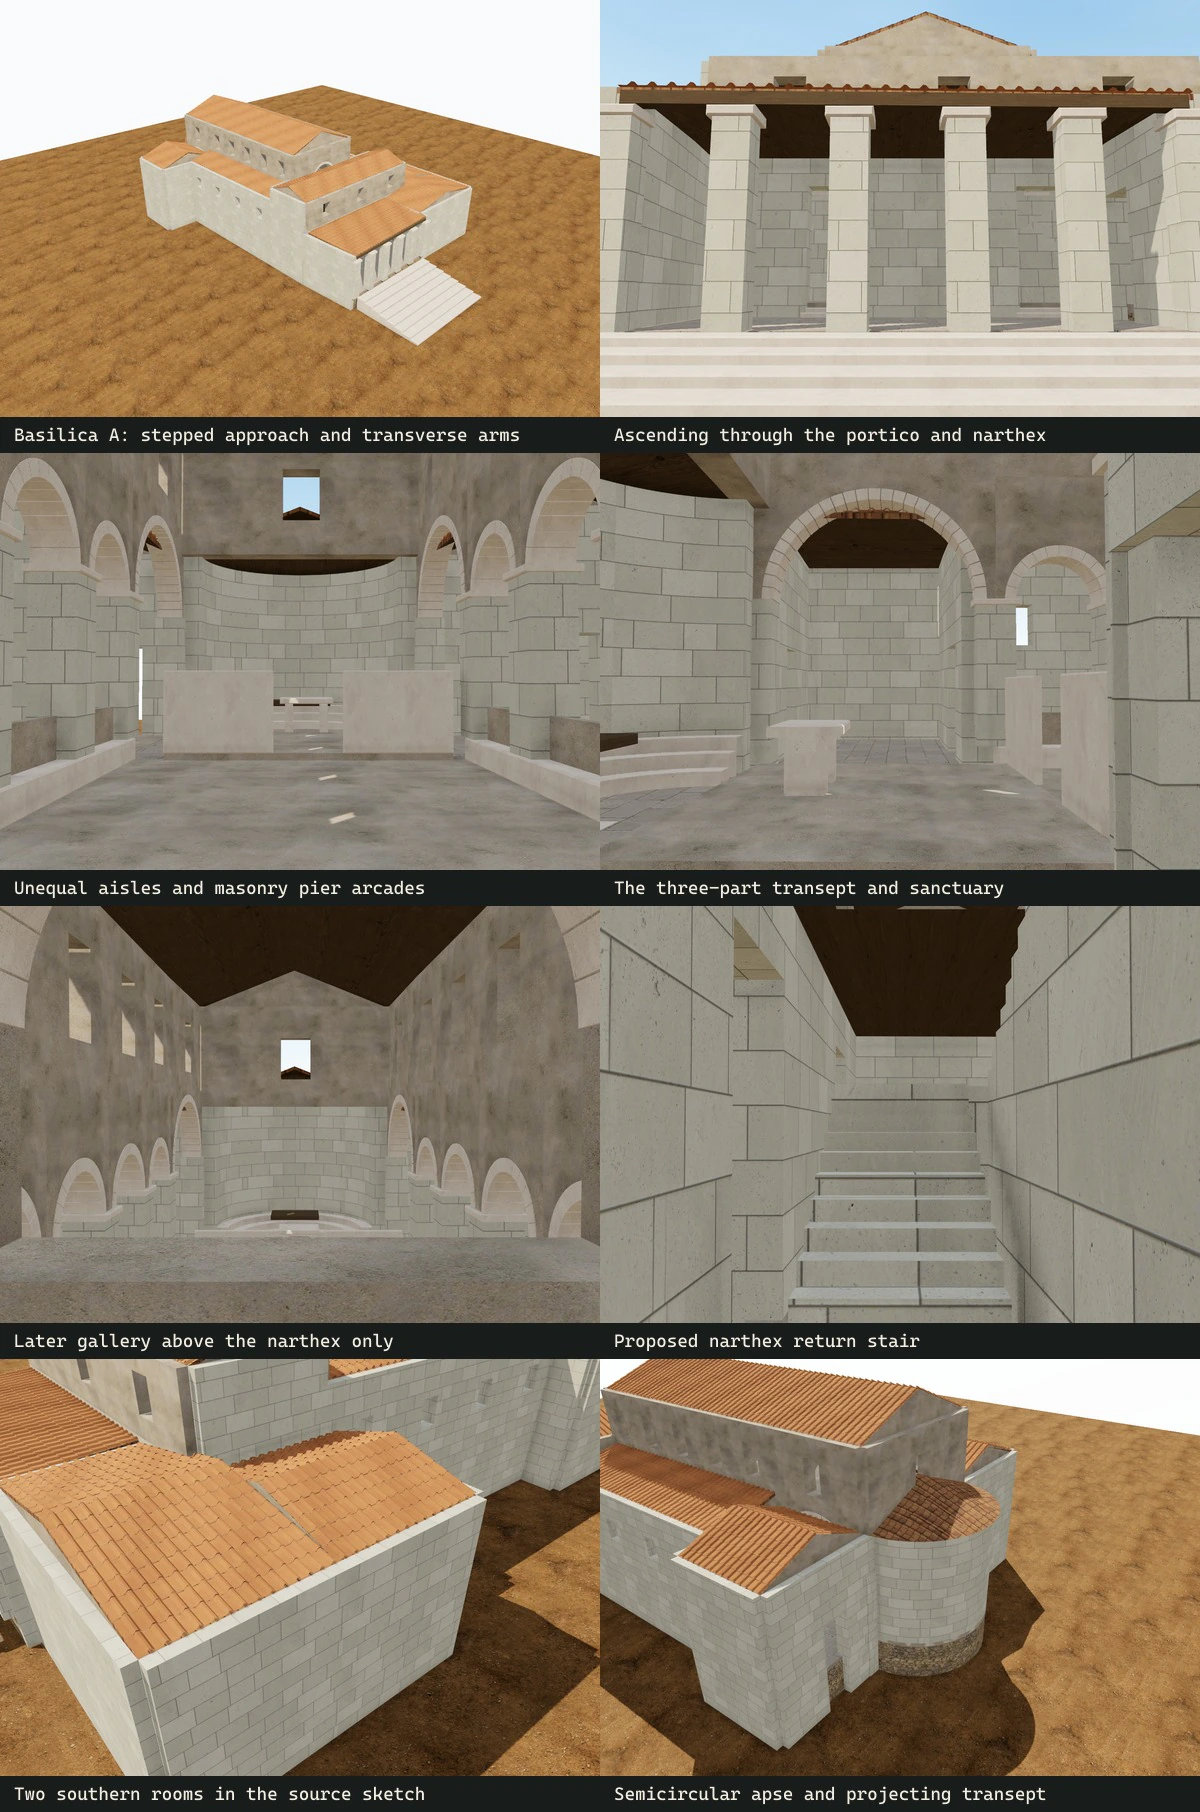
The separate Basilica A study: transept, approach, gallery and southern rooms.
ILLYRICUM · 2026Sources & image credits
ILLYRICUM reconstruction project. Byllis reconstruction, source records and rendering methods (2026). Versioned studies, configuration and generation records linked by each entry.
ILLYRICUM: authored diagrams, procedural 3 D geometry and production-viewer renders; underlying sources credited separately.
Bylis–Klos archaeological park management plan; individual figure authors credited in the study. Plani i menaxhimit të parkut arkeologjik Bylis (qytetet antike të Bylisit dhe Klosit, 2024–2029) (2024–2029 plan period; publication year not recorded). Printed and PDF pages coincide. pp. 36–50 defences/civic buildings; pp. 59–67, 81–83, 273–287 basilicas; p. 150 fig. 78 landscape. Specific figure locators appear in each study.
Management-plan contributors; S. Muçaj, M. Wurch-Kozelj, A. Islami and A. Përzhita where identified in the individual captions.
View source ↗
Source-image reproduction permissions remain under review for public release. Credits identify the evidence; they do not grant a reuse licence.
Download the method & provenance record ↓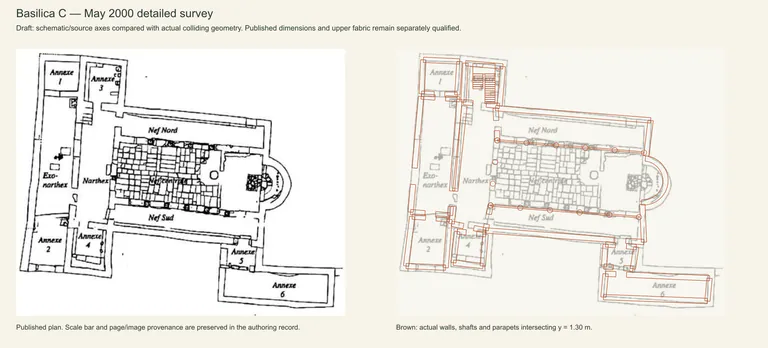
Basilica C from the May 2000 survey
A detailed survey corrected the overly wide generic church and restored six distinct annexes.
Evidence, method & images
Basilica C from the May 2000 survey
A detailed survey corrected the overly wide generic church and restored six distinct annexes.
Evidence, method & imagesLate Antique Christian buildings, principally fifth-sixth centuries CE
What we learned
C has its own narrower body, stone nave paving, aisle benches, three-step synthronon and a gallery over the narthex.
How it was made
Management p. 279 reproduces the survey; its 5 m bar gives 5/87 m per pixel, checked against text on pp. 64–65 and 278.
Evidence & confidence
Published lower-plan controls; lost elevations and construction details remain proposals.
Still uncertain
The 5.80 m nave measurement and traced column axes do not perfectly agree. Stair flights, roofs and elevations remain proposed.
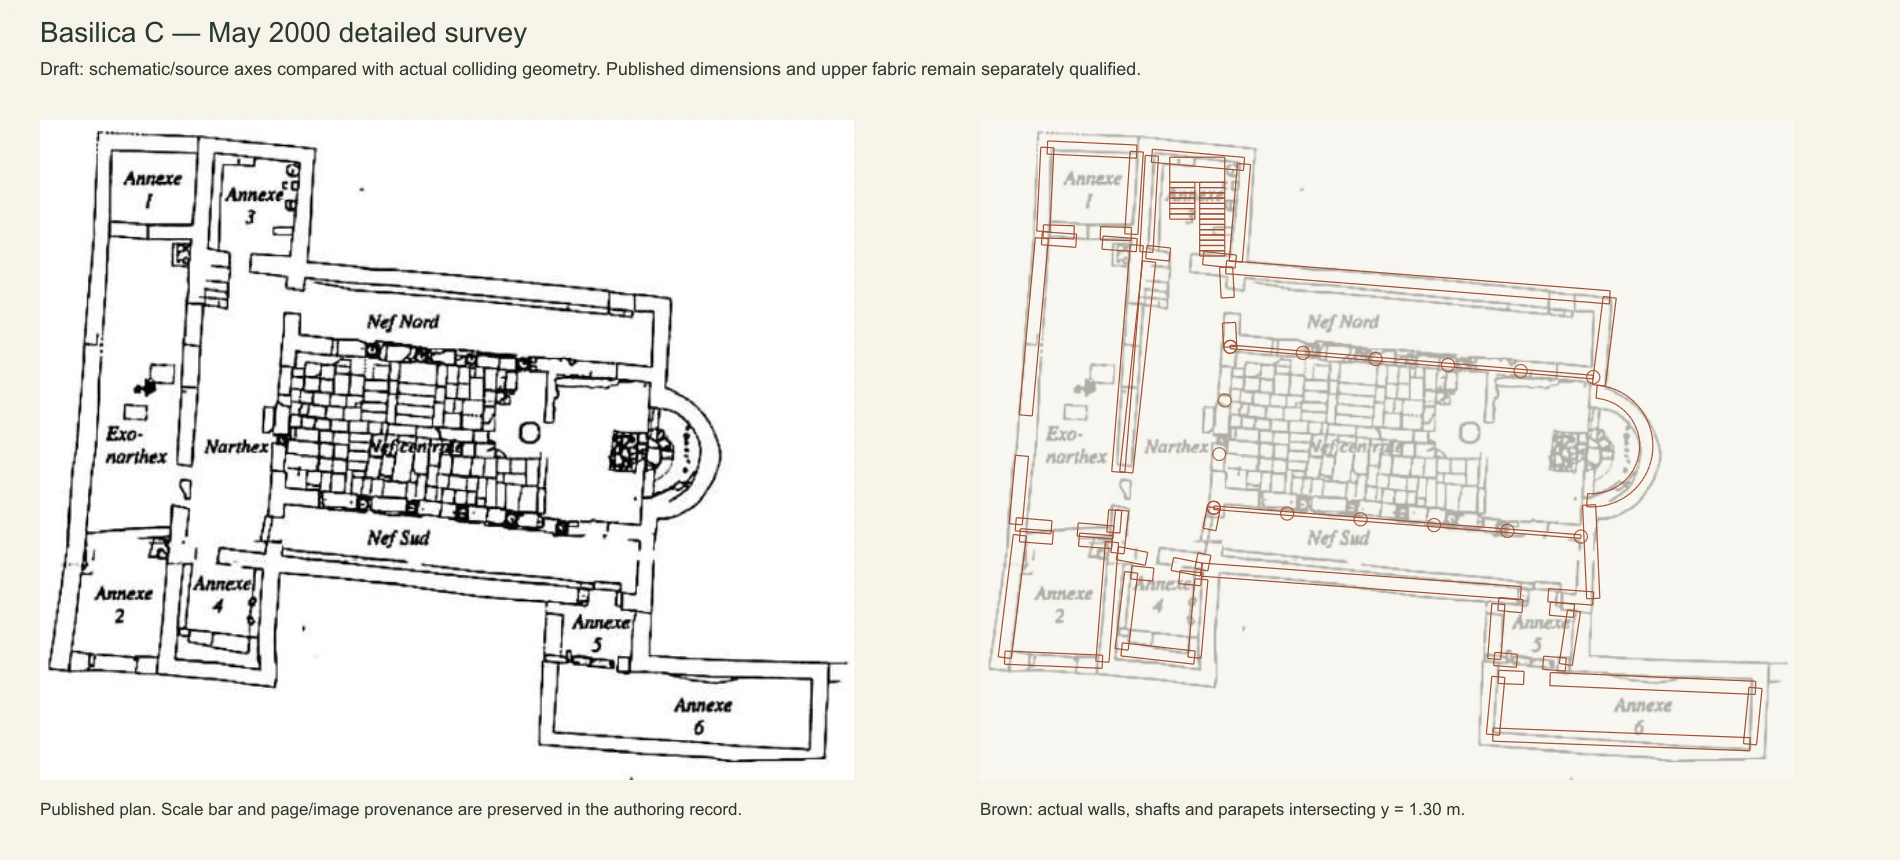
Basilica C’s survey compared with actual walls, columns and parapets.
ILLYRICUM · May 2000 survey, management plan, p. 279Sources & image credits
ILLYRICUM reconstruction project. Byllis reconstruction, source records and rendering methods (2026). Versioned studies, configuration and generation records linked by each entry.
ILLYRICUM: authored diagrams, procedural 3 D geometry and production-viewer renders; underlying sources credited separately.
Bylis–Klos archaeological park management plan; individual figure authors credited in the study. Plani i menaxhimit të parkut arkeologjik Bylis (qytetet antike të Bylisit dhe Klosit, 2024–2029) (2024–2029 plan period; publication year not recorded). Printed and PDF pages coincide. pp. 36–50 defences/civic buildings; pp. 59–67, 81–83, 273–287 basilicas; p. 150 fig. 78 landscape. Specific figure locators appear in each study.
Management-plan contributors; S. Muçaj, M. Wurch-Kozelj, A. Islami and A. Përzhita where identified in the individual captions.
View source ↗N. Beaudry et al.; plans M. Wurch-Kozelj; photographs P. Chevalier and M.-P. Raynaud where identified. Le quartier épiscopal, la Basilique E et les carrières, Bulletin de correspondance hellénique 132 (2008 volume; published 2010). Printed p. 924 / PDF 9 fig. 1; p. 926 / PDF 11 fig. 2; pp. 936–943 / PDF 21–28; E photograph p. 939 / PDF 24 fig. 13.
BCH / École française d’Athènes; individual plans and photographs retain their credited authors.
View source ↗
Source-image reproduction permissions remain under review for public release. Credits identify the evidence; they do not grant a reuse licence.
Download the method & provenance record ↓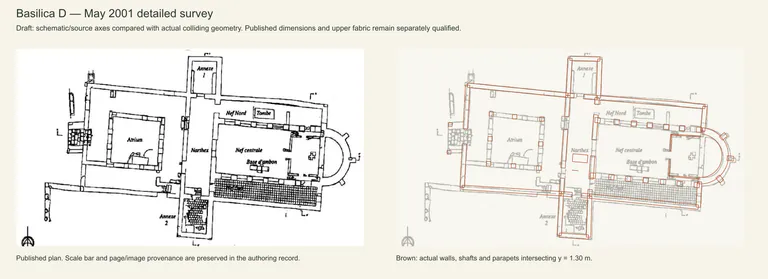
Basilica D: the survey and low galleries
The May 2001 survey gives Basilica D a traced plan and a gallery height tied to surviving arcades.
Evidence, method & images
Basilica D: the survey and low galleries
The May 2001 survey gives Basilica D a traced plan and a gallery height tied to surviving arcades.
Evidence, method & imagesExpanded church before mid-sixth-century reuse; earliest date disputed
What we learned
Two six-bay rows use masonry piers, not B/C’s monolithic shafts; the chosen 3.90 m gallery lies within the published 3.80–4.00 m range.
How it was made
Management pp. 65–67 fig. 26 preserves the 1:50 survey; its 5 m bar sets a uniform scale, compared with a 1.30 m model section.
Evidence & confidence
Published lower-plan controls; lost elevations and construction details remain proposals.
Still uncertain
The earliest date differs between management and park accounts. Complete roofs, upper piers and stairs remain proposed; plan hatching is not a mosaic legend.
Basilica D’s detailed survey and actual reconstruction section at the source’s uniform scale.
ILLYRICUM · May 2001 survey, M.W.-K. / S. Muçaj, management plan, fig. 26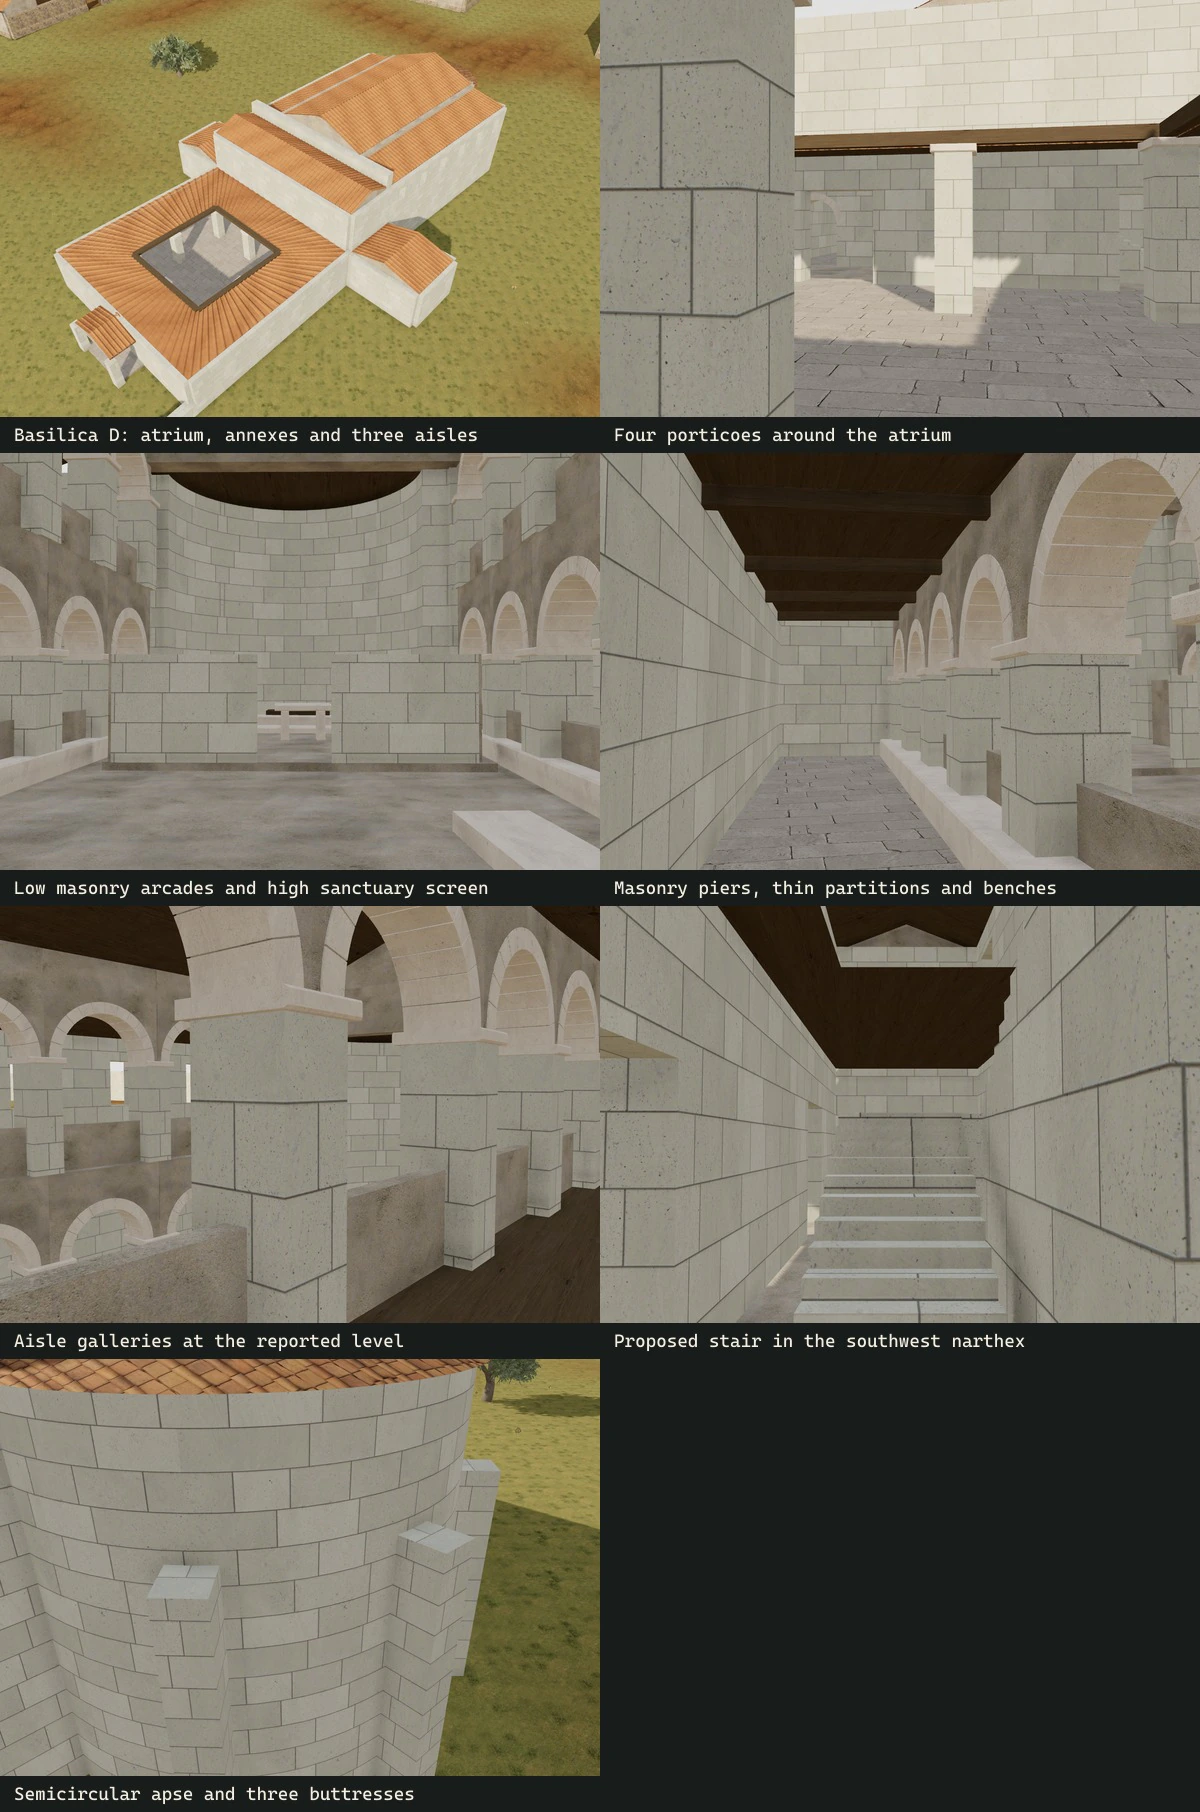
Low galleries, atrium and sanctuary in the source-informed architectural draft.
ILLYRICUM · 2026Sources & image credits
ILLYRICUM reconstruction project. Byllis reconstruction, source records and rendering methods (2026). Versioned studies, configuration and generation records linked by each entry.
ILLYRICUM: authored diagrams, procedural 3 D geometry and production-viewer renders; underlying sources credited separately.
Bylis–Klos archaeological park management plan; individual figure authors credited in the study. Plani i menaxhimit të parkut arkeologjik Bylis (qytetet antike të Bylisit dhe Klosit, 2024–2029) (2024–2029 plan period; publication year not recorded). Printed and PDF pages coincide. pp. 36–50 defences/civic buildings; pp. 59–67, 81–83, 273–287 basilicas; p. 150 fig. 78 landscape. Specific figure locators appear in each study.
Management-plan contributors; S. Muçaj, M. Wurch-Kozelj, A. Islami and A. Përzhita where identified in the individual captions.
View source ↗N. Beaudry et al.; plans M. Wurch-Kozelj; photographs P. Chevalier and M.-P. Raynaud where identified. Le quartier épiscopal, la Basilique E et les carrières, Bulletin de correspondance hellénique 132 (2008 volume; published 2010). Printed p. 924 / PDF 9 fig. 1; p. 926 / PDF 11 fig. 2; pp. 936–943 / PDF 21–28; E photograph p. 939 / PDF 24 fig. 13.
BCH / École française d’Athènes; individual plans and photographs retain their credited authors.
View source ↗Bylis–Klos archaeological park project; individual photographer not identified on every image. Bylis monument guide and official ruin photographs (Photographs archived in 2026; several URLs dated June 2025). Named monument sections: theatre, stoas, stadium/cistern, gates, houses and basilicas. Exact image identities retained in the photo registry.
Bylis–Klos project, supported by EU/AICS; image-specific photographer where recorded.
View source ↗
Source-image reproduction permissions remain under review for public release. Credits identify the evidence; they do not grant a reuse licence.
Download the method & provenance record ↓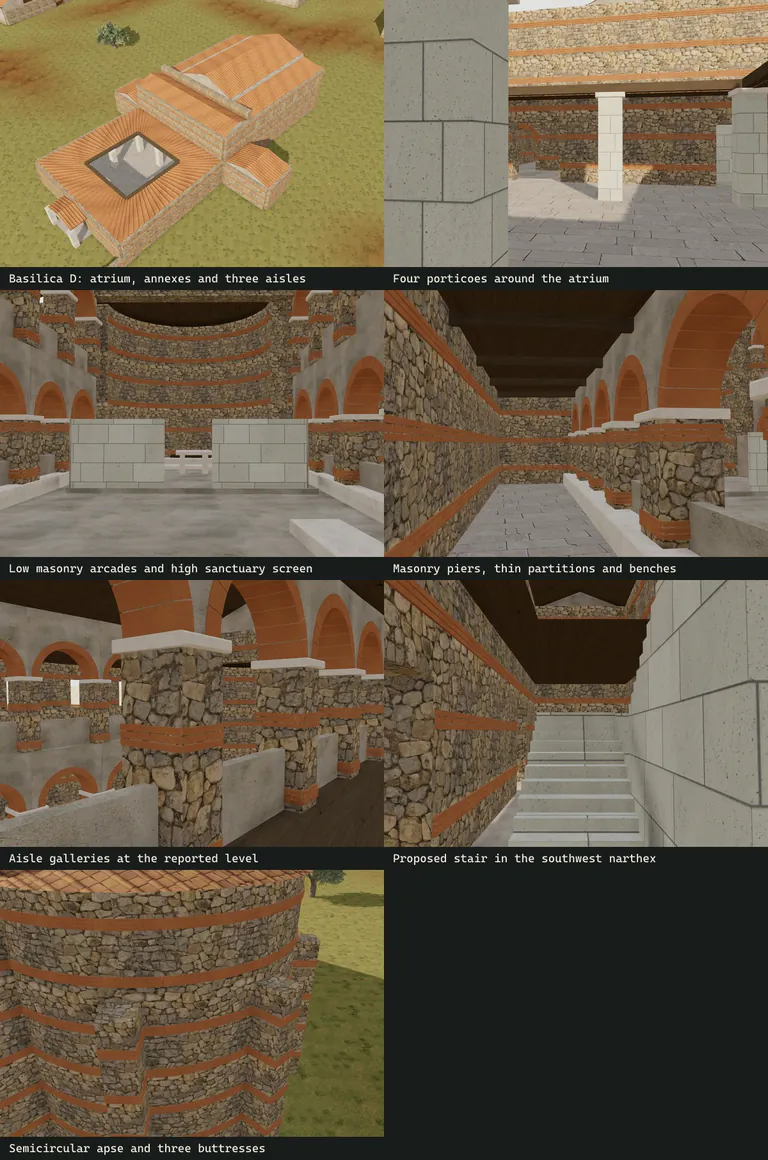
Giving Basilica D its mixed masonry
Mortared rubble and modeled brick bands replaced D’s uniform stone finish.
Evidence, method & images
Giving Basilica D its mixed masonry
Mortared rubble and modeled brick bands replaced D’s uniform stone finish.
Evidence, method & imagesExpanded church before mid-sixth-century reuse; earliest date disputed
What we learned
Wall cores, piers, apse and buttresses now differ from plain plaster spandrels and dressed atrium supports.
How it was made
BCH 132 printed 936 identifies D’s opus mixtum; E’s fig. 12 supplies a related construction comparison, not a measured D elevation.
Evidence & confidence
Material character informed by sources; colour and microscopic surface response are authored.
Still uncertain
The brick-band spacing and upper continuation are authored; the source does not measure a complete wall-by-wall course schedule.
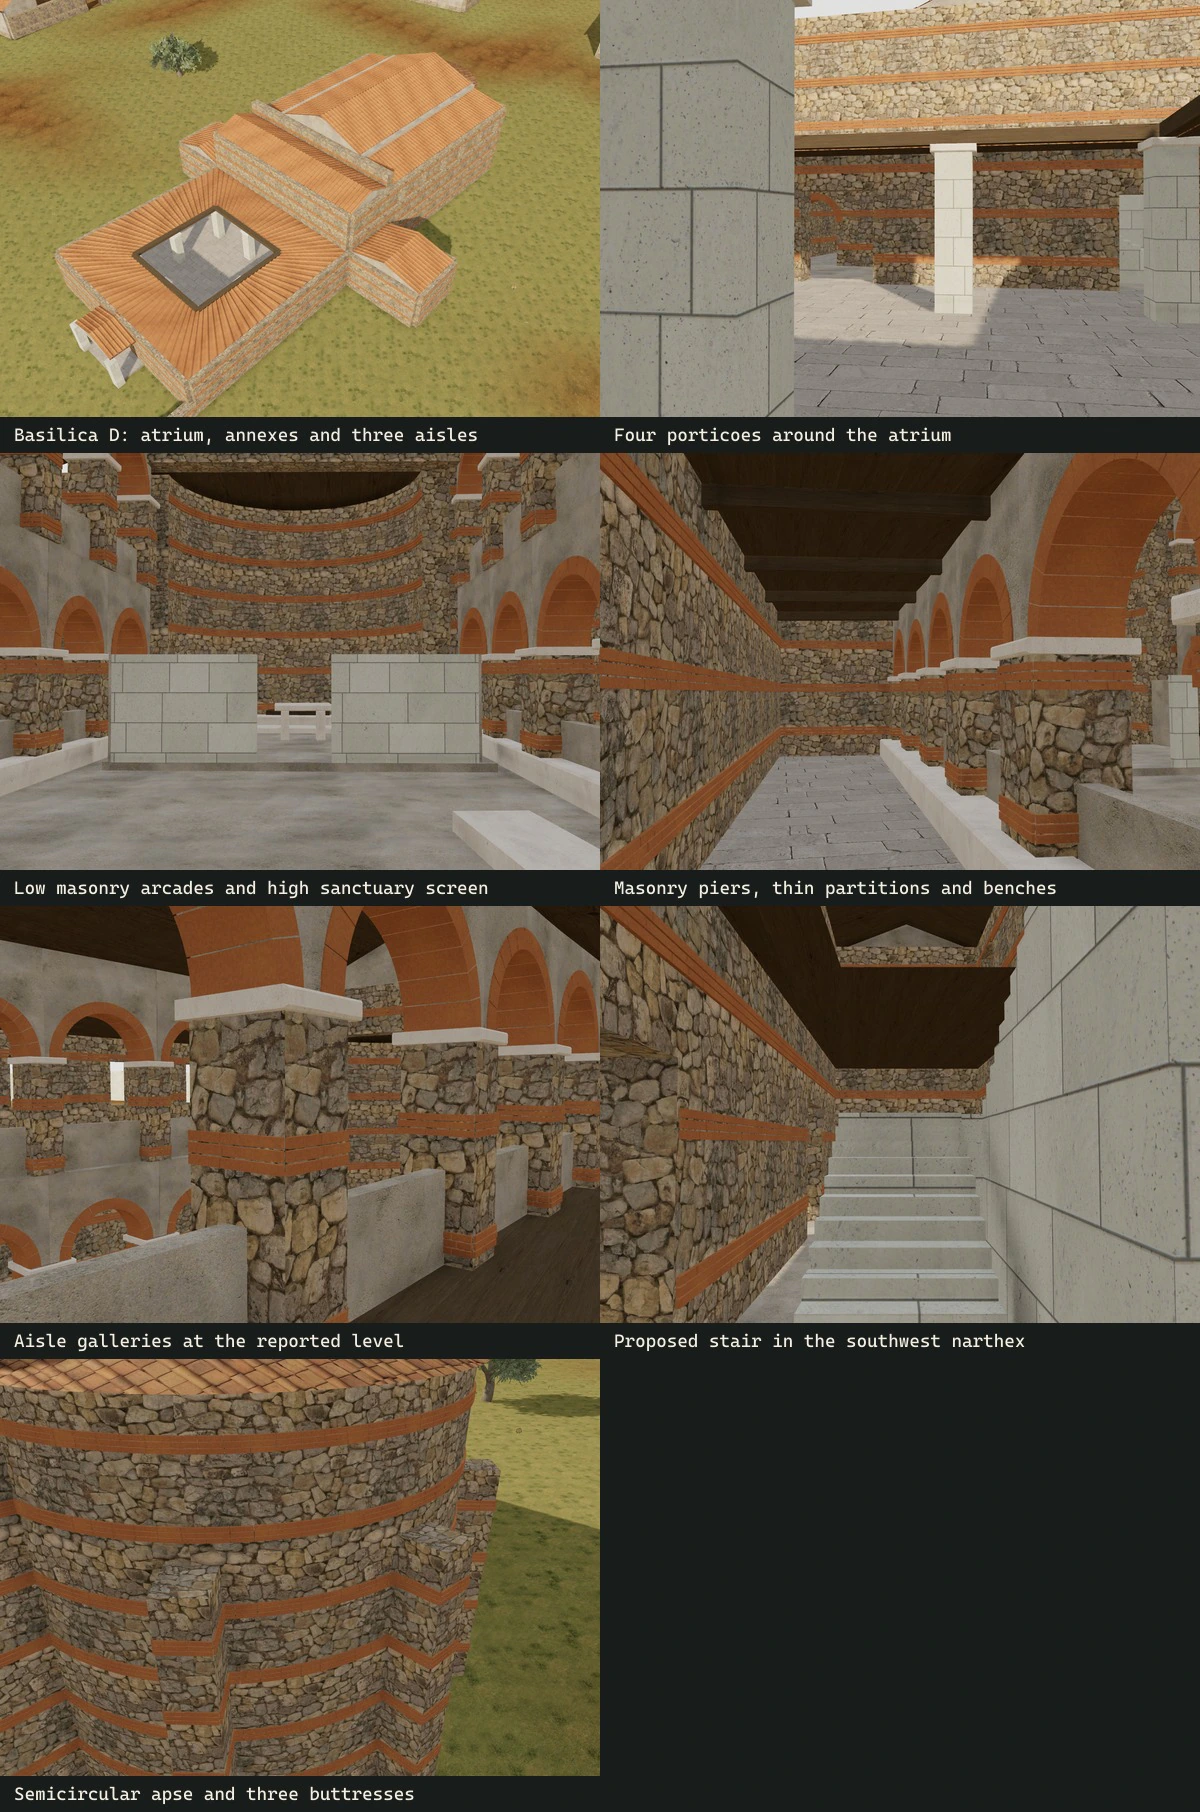
The revised mixed-masonry nave, galleries and apse; collision geometry was preserved.
ILLYRICUM · 2026Sources & image credits
ILLYRICUM reconstruction project. Byllis reconstruction, source records and rendering methods (2026). Versioned studies, configuration and generation records linked by each entry.
ILLYRICUM: authored diagrams, procedural 3 D geometry and production-viewer renders; underlying sources credited separately.
N. Beaudry et al.; plans M. Wurch-Kozelj; photographs P. Chevalier and M.-P. Raynaud where identified. Le quartier épiscopal, la Basilique E et les carrières, Bulletin de correspondance hellénique 132 (2008 volume; published 2010). Printed p. 924 / PDF 9 fig. 1; p. 926 / PDF 11 fig. 2; pp. 936–943 / PDF 21–28; E photograph p. 939 / PDF 24 fig. 13.
BCH / École française d’Athènes; individual plans and photographs retain their credited authors.
View source ↗Bylis–Klos archaeological park management plan; individual figure authors credited in the study. Plani i menaxhimit të parkut arkeologjik Bylis (qytetet antike të Bylisit dhe Klosit, 2024–2029) (2024–2029 plan period; publication year not recorded). Printed and PDF pages coincide. pp. 36–50 defences/civic buildings; pp. 59–67, 81–83, 273–287 basilicas; p. 150 fig. 78 landscape. Specific figure locators appear in each study.
Management-plan contributors; S. Muçaj, M. Wurch-Kozelj, A. Islami and A. Përzhita where identified in the individual captions.
View source ↗
Source-image reproduction permissions remain under review for public release. Credits identify the evidence; they do not grant a reuse licence.
Download the method & provenance record ↓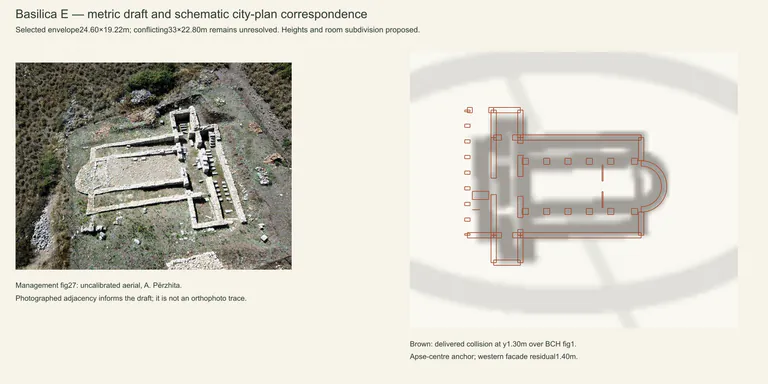
Basilica E and its northern entrance
E’s specific entrance, central nave arch and mixed masonry replaced assumptions borrowed from other basilicas.
Evidence, method & images
Basilica E and its northern entrance
E’s specific entrance, central nave arch and mixed masonry replaced assumptions borrowed from other basilicas.
Evidence, method & imagesLate Antique Christian buildings, principally fifth-sixth centuries CE
What we learned
The entrance lies at the northern end of the exonarthex; the western facade has windows, and one central arch replaces a tribelon.
How it was made
BCH 132 printed 936–941 supplies internal dimensions and entry evidence; the 24.60 × 19.22 m management envelope was chosen with its conflicting 33 × 22.80 m report retained.
Evidence & confidence
Published lower-plan controls; lost elevations and construction details remain proposals.
Still uncertain
The general-plan symbol is not a detailed excavation survey. Gallery height, roof, brick rhythm and exact rock-cut floor are proposed.
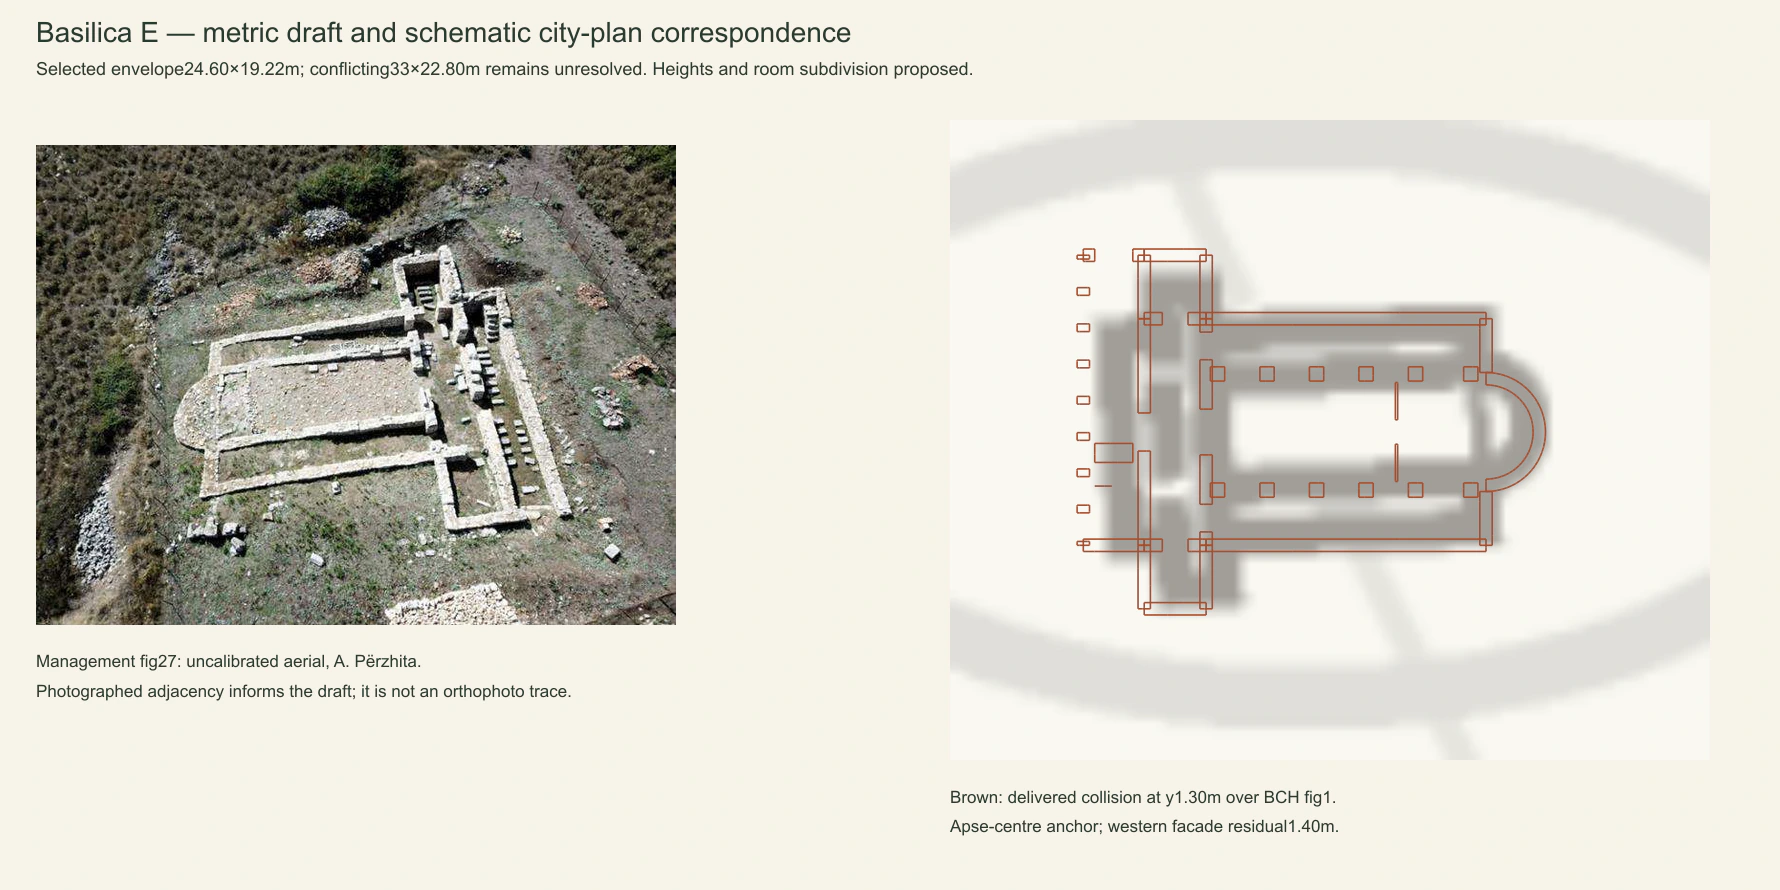
Basilica E’s model section against the schematic city-plan symbol; this is not a detailed survey fit.
ILLYRICUM · BCH 132, fig. 1; management plan, p. 287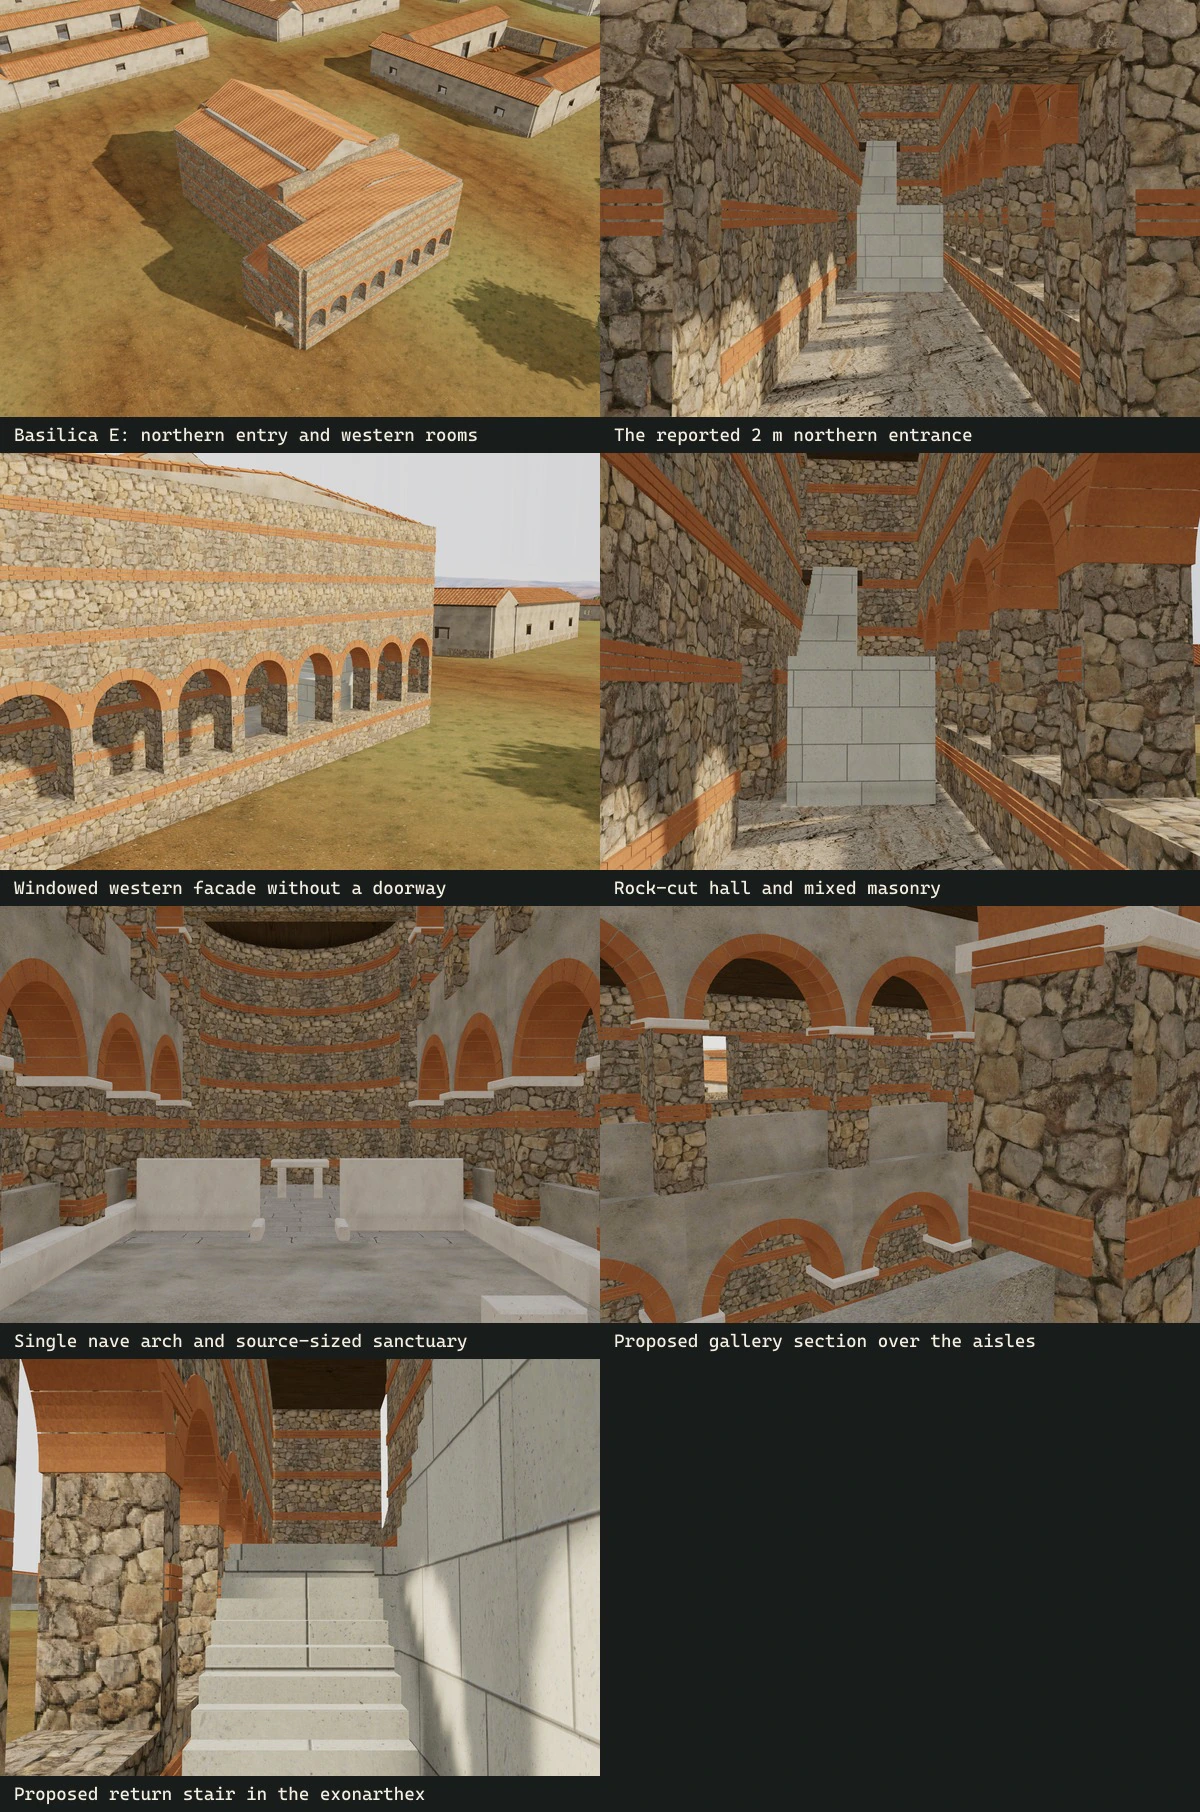
The architecture checkpoint showing northern entry, rock floor and mixed masonry, before later floor-image corrections.
ILLYRICUM · 2026Sources & image credits
ILLYRICUM reconstruction project. Byllis reconstruction, source records and rendering methods (2026). Versioned studies, configuration and generation records linked by each entry.
ILLYRICUM: authored diagrams, procedural 3 D geometry and production-viewer renders; underlying sources credited separately.
N. Beaudry et al.; plans M. Wurch-Kozelj; photographs P. Chevalier and M.-P. Raynaud where identified. Le quartier épiscopal, la Basilique E et les carrières, Bulletin de correspondance hellénique 132 (2008 volume; published 2010). Printed p. 924 / PDF 9 fig. 1; p. 926 / PDF 11 fig. 2; pp. 936–943 / PDF 21–28; E photograph p. 939 / PDF 24 fig. 13.
BCH / École française d’Athènes; individual plans and photographs retain their credited authors.
View source ↗Bylis–Klos archaeological park management plan; individual figure authors credited in the study. Plani i menaxhimit të parkut arkeologjik Bylis (qytetet antike të Bylisit dhe Klosit, 2024–2029) (2024–2029 plan period; publication year not recorded). Printed and PDF pages coincide. pp. 36–50 defences/civic buildings; pp. 59–67, 81–83, 273–287 basilicas; p. 150 fig. 78 landscape. Specific figure locators appear in each study.
Management-plan contributors; S. Muçaj, M. Wurch-Kozelj, A. Islami and A. Përzhita where identified in the individual captions.
View source ↗
Source-image reproduction permissions remain under review for public release. Credits identify the evidence; they do not grant a reuse licence.
Download the method & provenance record ↓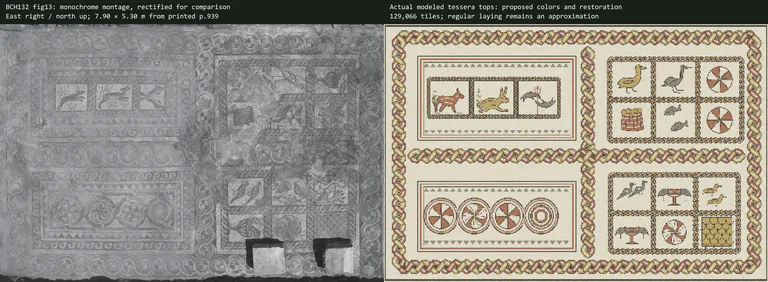
The retired authored mosaic of Basilica E
An early tessera model reconstructed E’s published composition with drawn contours and proposed colours.
Evidence, method & images
The retired authored mosaic of Basilica E
An early tessera model reconstructed E’s published composition with drawn contours and proposed colours.
Evidence, method & imagesLate Antique Christian buildings, principally fifth-sixth centuries CE
Continued or replaced by: Basilica E: returning to the real photograph ↗
What we learned
The study made the four-panel composition legible, but its authored image was incorrectly used as an Original comparison baseline later.
How it was made
The monochrome BCH fig. 13 and text informed drawn artwork, regular tile placement and a 7.90 × 5.30 m nave envelope.
Evidence & confidence
Published lower-plan controls; lost elevations and construction details remain proposals.
Still uncertain
This is historical reconstruction artwork, not a photograph. It and the AI derived from it are removed from E’s live floor comparison.
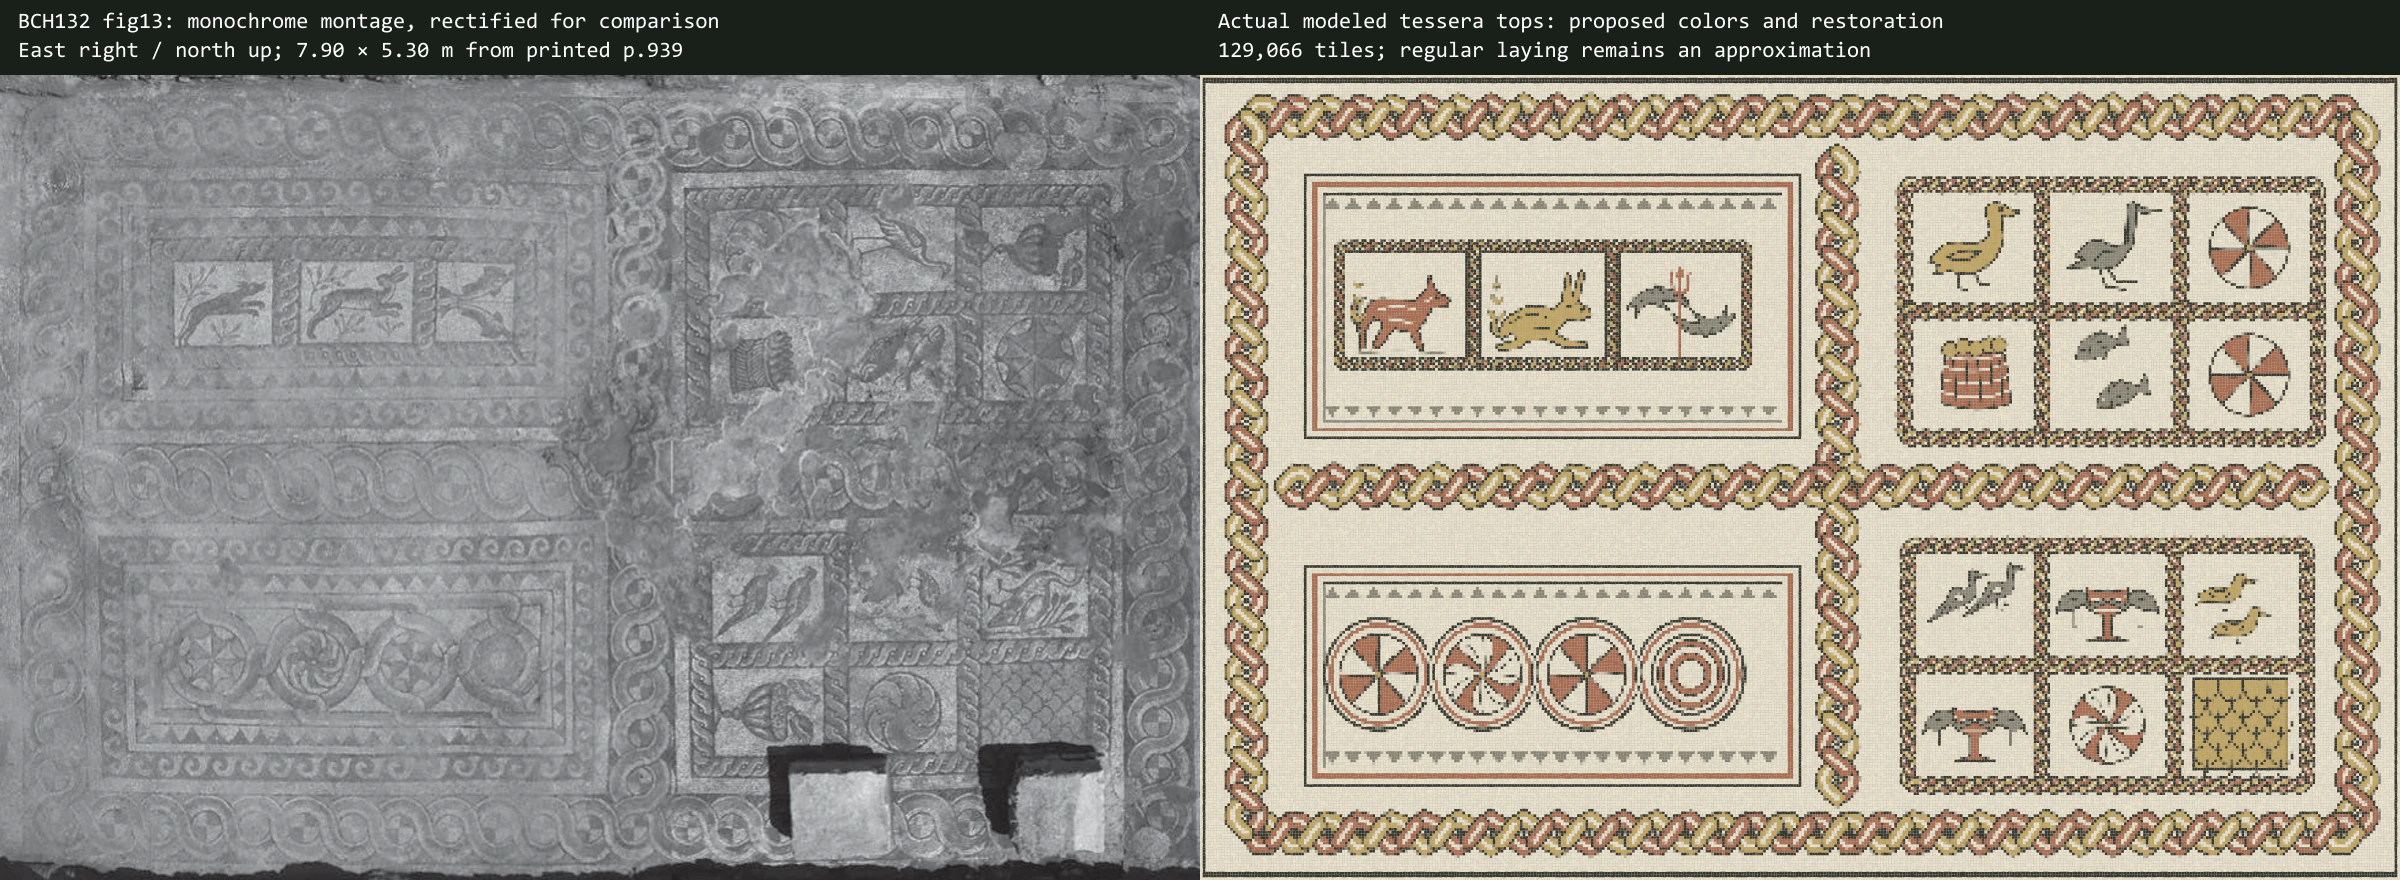
Historical authored reconstruction beside its source; superseded as the live Original baseline.
ILLYRICUM · M.-P. Raynaud, BCH 132, p. 939, fig. 13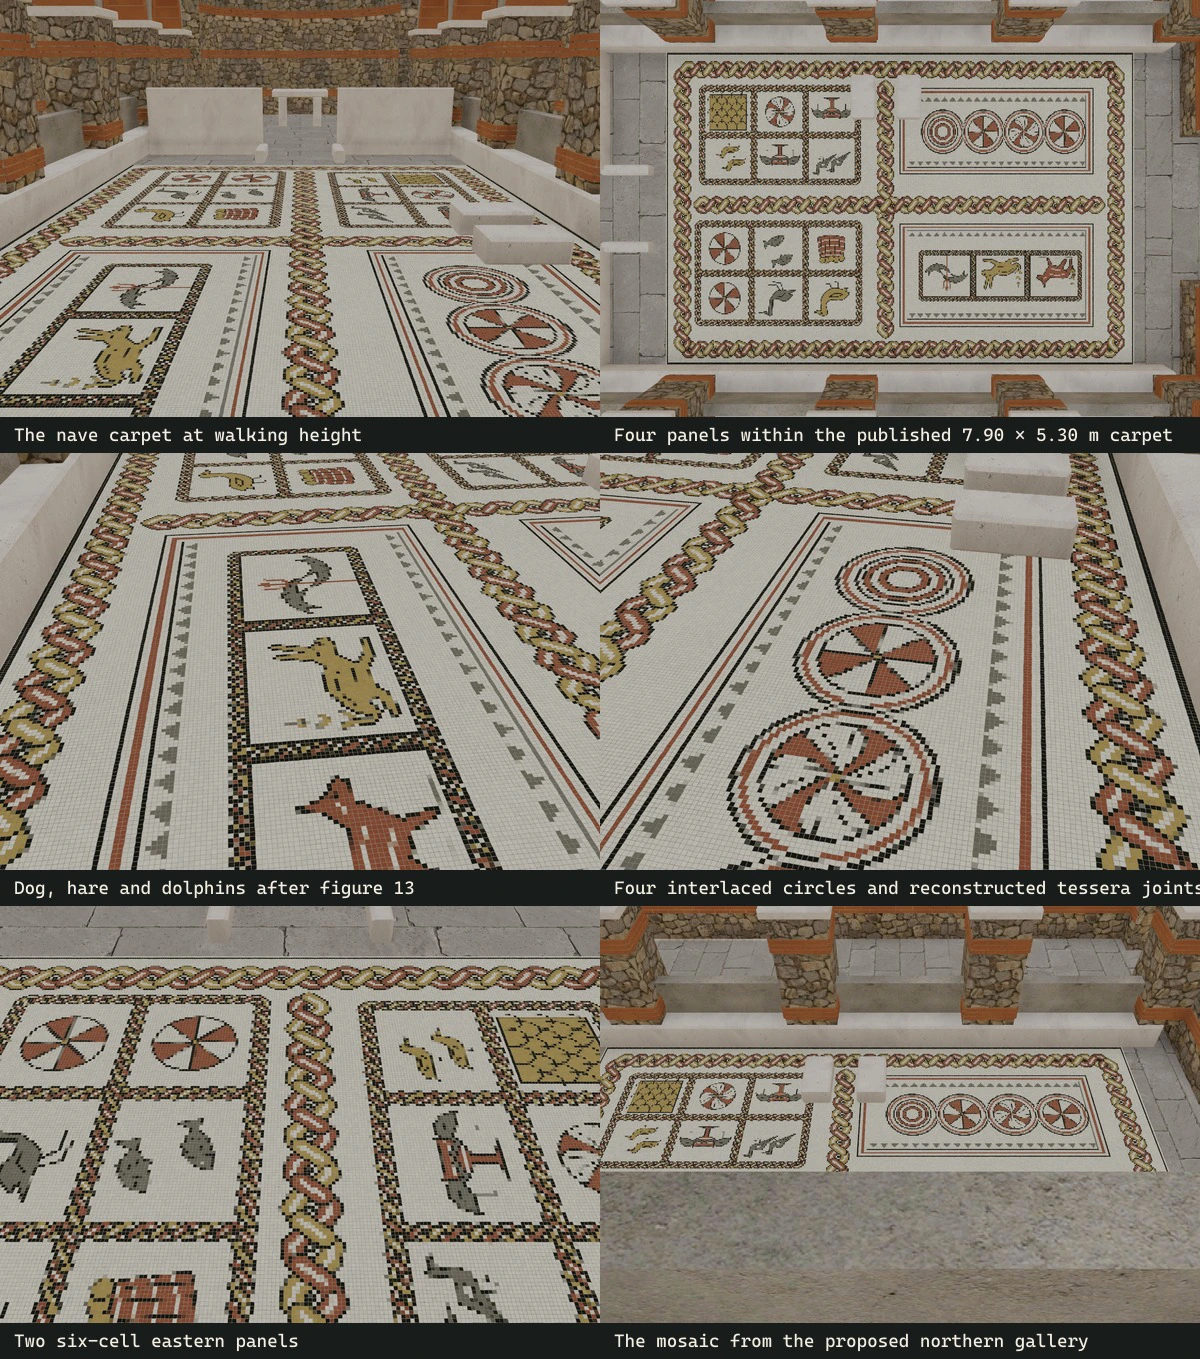
Retired tessera geometry retained as study history, not the current floor.
ILLYRICUM · 2026Sources & image credits
ILLYRICUM reconstruction project. Byllis reconstruction, source records and rendering methods (2026). Versioned studies, configuration and generation records linked by each entry.
ILLYRICUM: authored diagrams, procedural 3 D geometry and production-viewer renders; underlying sources credited separately.
N. Beaudry et al.; plans M. Wurch-Kozelj; photographs P. Chevalier and M.-P. Raynaud where identified. Le quartier épiscopal, la Basilique E et les carrières, Bulletin de correspondance hellénique 132 (2008 volume; published 2010). Printed p. 924 / PDF 9 fig. 1; p. 926 / PDF 11 fig. 2; pp. 936–943 / PDF 21–28; E photograph p. 939 / PDF 24 fig. 13.
BCH / École française d’Athènes; individual plans and photographs retain their credited authors.
View source ↗
Source-image reproduction permissions remain under review for public release. Credits identify the evidence; they do not grant a reuse licence.
Download the method & provenance record ↓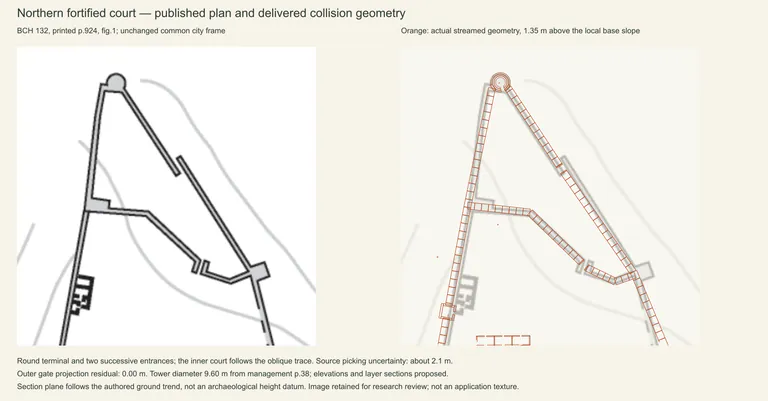
The northern fortified court
A published round terminal tower and two distinct entrances replaced the representative northern apex.
Evidence, method & images
The northern fortified court
A published round terminal tower and two distinct entrances replaced the representative northern apex.
Evidence, method & imagesSelected Illyrian defensive phases; later alterations distinguished
What we learned
The later source describes a 9.60 m round tower and court added during 230–167 BCE; outer and inner entrances remain separate.
How it was made
Management pp. 36–38 fig. 2 was read against BCH 132 fig. 1 and Praschniker’s earlier square-tower interpretation.
Evidence & confidence
Published lower-plan controls; lost elevations and construction details remain proposals.
Still uncertain
The early and later tower descriptions disagree. Complete heights and terrain relationships are not established by the plan alone.
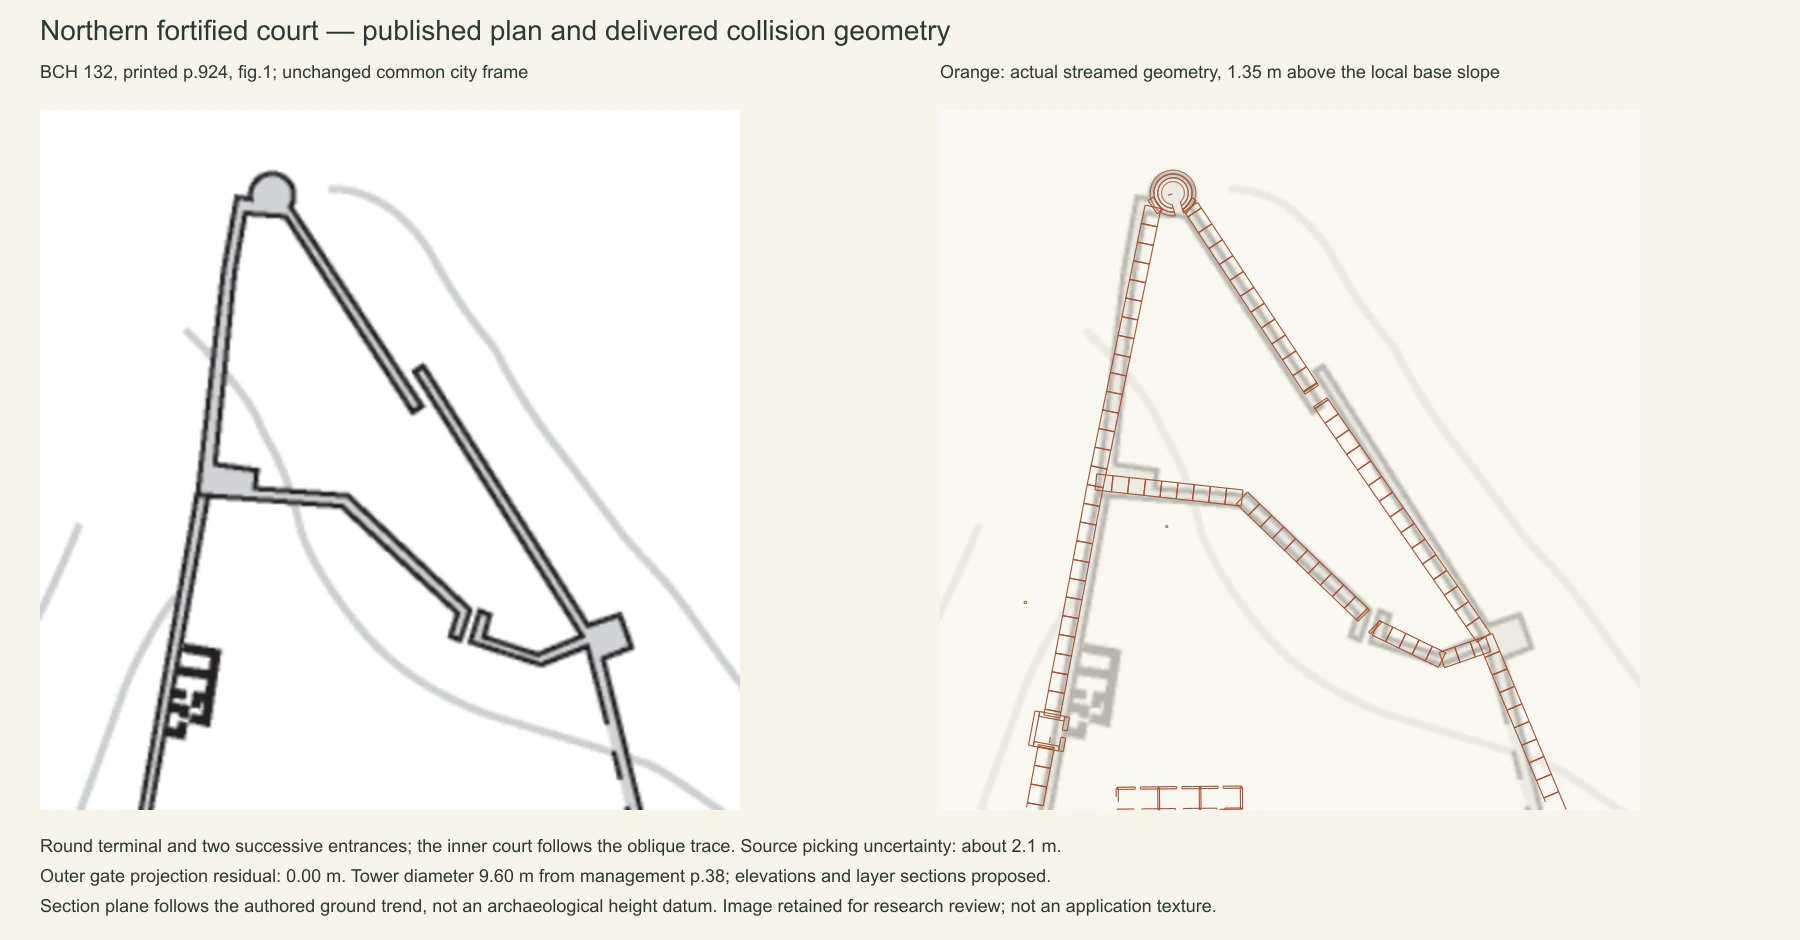
The northern source-plan controls and modeled court arrangement.
ILLYRICUM · Management plan, fig. 2; BCH 132, fig. 1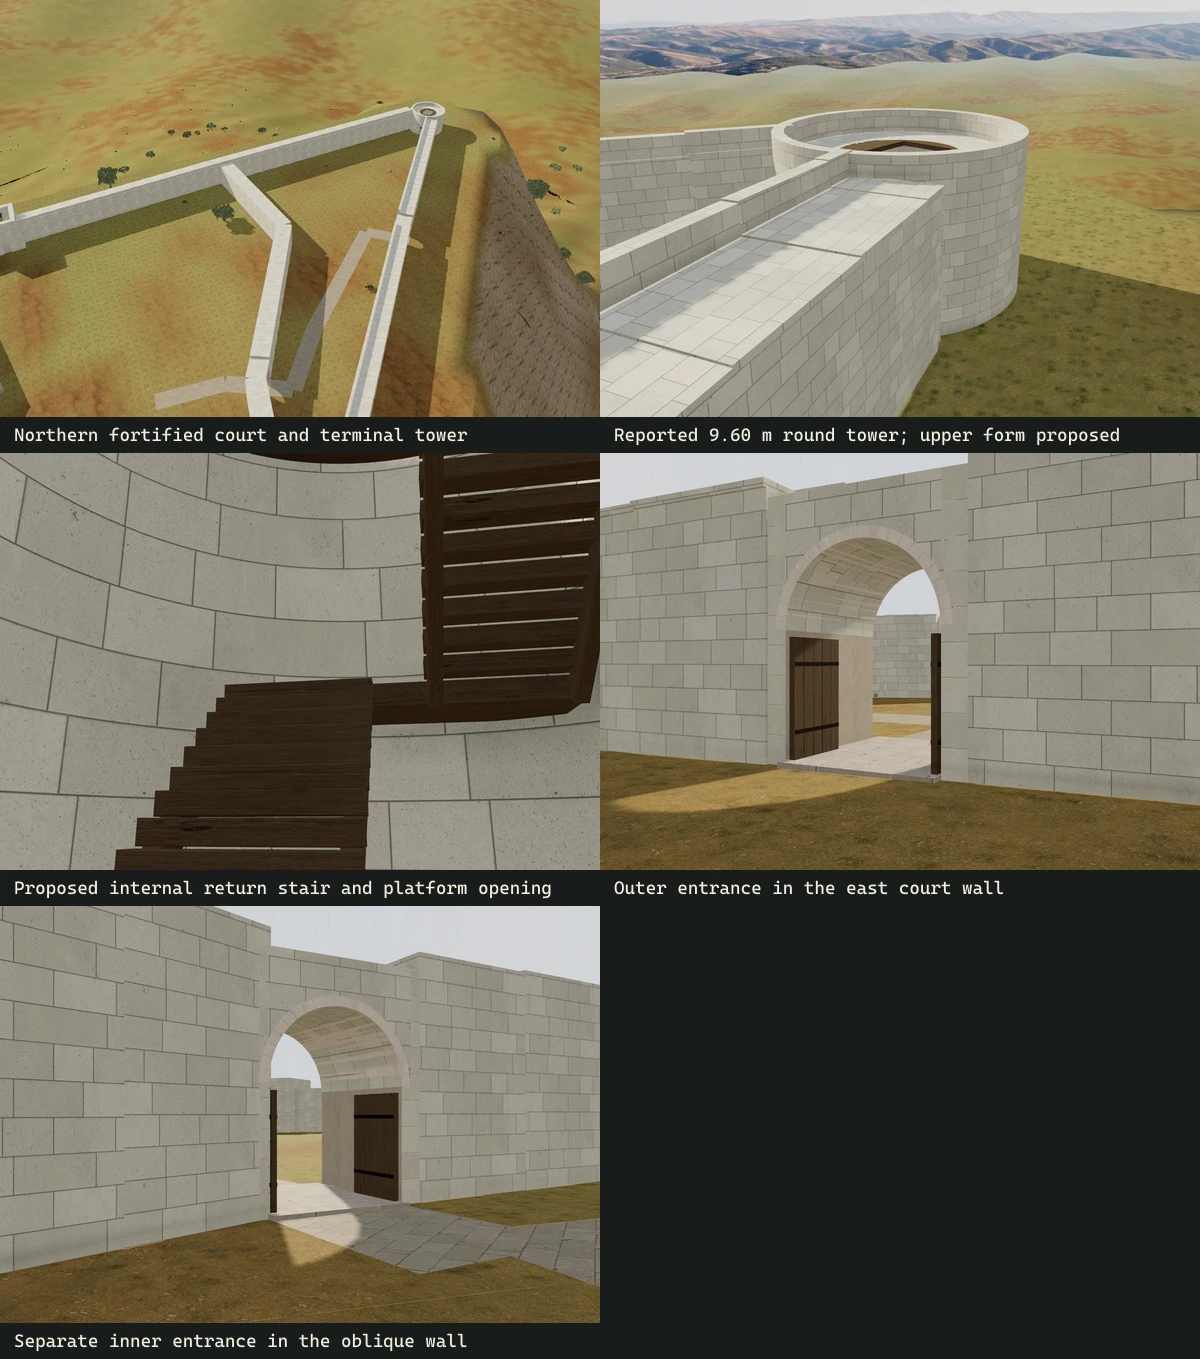
Round terminal and separated court entrances in the reconstructed draft.
ILLYRICUM · 2026Sources & image credits
ILLYRICUM reconstruction project. Byllis reconstruction, source records and rendering methods (2026). Versioned studies, configuration and generation records linked by each entry.
ILLYRICUM: authored diagrams, procedural 3 D geometry and production-viewer renders; underlying sources credited separately.
Bylis–Klos archaeological park management plan; individual figure authors credited in the study. Plani i menaxhimit të parkut arkeologjik Bylis (qytetet antike të Bylisit dhe Klosit, 2024–2029) (2024–2029 plan period; publication year not recorded). Printed and PDF pages coincide. pp. 36–50 defences/civic buildings; pp. 59–67, 81–83, 273–287 basilicas; p. 150 fig. 78 landscape. Specific figure locators appear in each study.
Management-plan contributors; S. Muçaj, M. Wurch-Kozelj, A. Islami and A. Përzhita where identified in the individual captions.
View source ↗N. Beaudry et al.; plans M. Wurch-Kozelj; photographs P. Chevalier and M.-P. Raynaud where identified. Le quartier épiscopal, la Basilique E et les carrières, Bulletin de correspondance hellénique 132 (2008 volume; published 2010). Printed p. 924 / PDF 9 fig. 1; p. 926 / PDF 11 fig. 2; pp. 936–943 / PDF 21–28; E photograph p. 939 / PDF 24 fig. 13.
BCH / École française d’Athènes; individual plans and photographs retain their credited authors.
View source ↗Camillo Praschniker. Muzakhia und Malakastra, Jahreshefte des Österreichischen Archäologischen Institutes XXI–XXII, Beiblatt (1922–1924 volume). PDF 303–311; printed columns 69–82. fig. 26 circuit, fig. 28 postern photograph, fig. 29 postern plan, fig. 33 theatre.
C. Praschniker; digitized volume retains the library’s original marks.
View source ↗
Source-image reproduction permissions remain under review for public release. Credits identify the evidence; they do not grant a reuse licence.
Download the method & provenance record ↓
Gate 4: a passage beneath three arches
The eastern gate follows its own published corridor and tower dimensions.
Evidence, method & images
Gate 4: a passage beneath three arches
The eastern gate follows its own published corridor and tower dimensions.
Evidence, method & imagesSelected Illyrian defensive phases; later alterations distinguished
What we learned
The full-width earlier passage is preserved, with proposed timber access to the upper room.
How it was made
The official guide gives an 8.45 × 4.20 m corridor and 10.85 × 8.45 m tower on three arches/six supports; BCH supplies the placement.
Evidence & confidence
Published lower-plan controls; lost elevations and construction details remain proposals.
Still uncertain
Arch stations, springing, windows, roof and stair are proposals. Production identifiers differ from archaeological gate numbers.
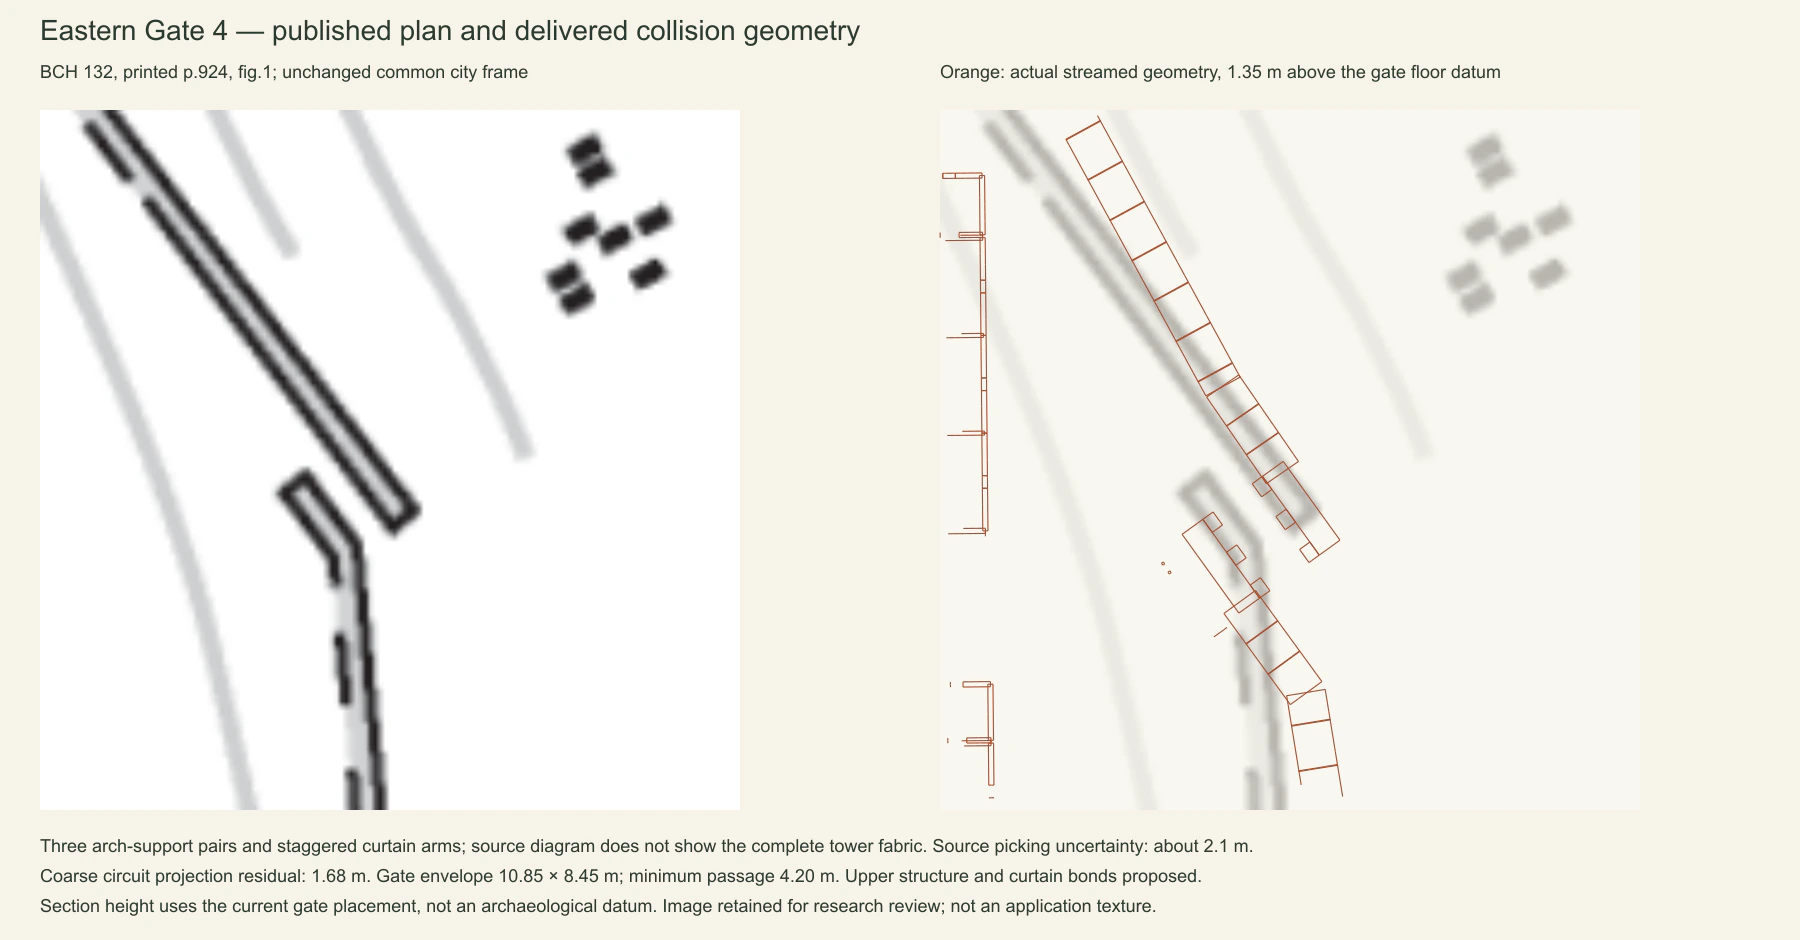
Gate 4 source placement and actual modeled passage.
ILLYRICUM · Bylis–Klos; management plan, p. 37; BCH 132, fig. 1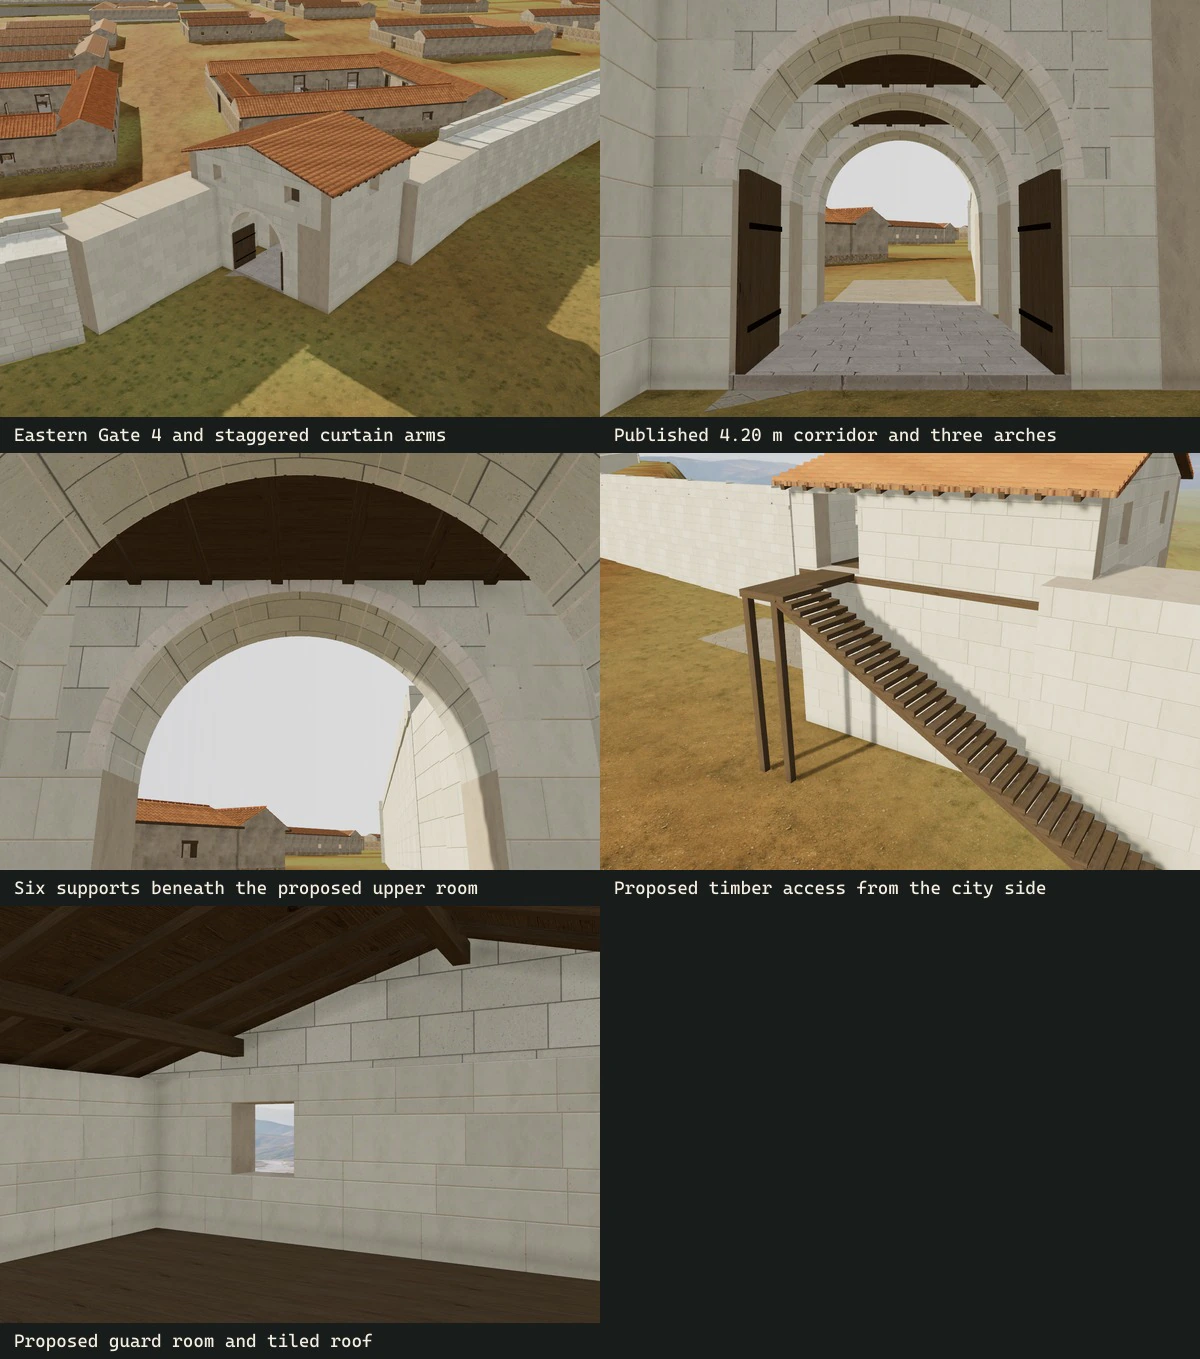
Three arches, six supports and the proposed upper construction.
ILLYRICUM · 2026Sources & image credits
ILLYRICUM reconstruction project. Byllis reconstruction, source records and rendering methods (2026). Versioned studies, configuration and generation records linked by each entry.
ILLYRICUM: authored diagrams, procedural 3 D geometry and production-viewer renders; underlying sources credited separately.
Bylis–Klos archaeological park project; individual photographer not identified on every image. Bylis monument guide and official ruin photographs (Photographs archived in 2026; several URLs dated June 2025). Named monument sections: theatre, stoas, stadium/cistern, gates, houses and basilicas. Exact image identities retained in the photo registry.
Bylis–Klos project, supported by EU/AICS; image-specific photographer where recorded.
View source ↗Bylis–Klos archaeological park management plan; individual figure authors credited in the study. Plani i menaxhimit të parkut arkeologjik Bylis (qytetet antike të Bylisit dhe Klosit, 2024–2029) (2024–2029 plan period; publication year not recorded). Printed and PDF pages coincide. pp. 36–50 defences/civic buildings; pp. 59–67, 81–83, 273–287 basilicas; p. 150 fig. 78 landscape. Specific figure locators appear in each study.
Management-plan contributors; S. Muçaj, M. Wurch-Kozelj, A. Islami and A. Përzhita where identified in the individual captions.
View source ↗N. Beaudry et al.; plans M. Wurch-Kozelj; photographs P. Chevalier and M.-P. Raynaud where identified. Le quartier épiscopal, la Basilique E et les carrières, Bulletin de correspondance hellénique 132 (2008 volume; published 2010). Printed p. 924 / PDF 9 fig. 1; p. 926 / PDF 11 fig. 2; pp. 936–943 / PDF 21–28; E photograph p. 939 / PDF 24 fig. 13.
BCH / École française d’Athènes; individual plans and photographs retain their credited authors.
View source ↗
Source-image reproduction permissions remain under review for public release. Credits identify the evidence; they do not grant a reuse licence.
Download the method & provenance record ↓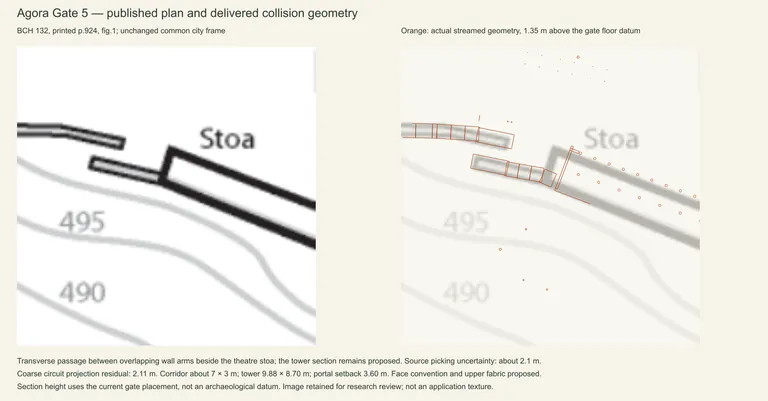
Gate 5 and the approach to the agora
The gate’s overlapping wall arms and recessed portal connect the city entrance with the theatre stoa.
Evidence, method & images
Gate 5 and the approach to the agora
The gate’s overlapping wall arms and recessed portal connect the city entrance with the theatre stoa.
Evidence, method & imagesSelected Illyrian defensive phases; later alterations distinguished
What we learned
The passage runs along the curtain edge; later narrowing and Roman inscriptions are not merged into this earlier phase.
How it was made
BCH fig. 1 controls the axis; the bilingual park account provides the 7 × 3 m corridor,3.60 m setback and 9.88 × 8.70 m tower.
Evidence & confidence
Published lower-plan controls; lost elevations and construction details remain proposals.
Still uncertain
The 8.80 m height convention is ambiguous. The two-arch section, floor, roof and timber stair are proposed.
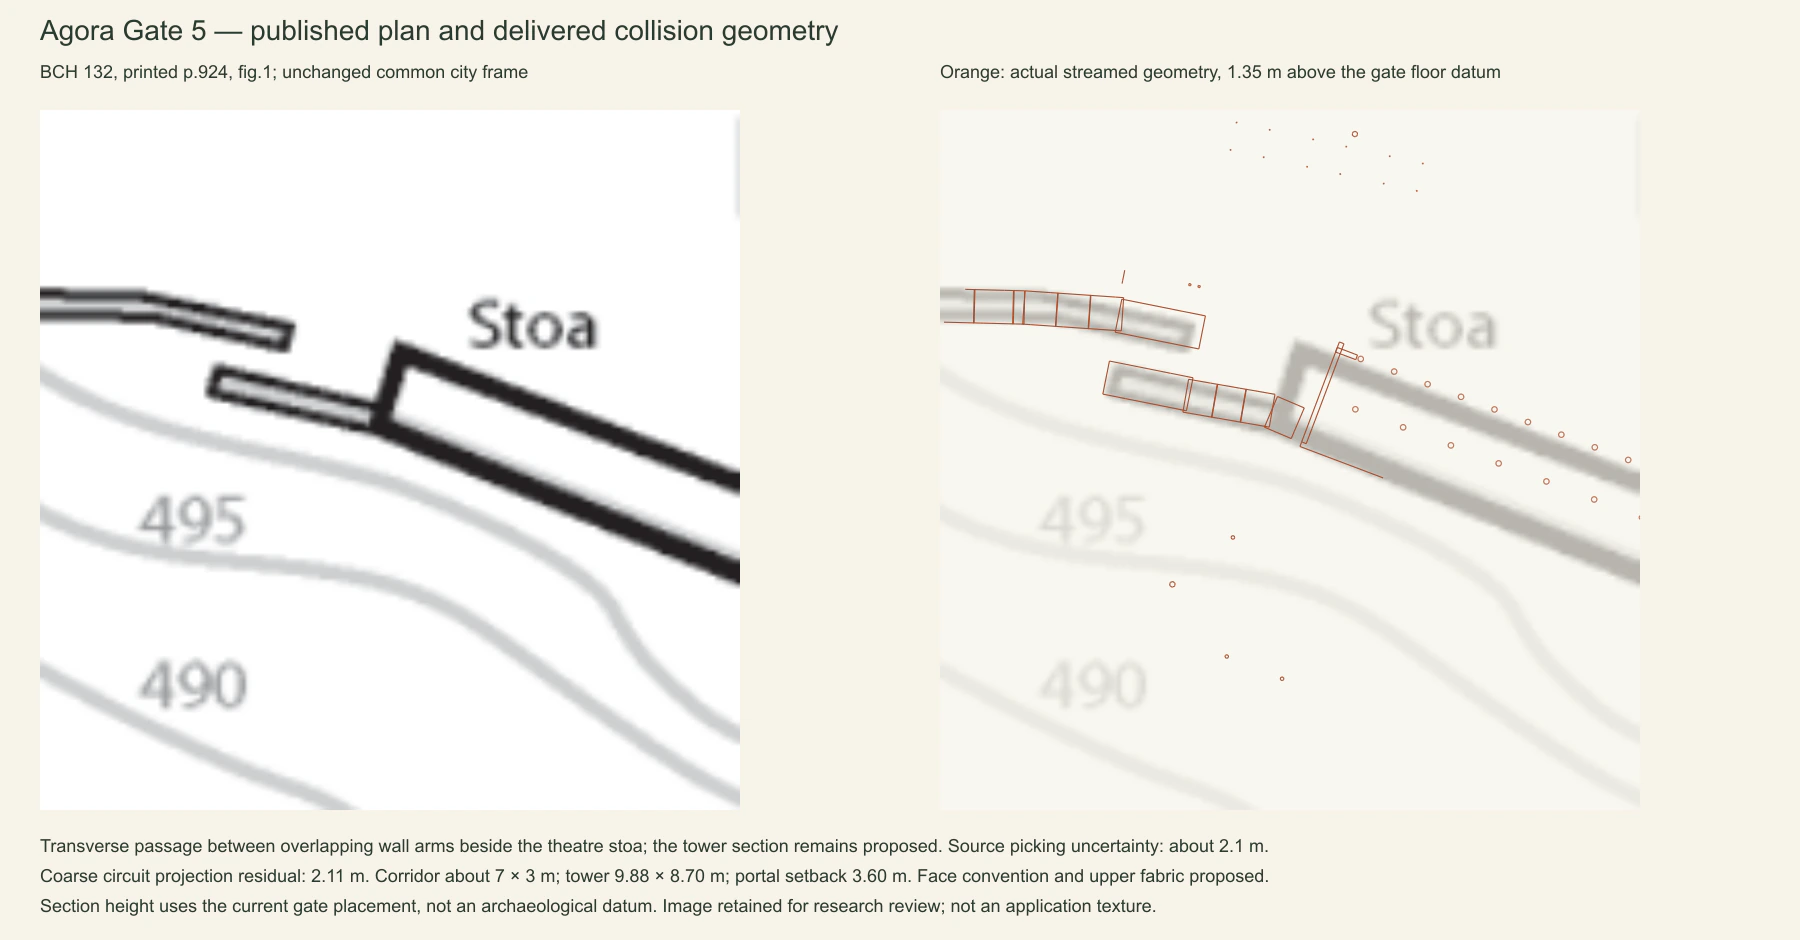
Actual gate section compared with its source controls.
ILLYRICUM · Bylis–Klos; BCH 132, fig. 1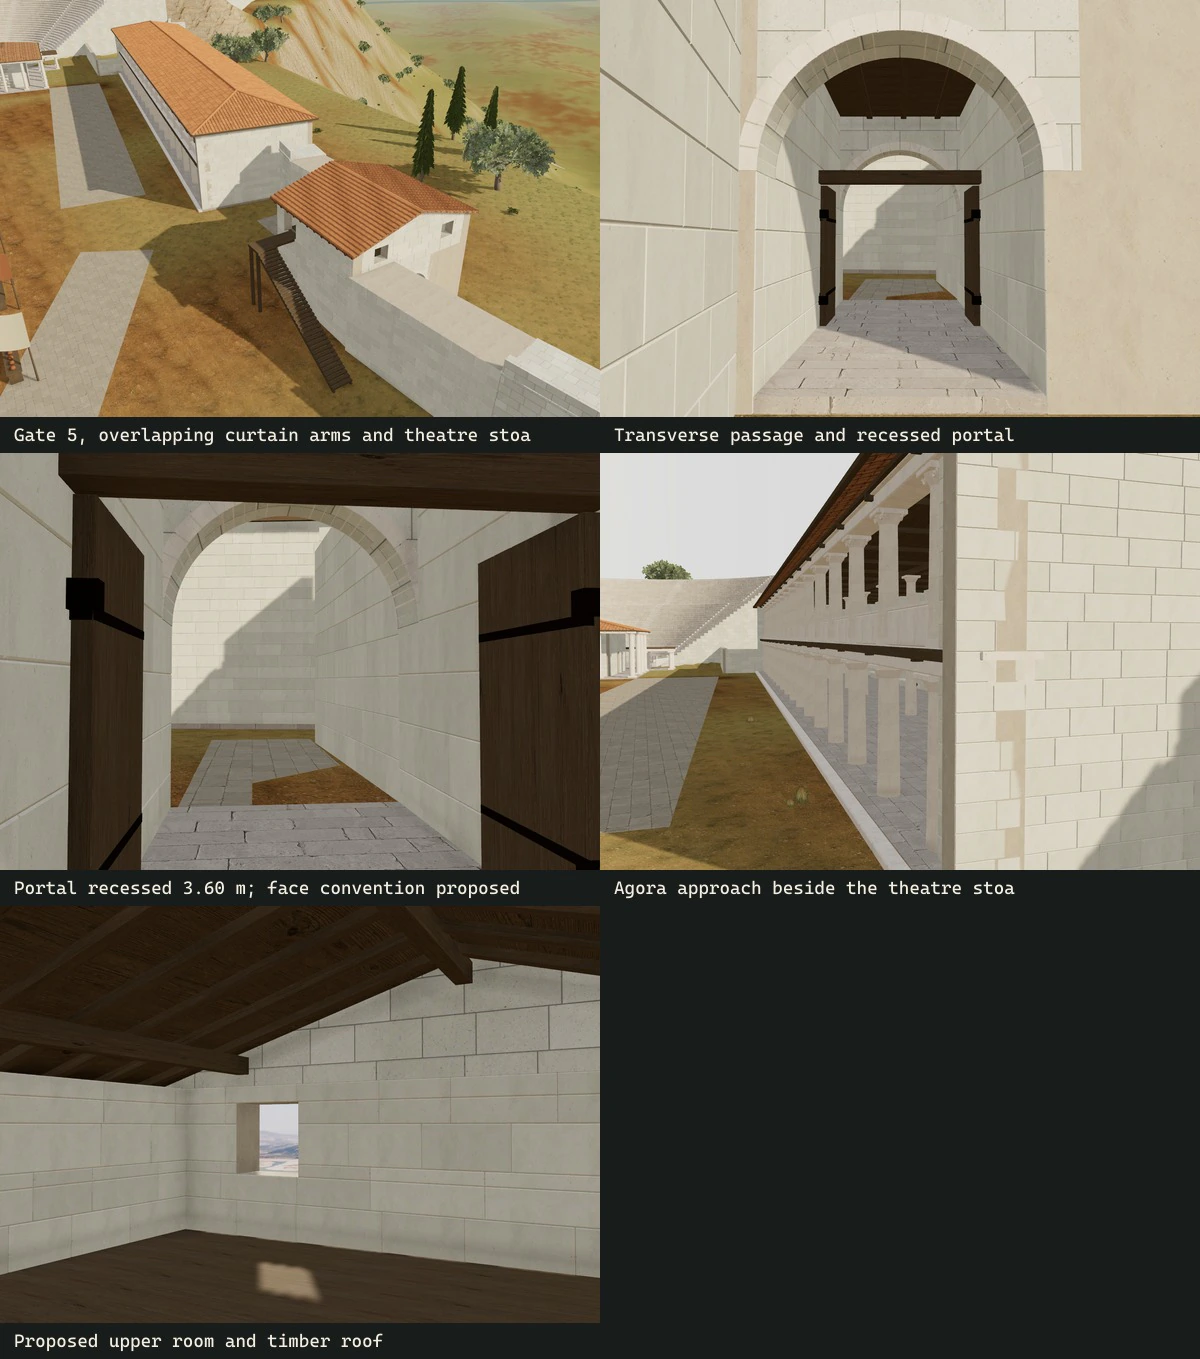
The recessed portal, stoa junction and proposed upper room.
ILLYRICUM · 2026Sources & image credits
ILLYRICUM reconstruction project. Byllis reconstruction, source records and rendering methods (2026). Versioned studies, configuration and generation records linked by each entry.
ILLYRICUM: authored diagrams, procedural 3 D geometry and production-viewer renders; underlying sources credited separately.
Bylis–Klos archaeological park project; individual photographer not identified on every image. Bylis monument guide and official ruin photographs (Photographs archived in 2026; several URLs dated June 2025). Named monument sections: theatre, stoas, stadium/cistern, gates, houses and basilicas. Exact image identities retained in the photo registry.
Bylis–Klos project, supported by EU/AICS; image-specific photographer where recorded.
View source ↗Bylis–Klos archaeological park management plan; individual figure authors credited in the study. Plani i menaxhimit të parkut arkeologjik Bylis (qytetet antike të Bylisit dhe Klosit, 2024–2029) (2024–2029 plan period; publication year not recorded). Printed and PDF pages coincide. pp. 36–50 defences/civic buildings; pp. 59–67, 81–83, 273–287 basilicas; p. 150 fig. 78 landscape. Specific figure locators appear in each study.
Management-plan contributors; S. Muçaj, M. Wurch-Kozelj, A. Islami and A. Përzhita where identified in the individual captions.
View source ↗N. Beaudry et al.; plans M. Wurch-Kozelj; photographs P. Chevalier and M.-P. Raynaud where identified. Le quartier épiscopal, la Basilique E et les carrières, Bulletin de correspondance hellénique 132 (2008 volume; published 2010). Printed p. 924 / PDF 9 fig. 1; p. 926 / PDF 11 fig. 2; pp. 936–943 / PDF 21–28; E photograph p. 939 / PDF 24 fig. 13.
BCH / École française d’Athènes; individual plans and photographs retain their credited authors.
View source ↗
Source-image reproduction permissions remain under review for public release. Credits identify the evidence; they do not grant a reuse licence.
Download the method & provenance record ↓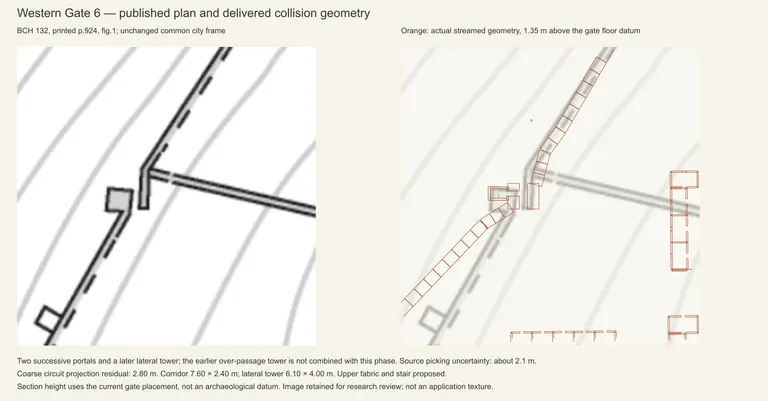
Gate 6: two portals and a lateral tower
The selected later Illyrian alteration differs from the gate’s earlier tower-over-passage phase.
Evidence, method & images
Gate 6: two portals and a lateral tower
The selected later Illyrian alteration differs from the gate’s earlier tower-over-passage phase.
Evidence, method & imagesSelected Illyrian defensive phases; later alterations distinguished
What we learned
Two successive portals and two recessed threshold grooves are modeled separately from the tower stair.
How it was made
The park guide supplies a 7.60 × 2.40 m corridor and 6.10 × 4 m lateral tower; the BCH bend and management fig. 2 fix the local source correspondence.
Evidence & confidence
Published lower-plan controls; lost elevations and construction details remain proposals.
Still uncertain
Arch heights, groove dimensions, tower interior and local ground are proposed; later Byzantine and medieval repairs remain separate.
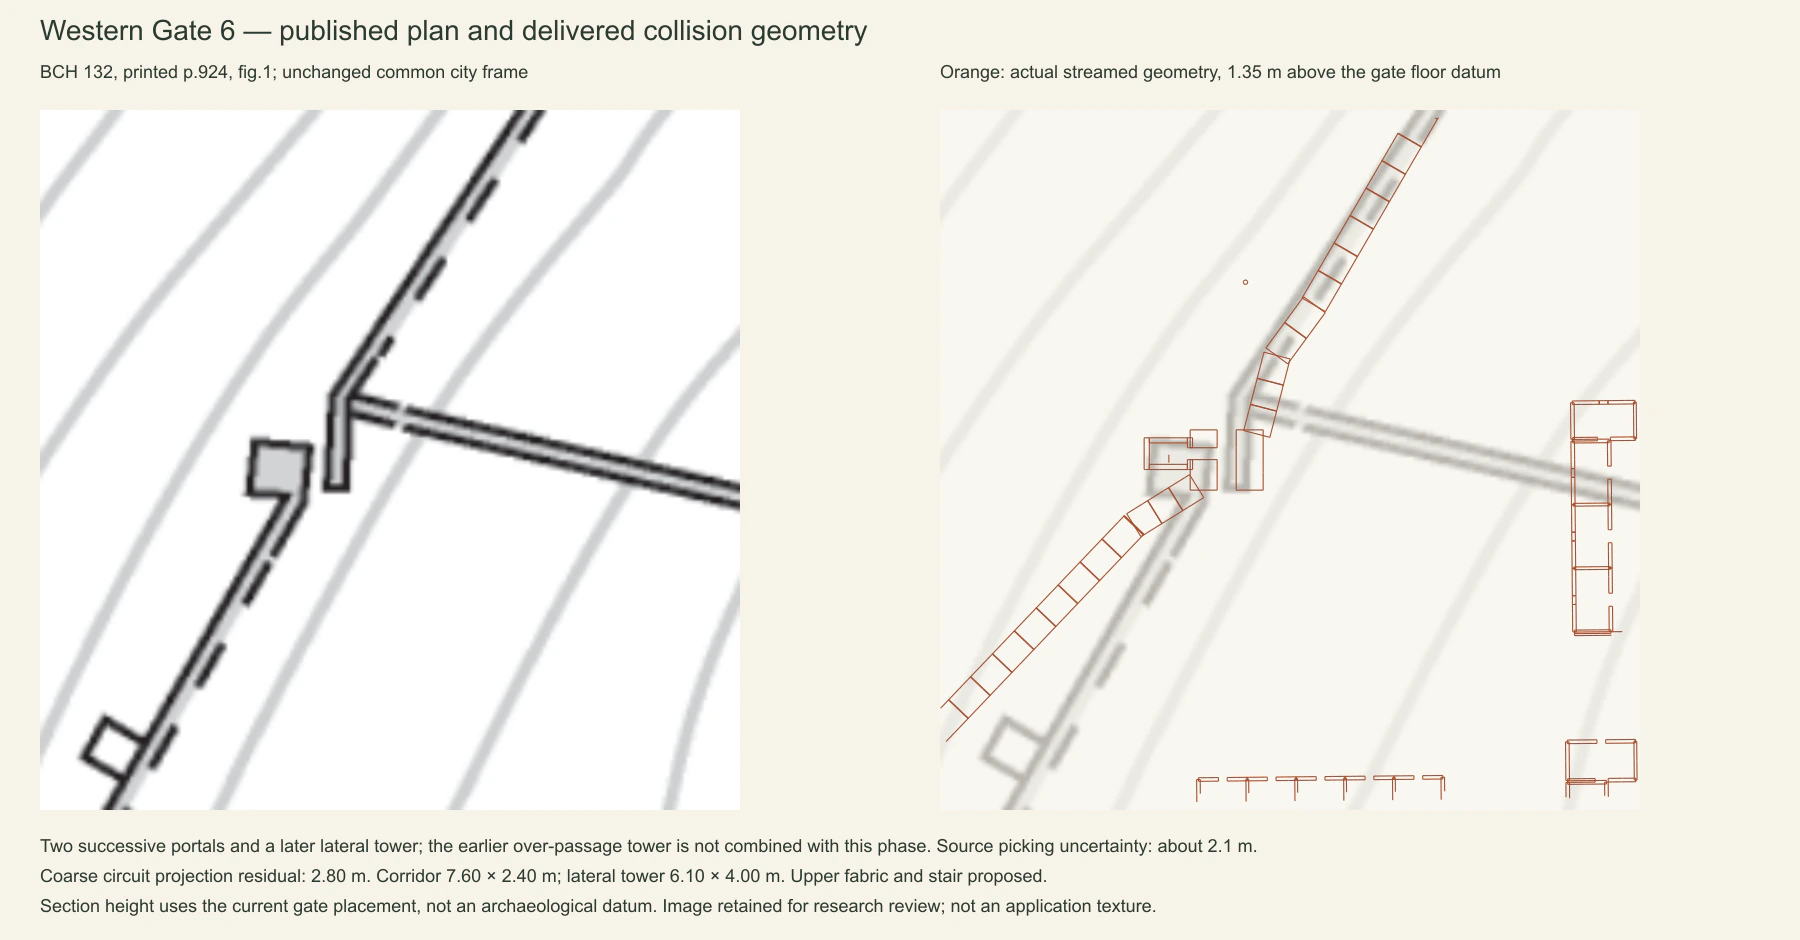
Selected Gate 6 phase and its local placement residual.
ILLYRICUM · Bylis–Klos; management plan, fig. 2; BCH 132, fig. 1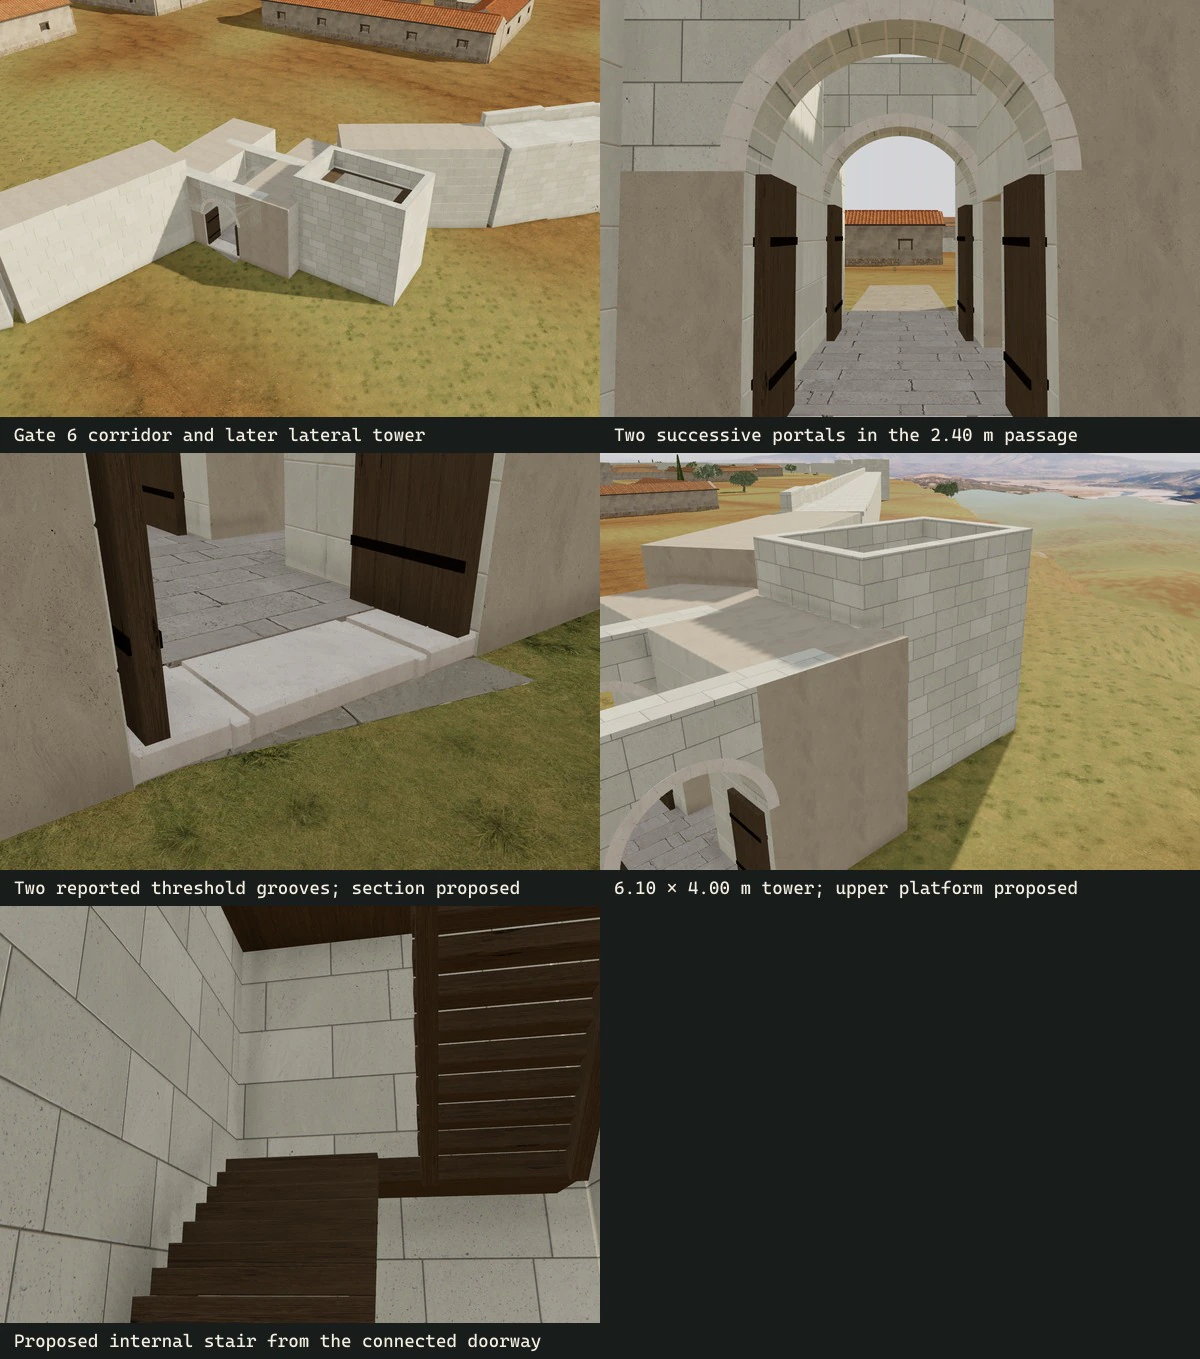
Successive portals, threshold and lateral tower access.
ILLYRICUM · 2026Sources & image credits
ILLYRICUM reconstruction project. Byllis reconstruction, source records and rendering methods (2026). Versioned studies, configuration and generation records linked by each entry.
ILLYRICUM: authored diagrams, procedural 3 D geometry and production-viewer renders; underlying sources credited separately.
Bylis–Klos archaeological park project; individual photographer not identified on every image. Bylis monument guide and official ruin photographs (Photographs archived in 2026; several URLs dated June 2025). Named monument sections: theatre, stoas, stadium/cistern, gates, houses and basilicas. Exact image identities retained in the photo registry.
Bylis–Klos project, supported by EU/AICS; image-specific photographer where recorded.
View source ↗Bylis–Klos archaeological park management plan; individual figure authors credited in the study. Plani i menaxhimit të parkut arkeologjik Bylis (qytetet antike të Bylisit dhe Klosit, 2024–2029) (2024–2029 plan period; publication year not recorded). Printed and PDF pages coincide. pp. 36–50 defences/civic buildings; pp. 59–67, 81–83, 273–287 basilicas; p. 150 fig. 78 landscape. Specific figure locators appear in each study.
Management-plan contributors; S. Muçaj, M. Wurch-Kozelj, A. Islami and A. Përzhita where identified in the individual captions.
View source ↗N. Beaudry et al.; plans M. Wurch-Kozelj; photographs P. Chevalier and M.-P. Raynaud where identified. Le quartier épiscopal, la Basilique E et les carrières, Bulletin de correspondance hellénique 132 (2008 volume; published 2010). Printed p. 924 / PDF 9 fig. 1; p. 926 / PDF 11 fig. 2; pp. 936–943 / PDF 21–28; E photograph p. 939 / PDF 24 fig. 13.
BCH / École française d’Athènes; individual plans and photographs retain their credited authors.
View source ↗
Source-image reproduction permissions remain under review for public release. Credits identify the evidence; they do not grant a reuse licence.
Download the method & provenance record ↓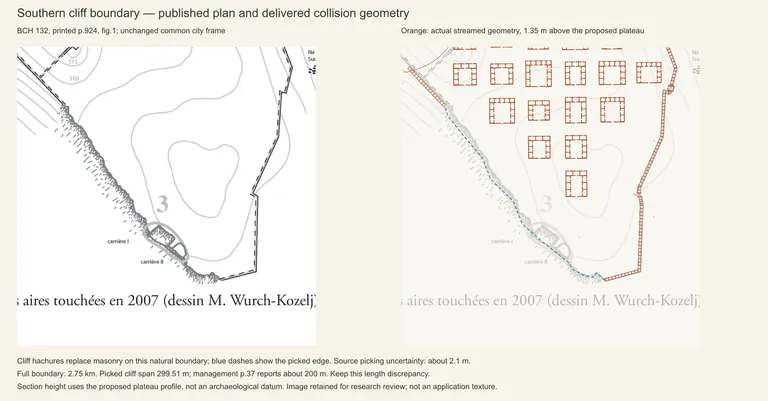
Where the cliff replaces a city wall
The southern natural boundary and southeastern Gate 7 were separated from the continuous masonry circuit.
Evidence, method & images
Where the cliff replaces a city wall
The southern natural boundary and southeastern Gate 7 were separated from the continuous masonry circuit.
Evidence, method & imagesSelected Illyrian defensive phases; later alterations distinguished
What we learned
A boundary length includes natural cliff and must not be called masonry length; Gate 7 keeps its own unmeasured opening proposal.
How it was made
Management p. 37 and fig. 2 were compared with BCH cliff hachures and actual model footprints.
Evidence & confidence
Published or photographed relationships; no georeferenced city or terrain survey claimed.
Still uncertain
Published roughly 200 m and the longer traced cliff extent differ. Gate 7’s 2.40 m passage and lintel are authored, not borrowed from postern P.
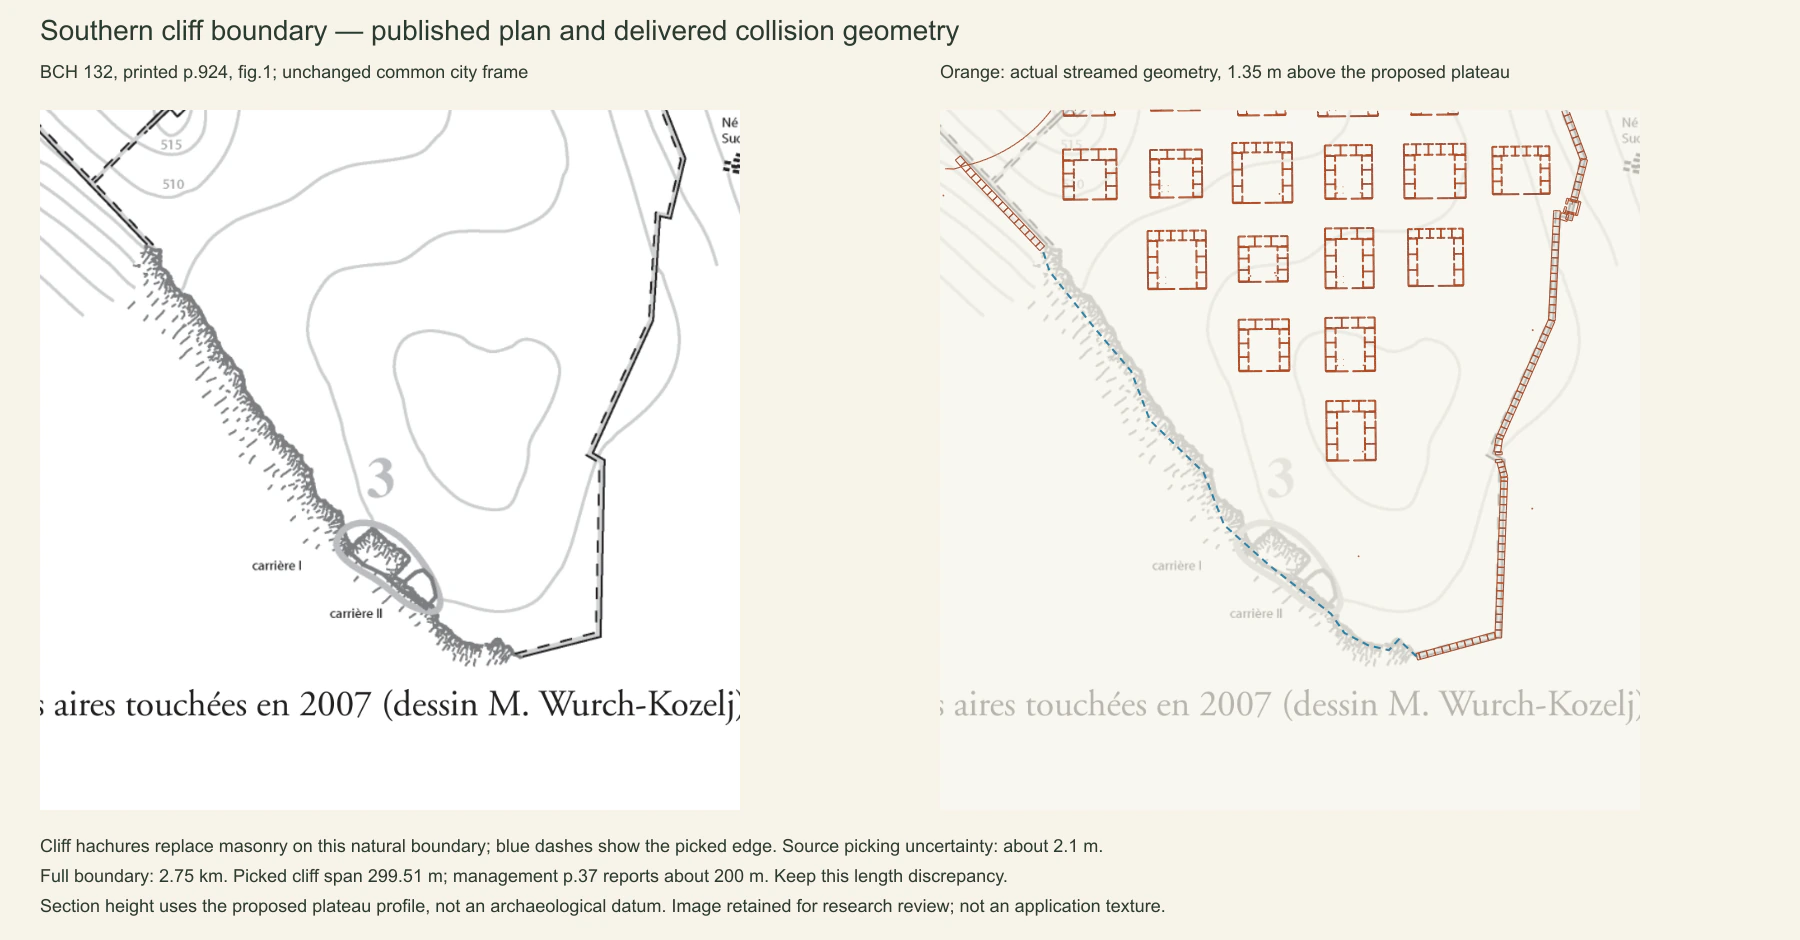
Natural cliff and masonry circuit remain distinct in the source/model comparison.
ILLYRICUM · Management plan, pp. 37–38; BCH 132, fig. 1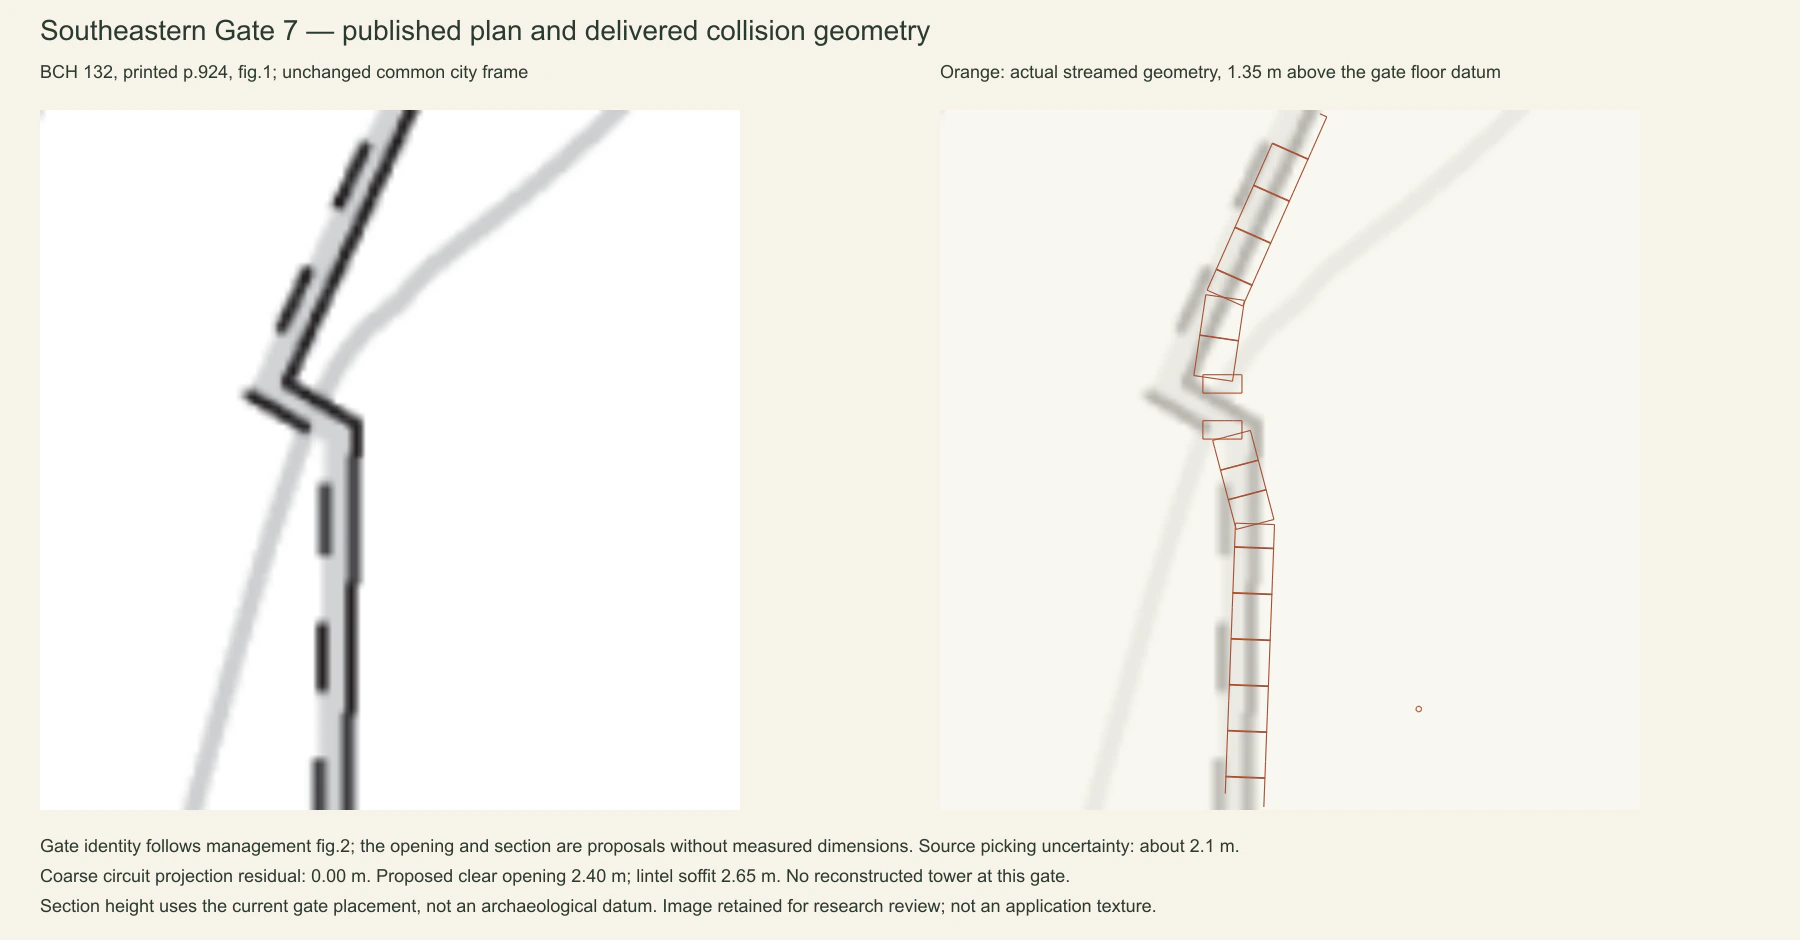
Gate 7 placement; the passage section remains a reconstruction proposal.
ILLYRICUM · Management plan, pp. 37–38; BCH 132, fig. 1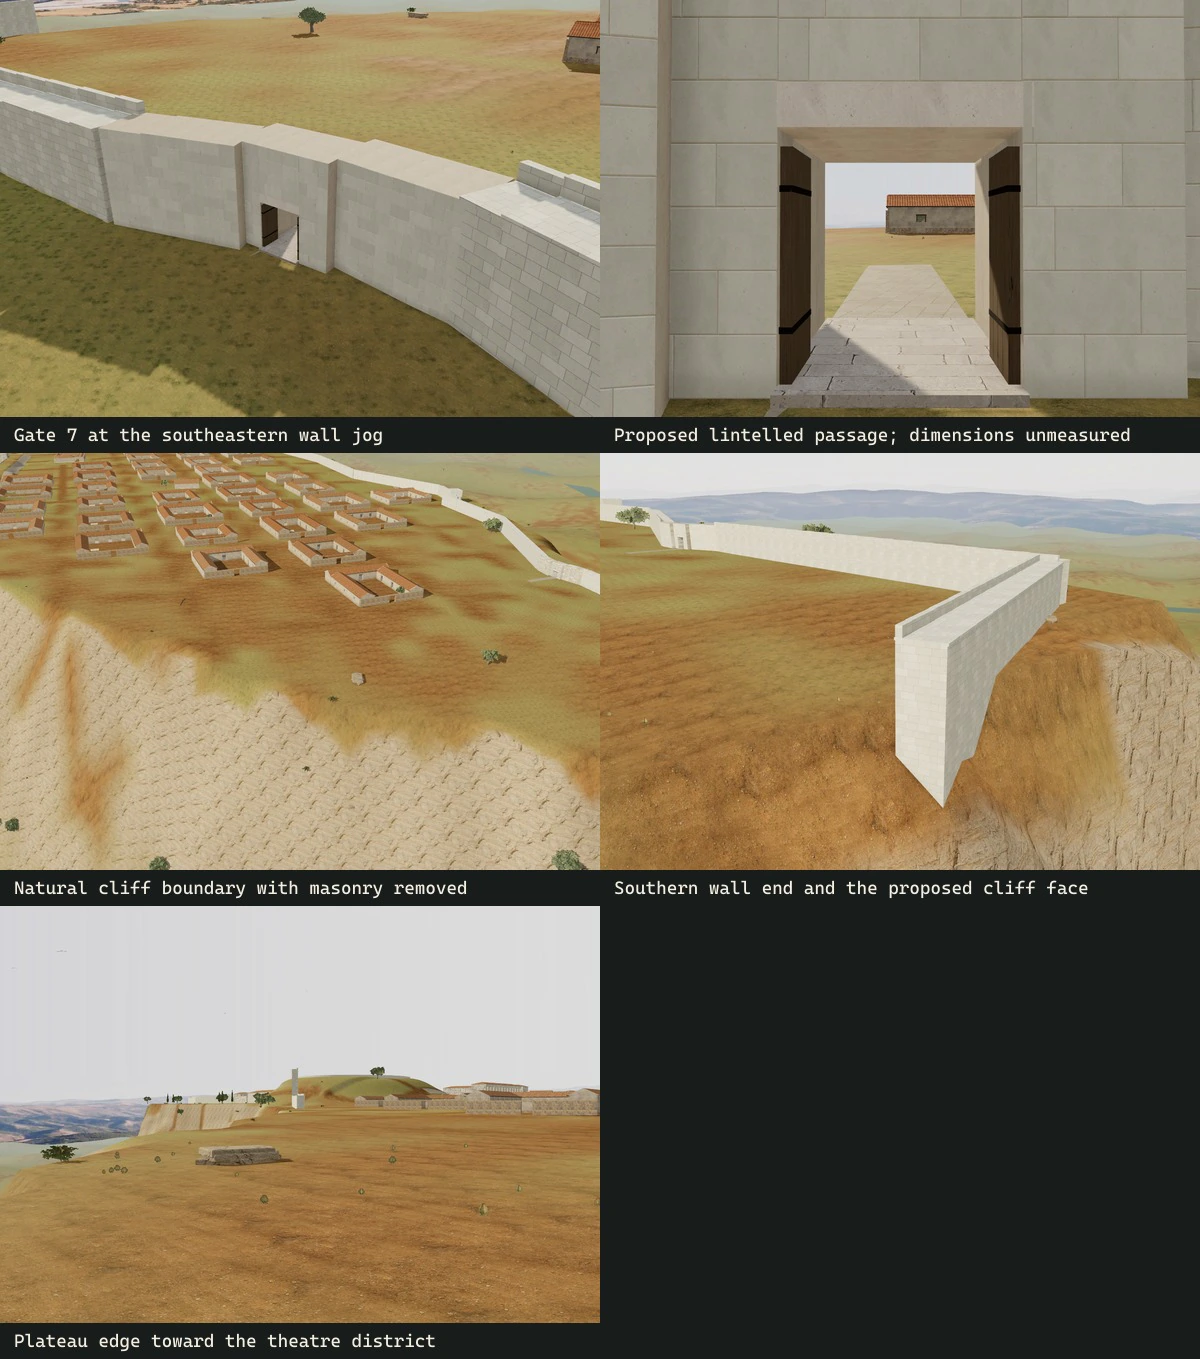
Southern cliff and southeastern gateway in the historical review checkpoint.
ILLYRICUM · 2026Sources & image credits
ILLYRICUM reconstruction project. Byllis reconstruction, source records and rendering methods (2026). Versioned studies, configuration and generation records linked by each entry.
ILLYRICUM: authored diagrams, procedural 3 D geometry and production-viewer renders; underlying sources credited separately.
Bylis–Klos archaeological park management plan; individual figure authors credited in the study. Plani i menaxhimit të parkut arkeologjik Bylis (qytetet antike të Bylisit dhe Klosit, 2024–2029) (2024–2029 plan period; publication year not recorded). Printed and PDF pages coincide. pp. 36–50 defences/civic buildings; pp. 59–67, 81–83, 273–287 basilicas; p. 150 fig. 78 landscape. Specific figure locators appear in each study.
Management-plan contributors; S. Muçaj, M. Wurch-Kozelj, A. Islami and A. Përzhita where identified in the individual captions.
View source ↗N. Beaudry et al.; plans M. Wurch-Kozelj; photographs P. Chevalier and M.-P. Raynaud where identified. Le quartier épiscopal, la Basilique E et les carrières, Bulletin de correspondance hellénique 132 (2008 volume; published 2010). Printed p. 924 / PDF 9 fig. 1; p. 926 / PDF 11 fig. 2; pp. 936–943 / PDF 21–28; E photograph p. 939 / PDF 24 fig. 13.
BCH / École française d’Athènes; individual plans and photographs retain their credited authors.
View source ↗Camillo Praschniker. Muzakhia und Malakastra, Jahreshefte des Österreichischen Archäologischen Institutes XXI–XXII, Beiblatt (1922–1924 volume). PDF 303–311; printed columns 69–82. fig. 26 circuit, fig. 28 postern photograph, fig. 29 postern plan, fig. 33 theatre.
C. Praschniker; digitized volume retains the library’s original marks.
View source ↗
Source-image reproduction permissions remain under review for public release. Credits identify the evidence; they do not grant a reuse licence.
Download the method & provenance record ↓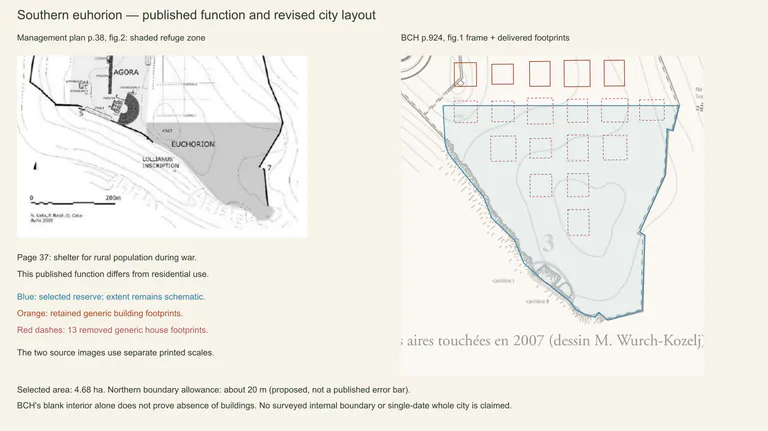
Leaving the wartime refuge area open
The source-designated euhorion replaced speculative housing in the southeastern sector.
Evidence, method & images
Leaving the wartime refuge area open
The source-designated euhorion replaced speculative housing in the southeastern sector.
Evidence, method & imagesIllyrian civic phase, principally third-second centuries BCE
What we learned
Thirteen generic houses and the generated street grid were removed from the selected 4.68 ha zone.
How it was made
Management p. 37 and fig. 2 explicitly identify a rural-population refuge; a recorded polygon selects its approximate extent in the BCH frame. Neritan Ceka’s earlier account (1992, p. 73), checked for this publication, also interprets the euhorion as a refuge for the surrounding rural population and its movable property.
Evidence & confidence
Published or photographed relationships; no georeferenced city or terrain survey claimed.
Still uncertain
The northern boundary is an authored approximation, not a published ancient area. Blank space on a plan alone would not prove an empty district.
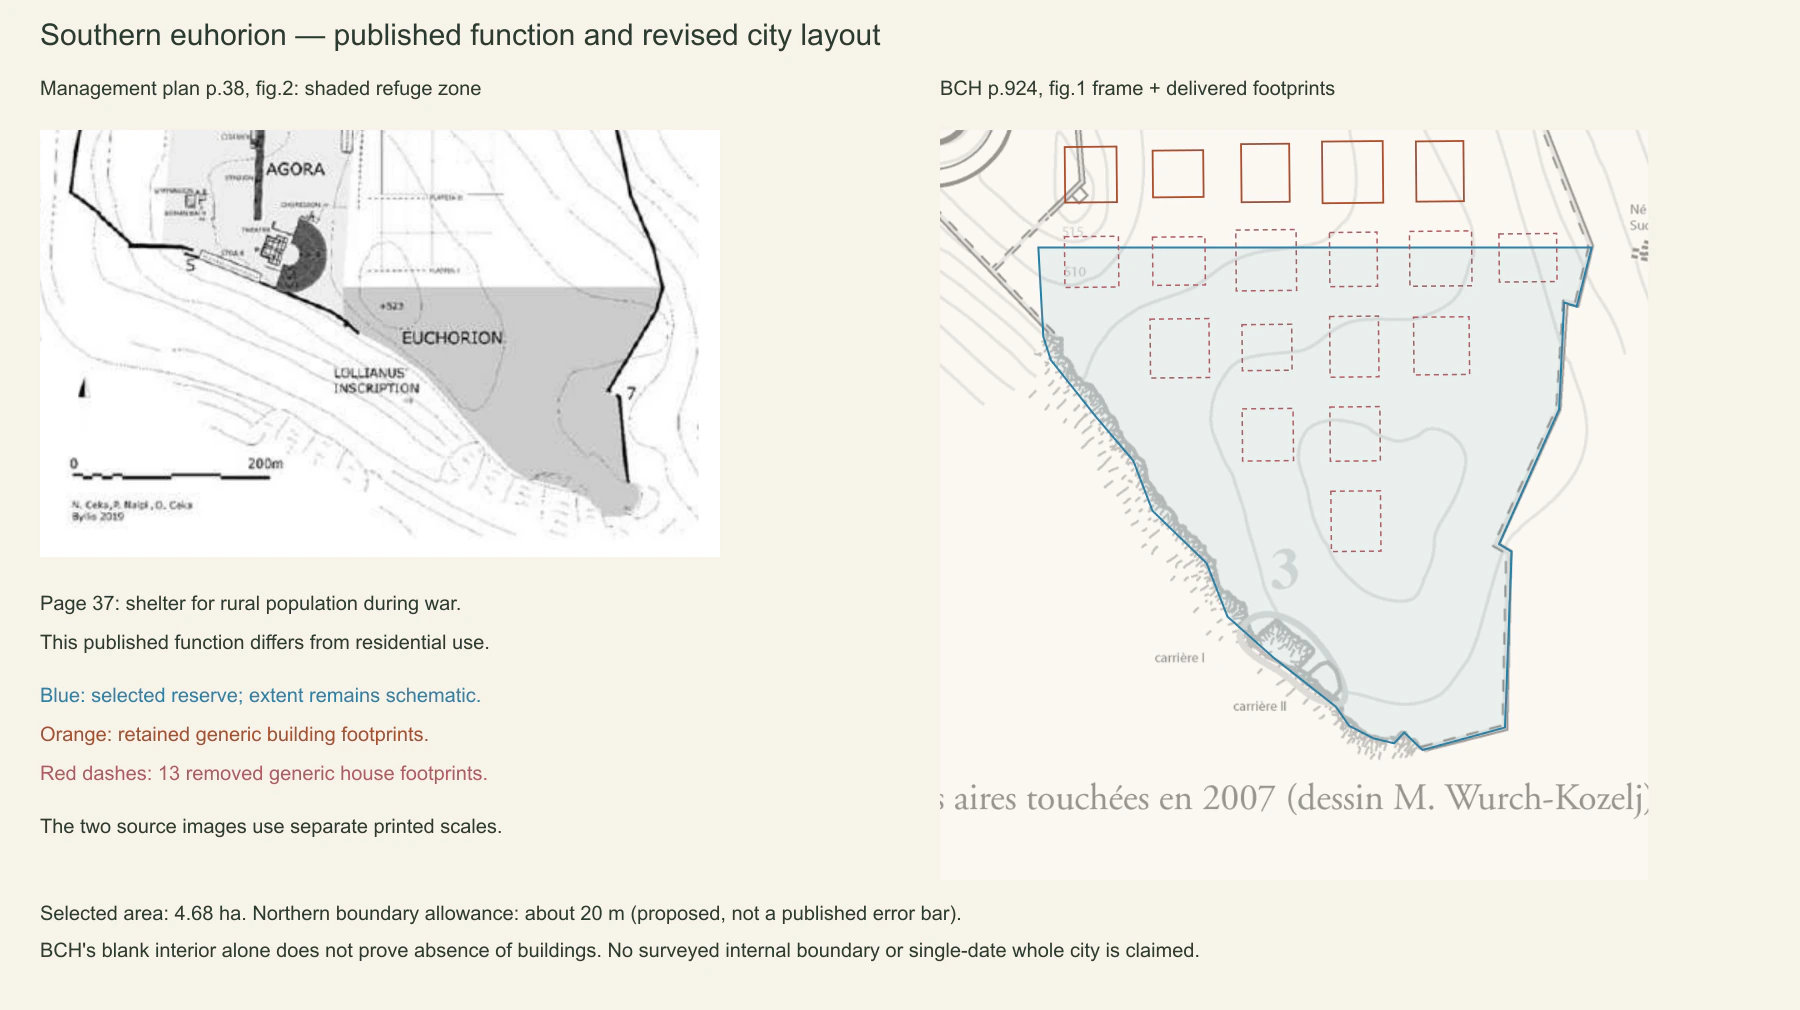
Source-designated refuge area, retained houses and removed hypothetical infill.
ILLYRICUM · Management plan, pp. 37–38, fig. 2; BCH 132, fig. 1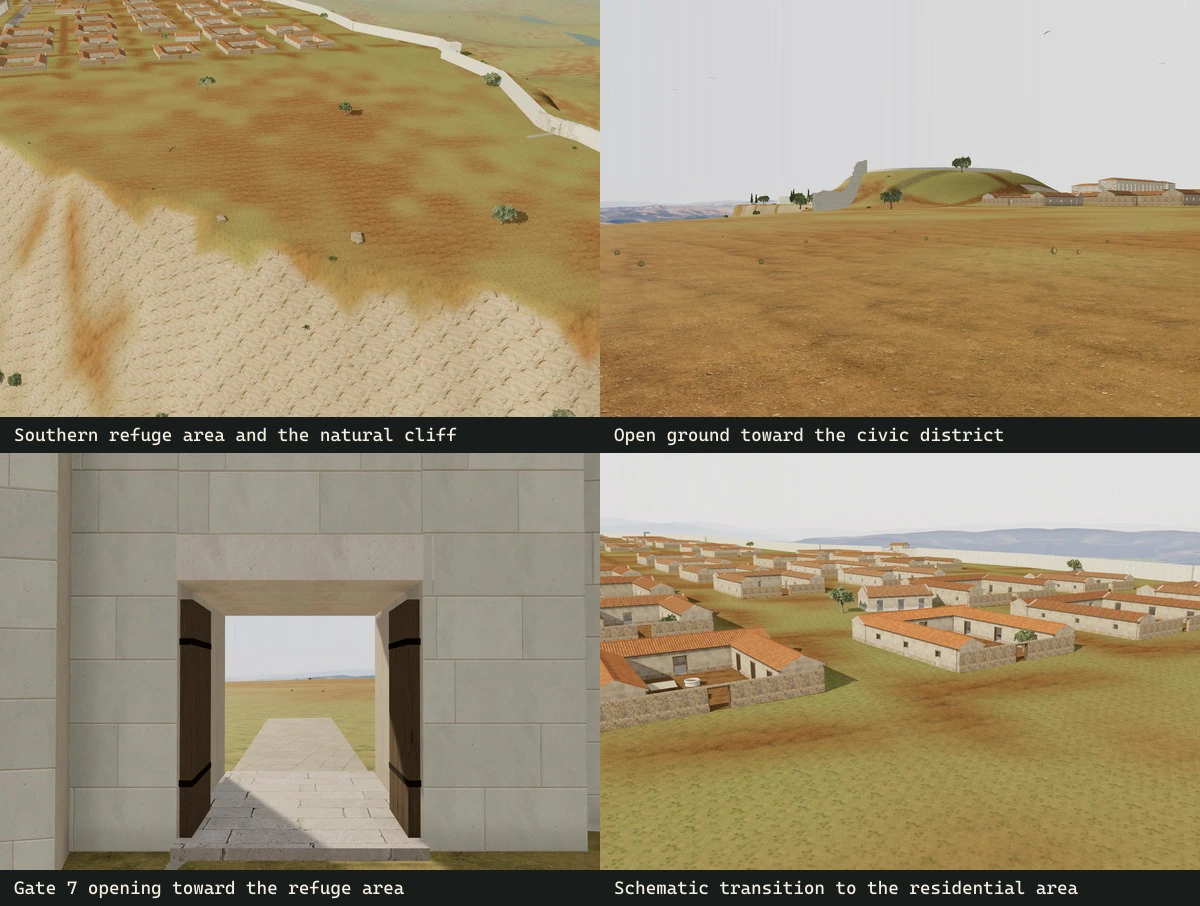
The resulting open southeastern area remains an approximate landscape interpretation.
ILLYRICUM · 2026Sources & image credits
ILLYRICUM reconstruction project. Byllis reconstruction, source records and rendering methods (2026). Versioned studies, configuration and generation records linked by each entry.
ILLYRICUM: authored diagrams, procedural 3 D geometry and production-viewer renders; underlying sources credited separately.
Bylis–Klos archaeological park management plan; individual figure authors credited in the study. Plani i menaxhimit të parkut arkeologjik Bylis (qytetet antike të Bylisit dhe Klosit, 2024–2029) (2024–2029 plan period; publication year not recorded). Printed and PDF pages coincide. pp. 36–50 defences/civic buildings; pp. 59–67, 81–83, 273–287 basilicas; p. 150 fig. 78 landscape. Specific figure locators appear in each study.
Management-plan contributors; S. Muçaj, M. Wurch-Kozelj, A. Islami and A. Përzhita where identified in the individual captions.
View source ↗N. Beaudry et al.; plans M. Wurch-Kozelj; photographs P. Chevalier and M.-P. Raynaud where identified. Le quartier épiscopal, la Basilique E et les carrières, Bulletin de correspondance hellénique 132 (2008 volume; published 2010). Printed p. 924 / PDF 9 fig. 1; p. 926 / PDF 11 fig. 2; pp. 936–943 / PDF 21–28; E photograph p. 939 / PDF 24 fig. 13.
BCH / École française d’Athènes; individual plans and photographs retain their credited authors.
View source ↗Neritan Ceka. Urbanistika dhe banesat në Bylis / L’urbanistique et les habitations à Byllis, Iliria 22, pp. 73–96 (1992). pp. 73–74 checked: residential, civic and reserved areas; interpretation of the euhorion as a rural refuge; orthogonal street organization. Added as historical context in September 2026, not as the source of an earlier model trace. DOI: 10.3406/iliri.1992.1603.
Neritan Ceka, Iliria 22 (1992), pp. 73–96; consulted through Persée.
View source ↗
Source-image reproduction permissions remain under review for public release. Credits identify the evidence; they do not grant a reuse licence.
Download the method & provenance record ↓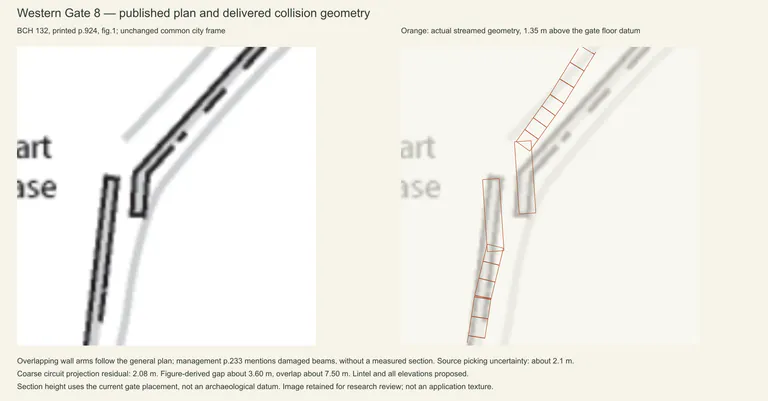
Gate 8 between overlapping wall ends
The western gate follows the source plan’s offset curtain arms without an invented tower.
Evidence, method & images
Gate 8 between overlapping wall ends
The western gate follows the source plan’s offset curtain arms without an invented tower.
Evidence, method & imagesSelected Illyrian defensive phases; later alterations distinguished
What we learned
The route follows the wall overlap and turns into the city; a single lintel remains a clearly authored choice.
How it was made
BCH fig. 1 supplies a roughly 3.60 m gap and 7.50 m overlap; management p. 233 mentions damaged beams but no measured section.
Evidence & confidence
Published lower-plan controls; lost elevations and construction details remain proposals.
Still uncertain
Tiny plan-symbol dimensions have about 2.1 m picking allowance. The publication’s unlocated Gate 9 is recorded but not invented in the scene.
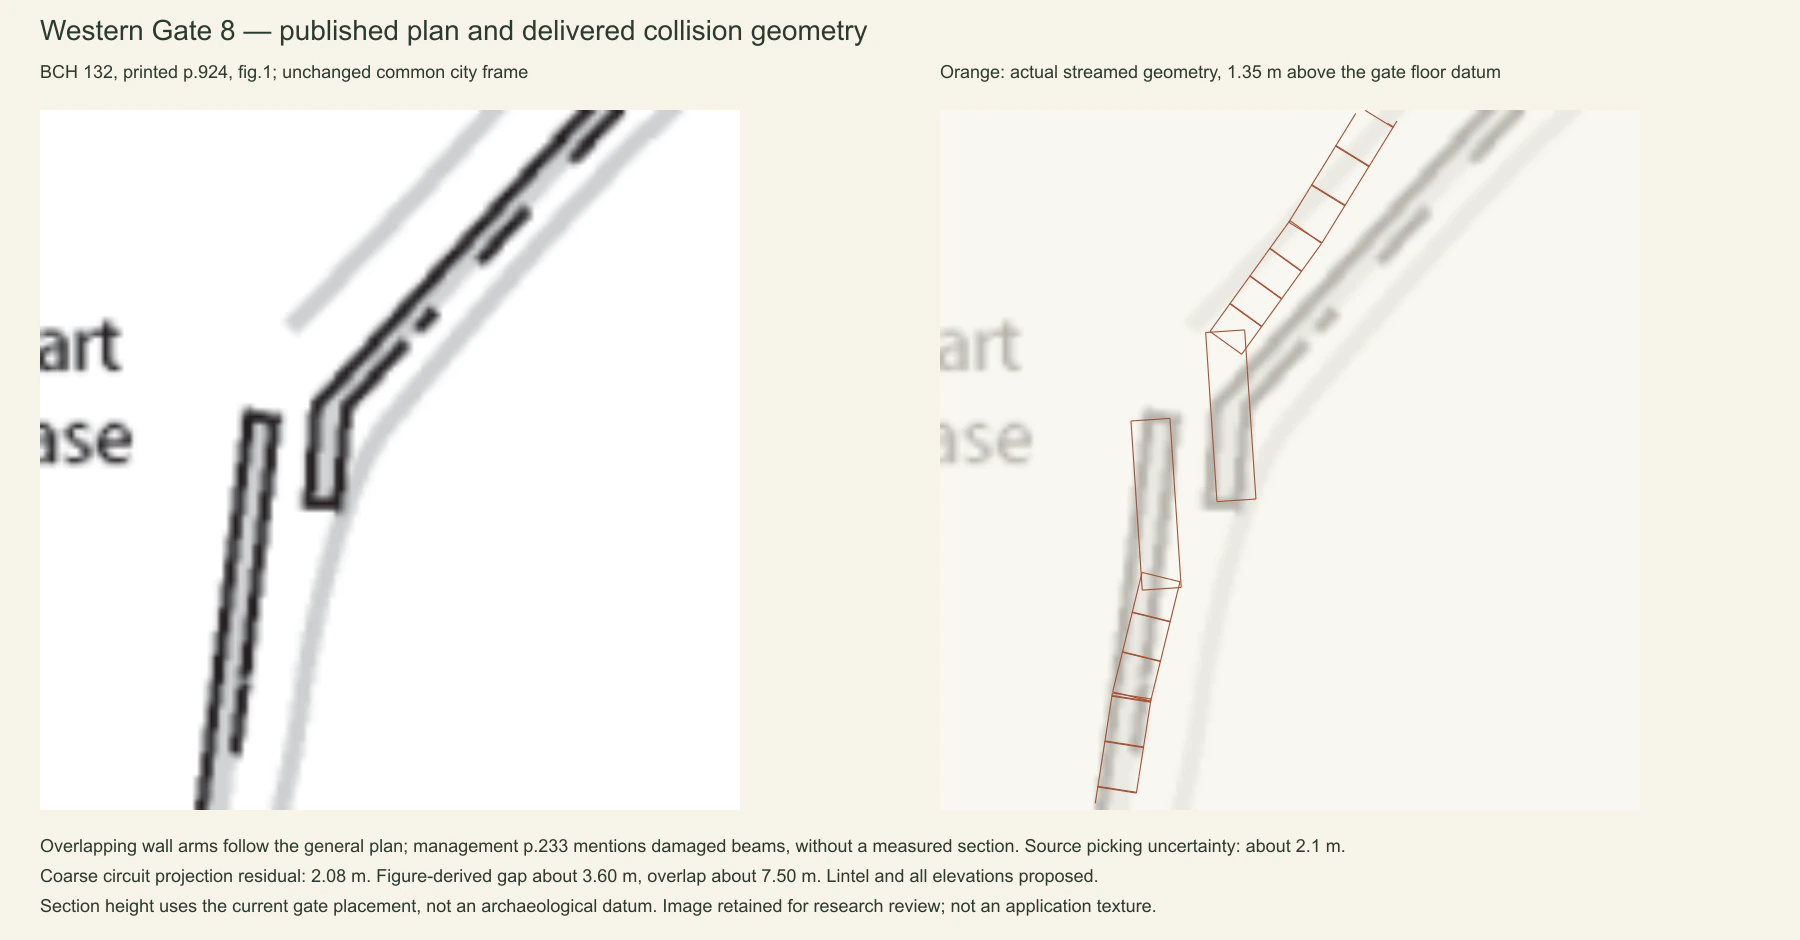
Overlapping wall arms and actual Gate 8 plan geometry.
ILLYRICUM · Management plan, pp. 37–38, 233; BCH 132, fig. 1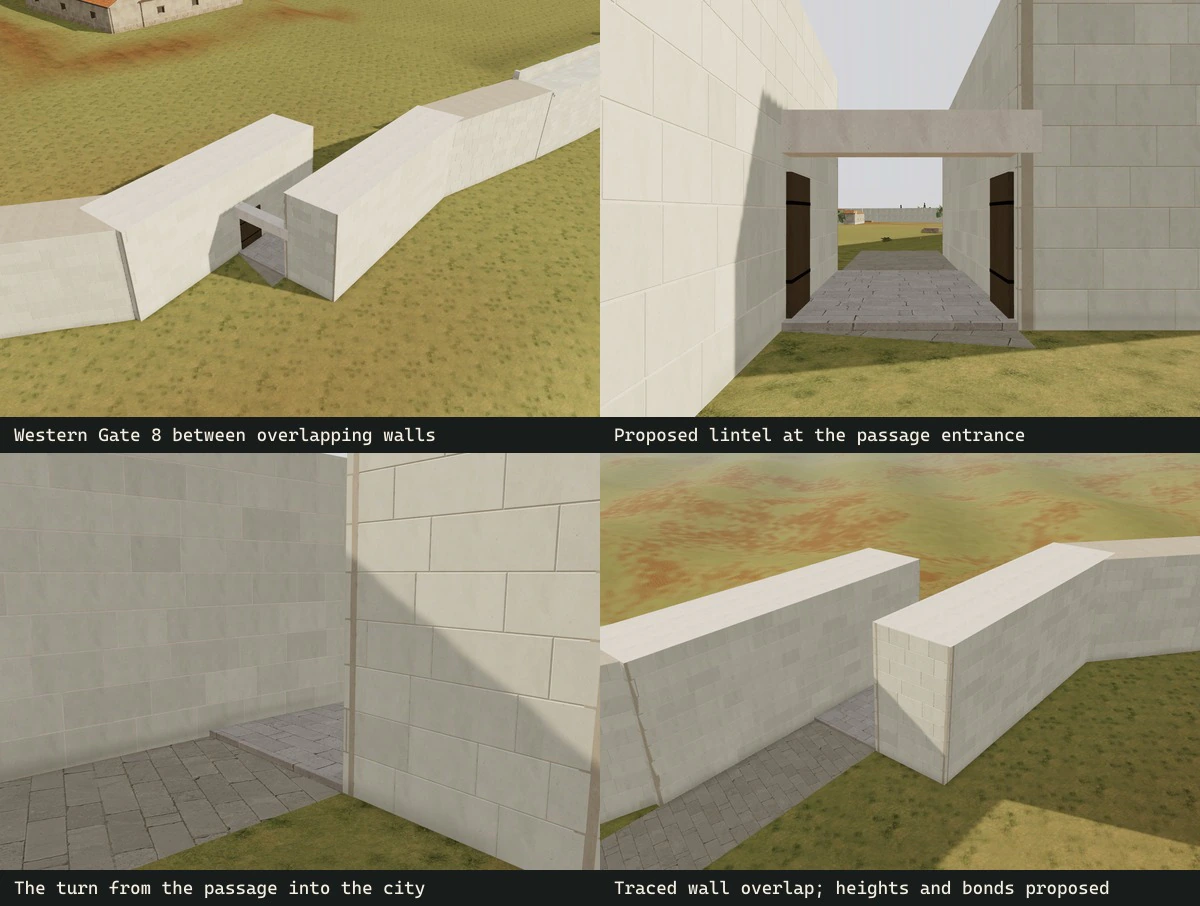
The western passage and proposed lintel, without an unsupported tower.
ILLYRICUM · 2026Sources & image credits
ILLYRICUM reconstruction project. Byllis reconstruction, source records and rendering methods (2026). Versioned studies, configuration and generation records linked by each entry.
ILLYRICUM: authored diagrams, procedural 3 D geometry and production-viewer renders; underlying sources credited separately.
Bylis–Klos archaeological park management plan; individual figure authors credited in the study. Plani i menaxhimit të parkut arkeologjik Bylis (qytetet antike të Bylisit dhe Klosit, 2024–2029) (2024–2029 plan period; publication year not recorded). Printed and PDF pages coincide. pp. 36–50 defences/civic buildings; pp. 59–67, 81–83, 273–287 basilicas; p. 150 fig. 78 landscape. Specific figure locators appear in each study.
Management-plan contributors; S. Muçaj, M. Wurch-Kozelj, A. Islami and A. Përzhita where identified in the individual captions.
View source ↗N. Beaudry et al.; plans M. Wurch-Kozelj; photographs P. Chevalier and M.-P. Raynaud where identified. Le quartier épiscopal, la Basilique E et les carrières, Bulletin de correspondance hellénique 132 (2008 volume; published 2010). Printed p. 924 / PDF 9 fig. 1; p. 926 / PDF 11 fig. 2; pp. 936–943 / PDF 21–28; E photograph p. 939 / PDF 24 fig. 13.
BCH / École française d’Athènes; individual plans and photographs retain their credited authors.
View source ↗
Source-image reproduction permissions remain under review for public release. Credits identify the evidence; they do not grant a reuse licence.
Download the method & provenance record ↓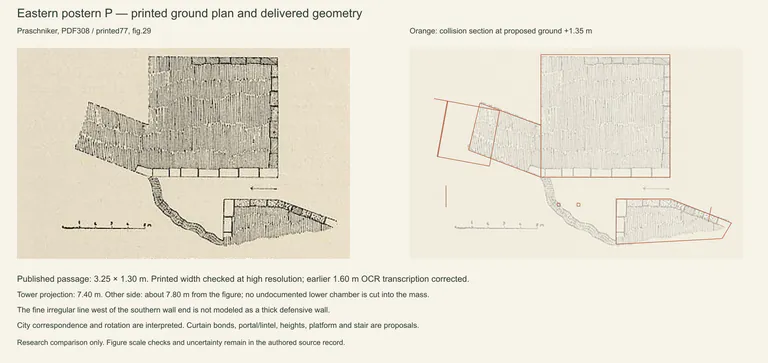
Recovering the narrow postern P
Praschniker’s measured narrow passage replaced a representative eastern gate.
Evidence, method & images
Recovering the narrow postern P
Praschniker’s measured narrow passage replaced a representative eastern gate.
Evidence, method & imagesSelected Illyrian defensive phases; later alterations distinguished
What we learned
Oblique wall arms, the narrow passage and the projecting tower form one distinct source-based group.
How it was made
Printed columns 77–78 / PDF 308 fig. 29 gives 3.25 × 1.30 m and a tower projecting 7.40 m; high-resolution reading corrected an earlier OCR width.
Evidence & confidence
Published lower-plan controls; lost elevations and construction details remain proposals.
Still uncertain
Matching P to management Gate 3 and rotating it into the BCH city frame remain interpretations; the upper structure is proposed.
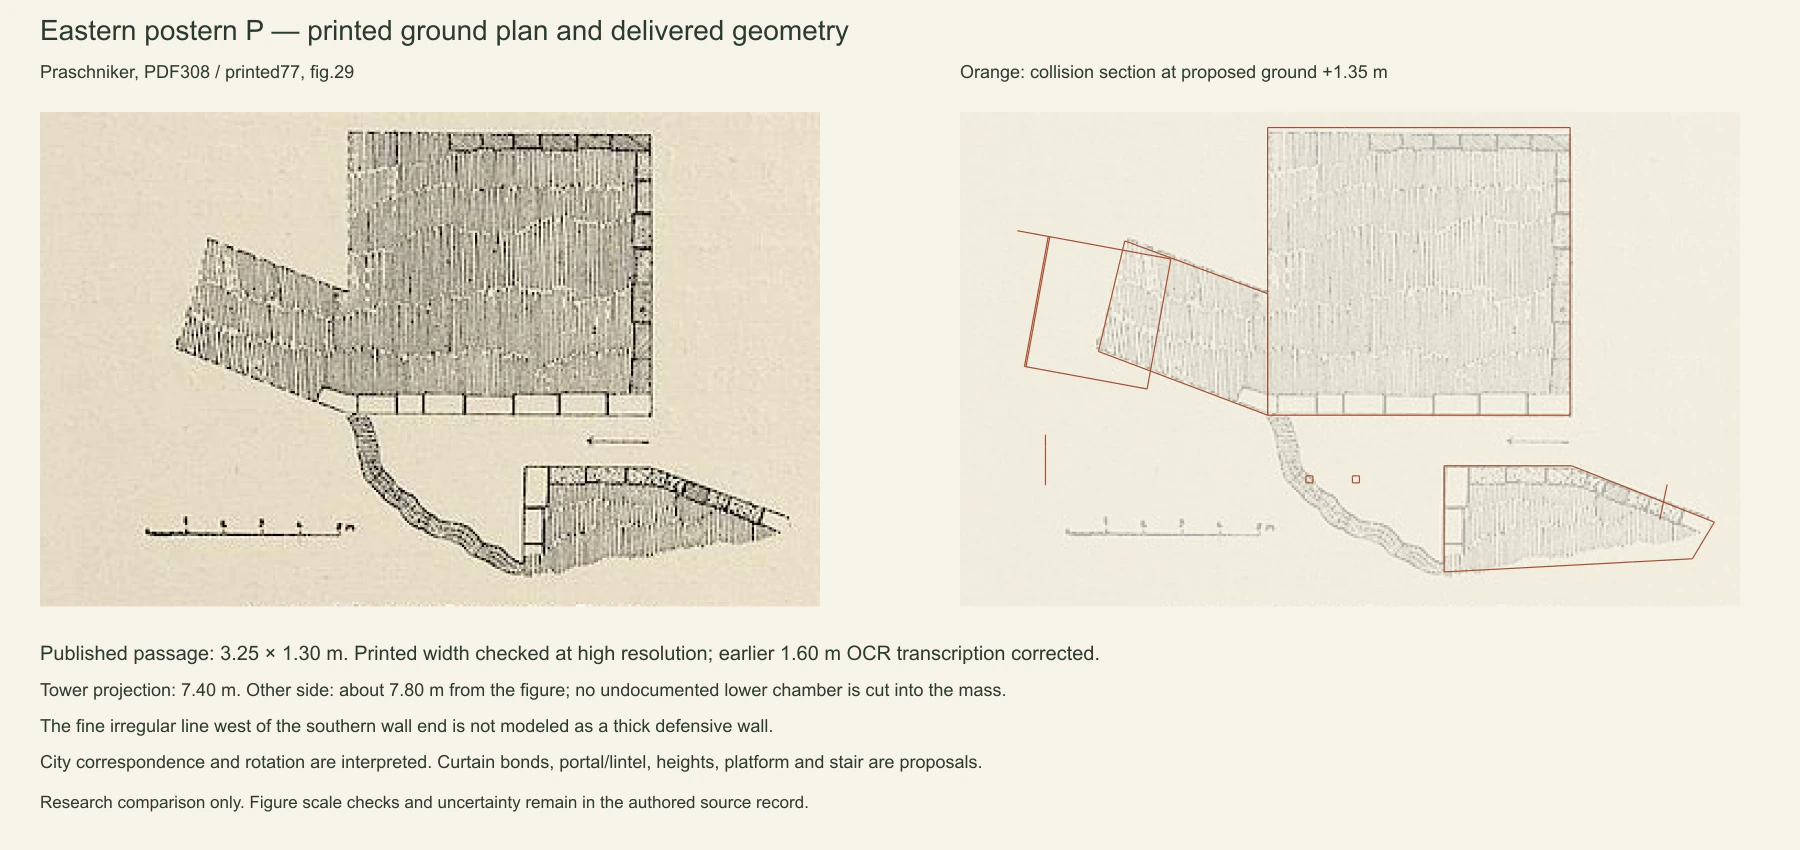
Praschniker’s detailed postern plan and the actual reconstructed footprint.
ILLYRICUM · C. Praschniker, figs. 26, 28–29; BCH 132, fig. 1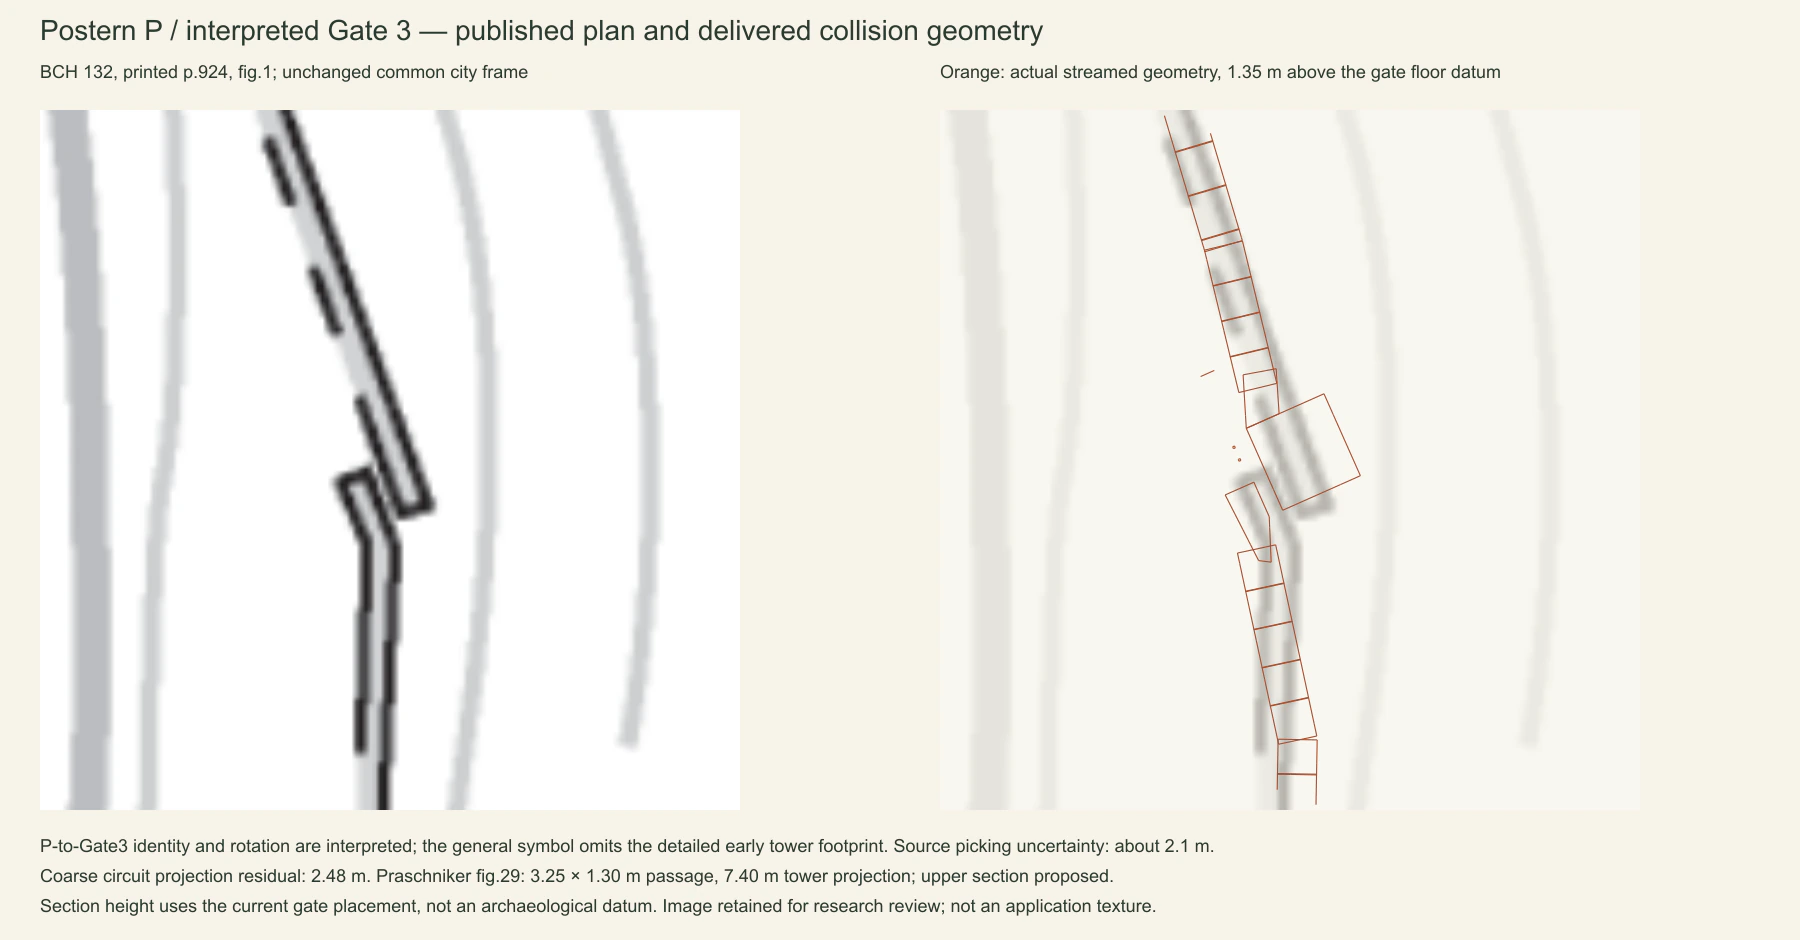
Provisional correspondence between postern P and the later Gate 3 label.
ILLYRICUM · C. Praschniker, figs. 26, 28–29; BCH 132, fig. 1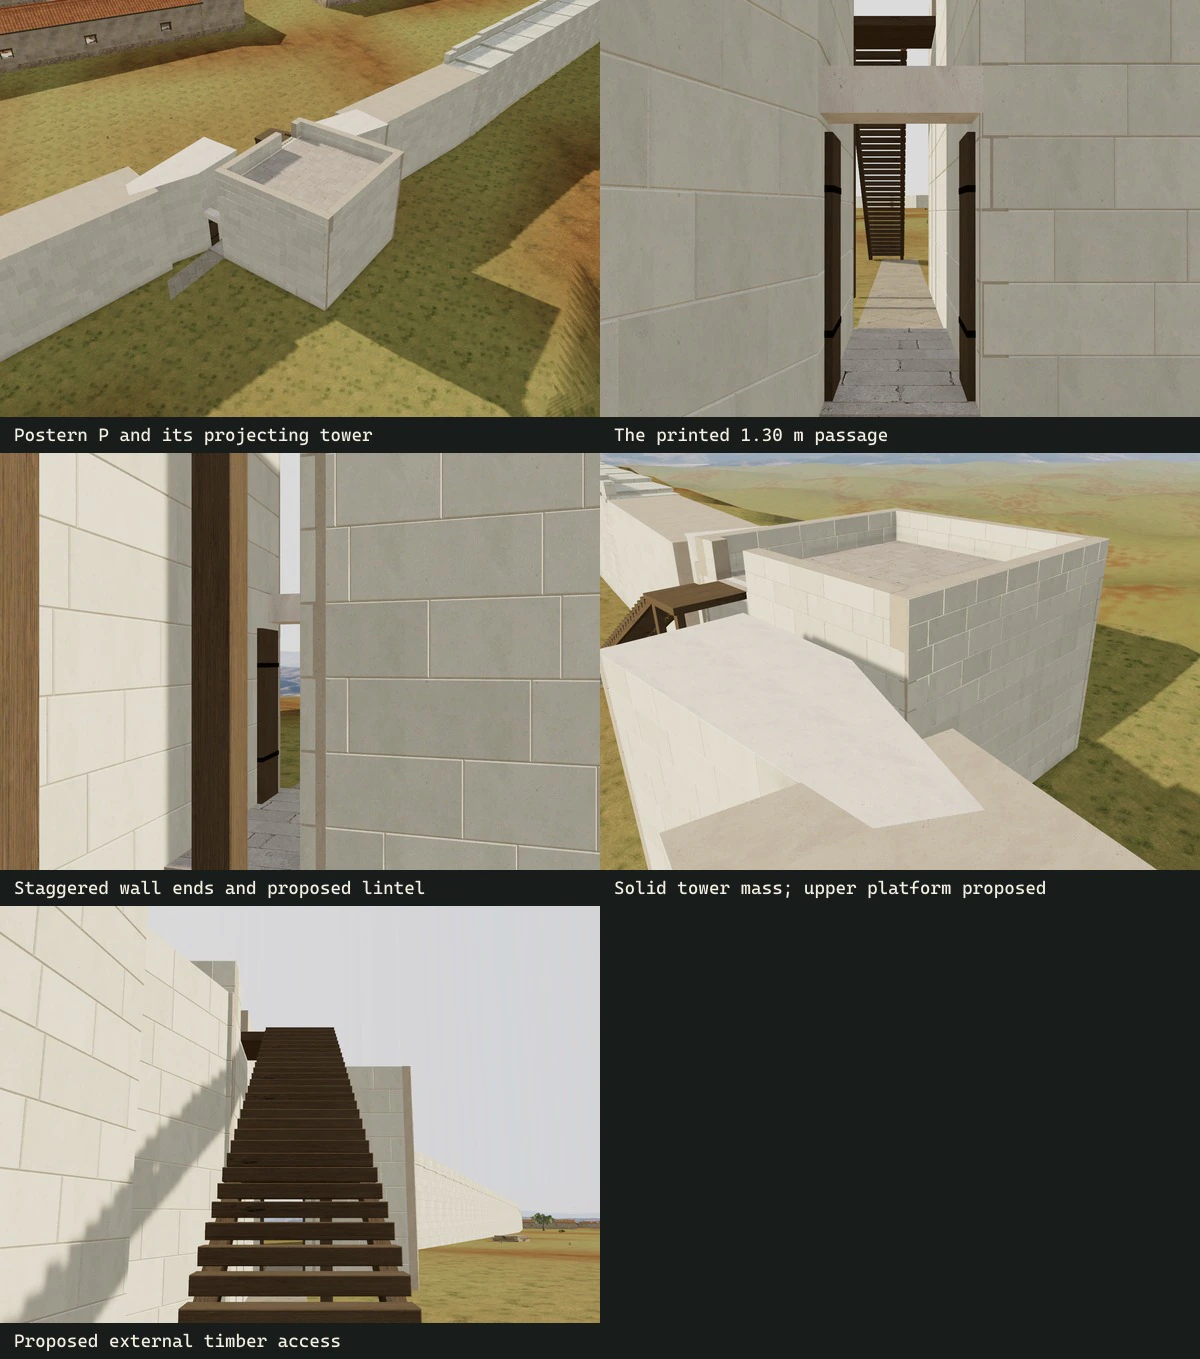
The narrow entrance and proposed upper defensive fabric.
ILLYRICUM · 2026Sources & image credits
ILLYRICUM reconstruction project. Byllis reconstruction, source records and rendering methods (2026). Versioned studies, configuration and generation records linked by each entry.
ILLYRICUM: authored diagrams, procedural 3 D geometry and production-viewer renders; underlying sources credited separately.
Camillo Praschniker. Muzakhia und Malakastra, Jahreshefte des Österreichischen Archäologischen Institutes XXI–XXII, Beiblatt (1922–1924 volume). PDF 303–311; printed columns 69–82. fig. 26 circuit, fig. 28 postern photograph, fig. 29 postern plan, fig. 33 theatre.
C. Praschniker; digitized volume retains the library’s original marks.
View source ↗Bylis–Klos archaeological park management plan; individual figure authors credited in the study. Plani i menaxhimit të parkut arkeologjik Bylis (qytetet antike të Bylisit dhe Klosit, 2024–2029) (2024–2029 plan period; publication year not recorded). Printed and PDF pages coincide. pp. 36–50 defences/civic buildings; pp. 59–67, 81–83, 273–287 basilicas; p. 150 fig. 78 landscape. Specific figure locators appear in each study.
Management-plan contributors; S. Muçaj, M. Wurch-Kozelj, A. Islami and A. Përzhita where identified in the individual captions.
View source ↗N. Beaudry et al.; plans M. Wurch-Kozelj; photographs P. Chevalier and M.-P. Raynaud where identified. Le quartier épiscopal, la Basilique E et les carrières, Bulletin de correspondance hellénique 132 (2008 volume; published 2010). Printed p. 924 / PDF 9 fig. 1; p. 926 / PDF 11 fig. 2; pp. 936–943 / PDF 21–28; E photograph p. 939 / PDF 24 fig. 13.
BCH / École française d’Athènes; individual plans and photographs retain their credited authors.
View source ↗
Source-image reproduction permissions remain under review for public release. Credits identify the evidence; they do not grant a reuse licence.
Download the method & provenance record ↓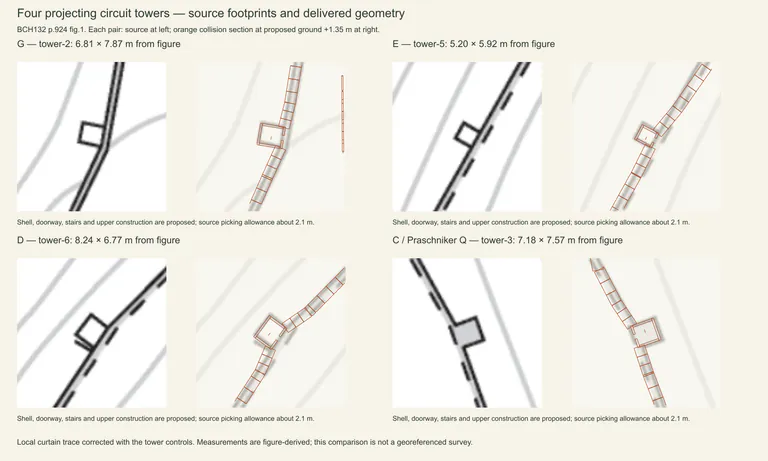
Replacing representative towers with traced footprints
Four circuit towers follow BCH symbols matched to management labels G, E, D and C.
Evidence, method & images
Replacing representative towers with traced footprints
Four circuit towers follow BCH symbols matched to management labels G, E, D and C.
Evidence, method & imagesSelected Illyrian defensive phases; later alterations distinguished
What we learned
The revised boundary measures 33.18 ha and 2.76 km including natural cliff, while tower identities remain separate from technical IDs.
How it was made
Four line-centre picks per tower define rectangular fits; the adjacent western and northeastern curtain was retraced in the same source frame.
Evidence & confidence
Published lower-plan controls; lost elevations and construction details remain proposals.
Still uncertain
Figure-derived footprints are not excavation measurements. Hollow rooms, stairs, platforms and parapets remain proposals.
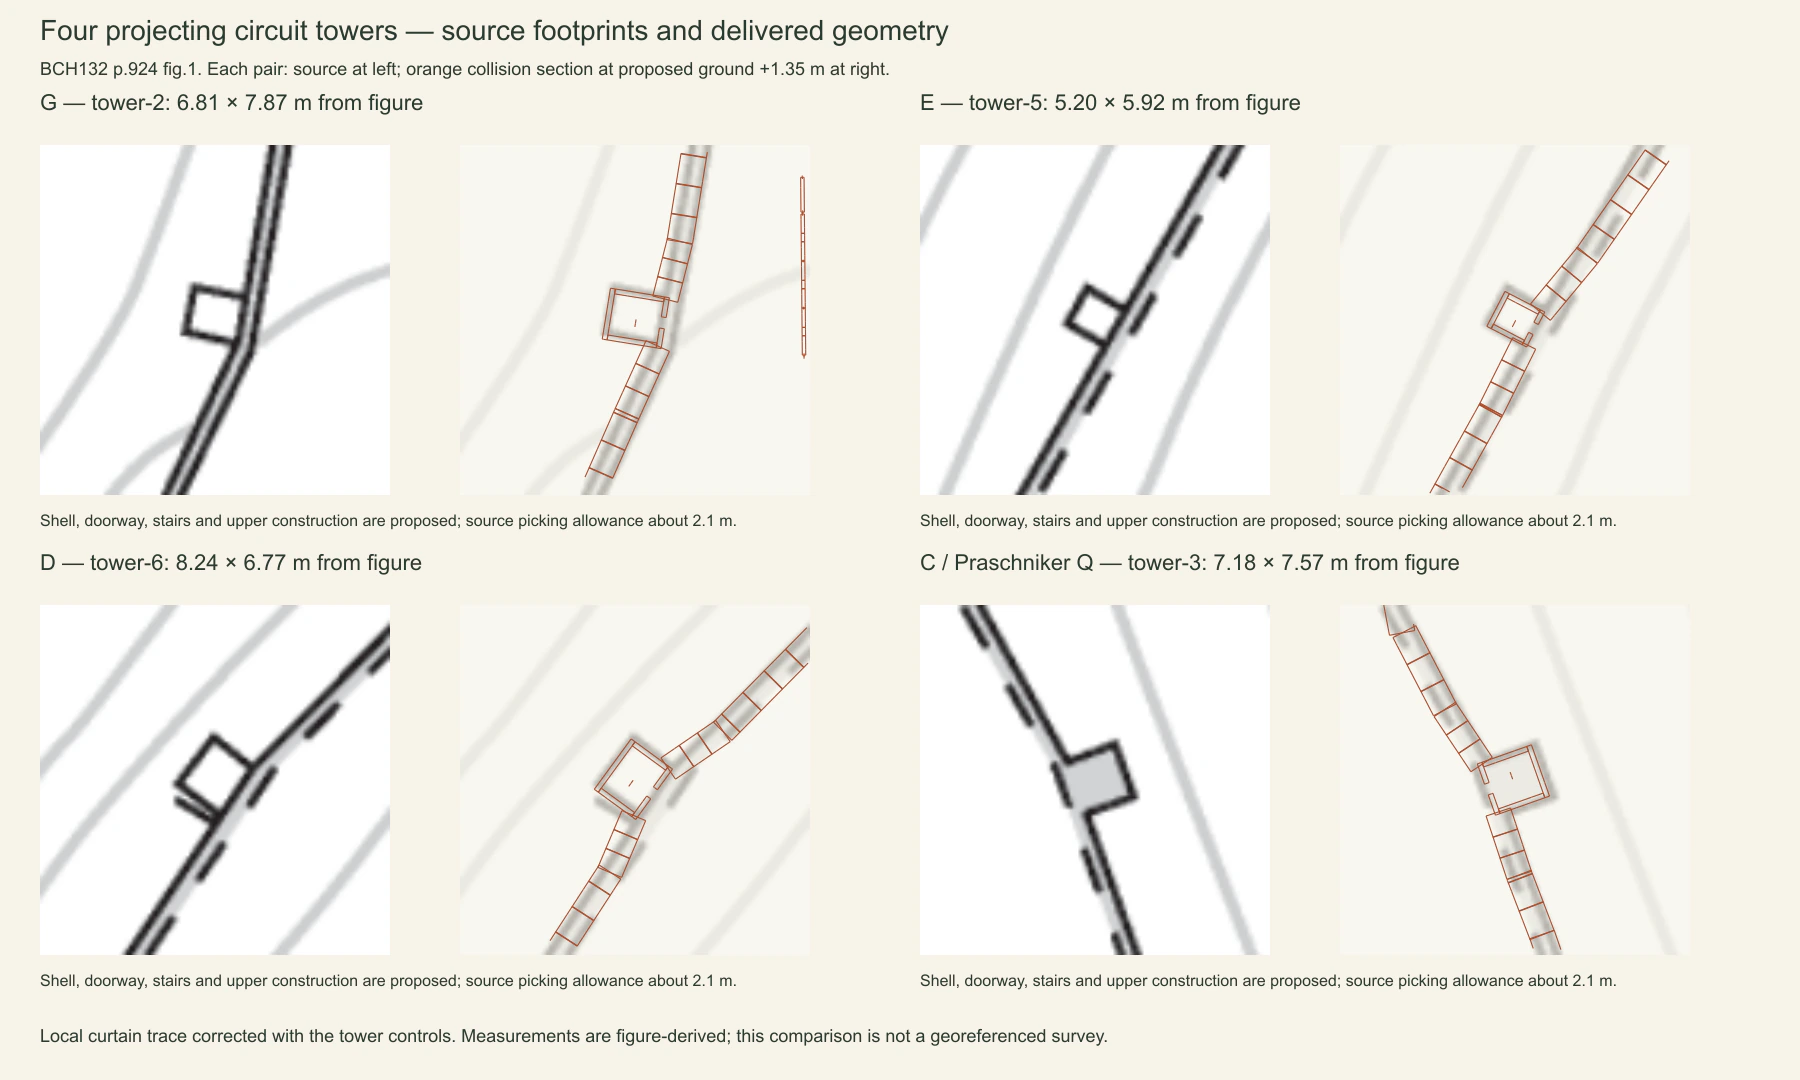
Four source-plan tower controls and revised curtain relationships.
ILLYRICUM · BCH 132, fig. 1; management plan, fig. 2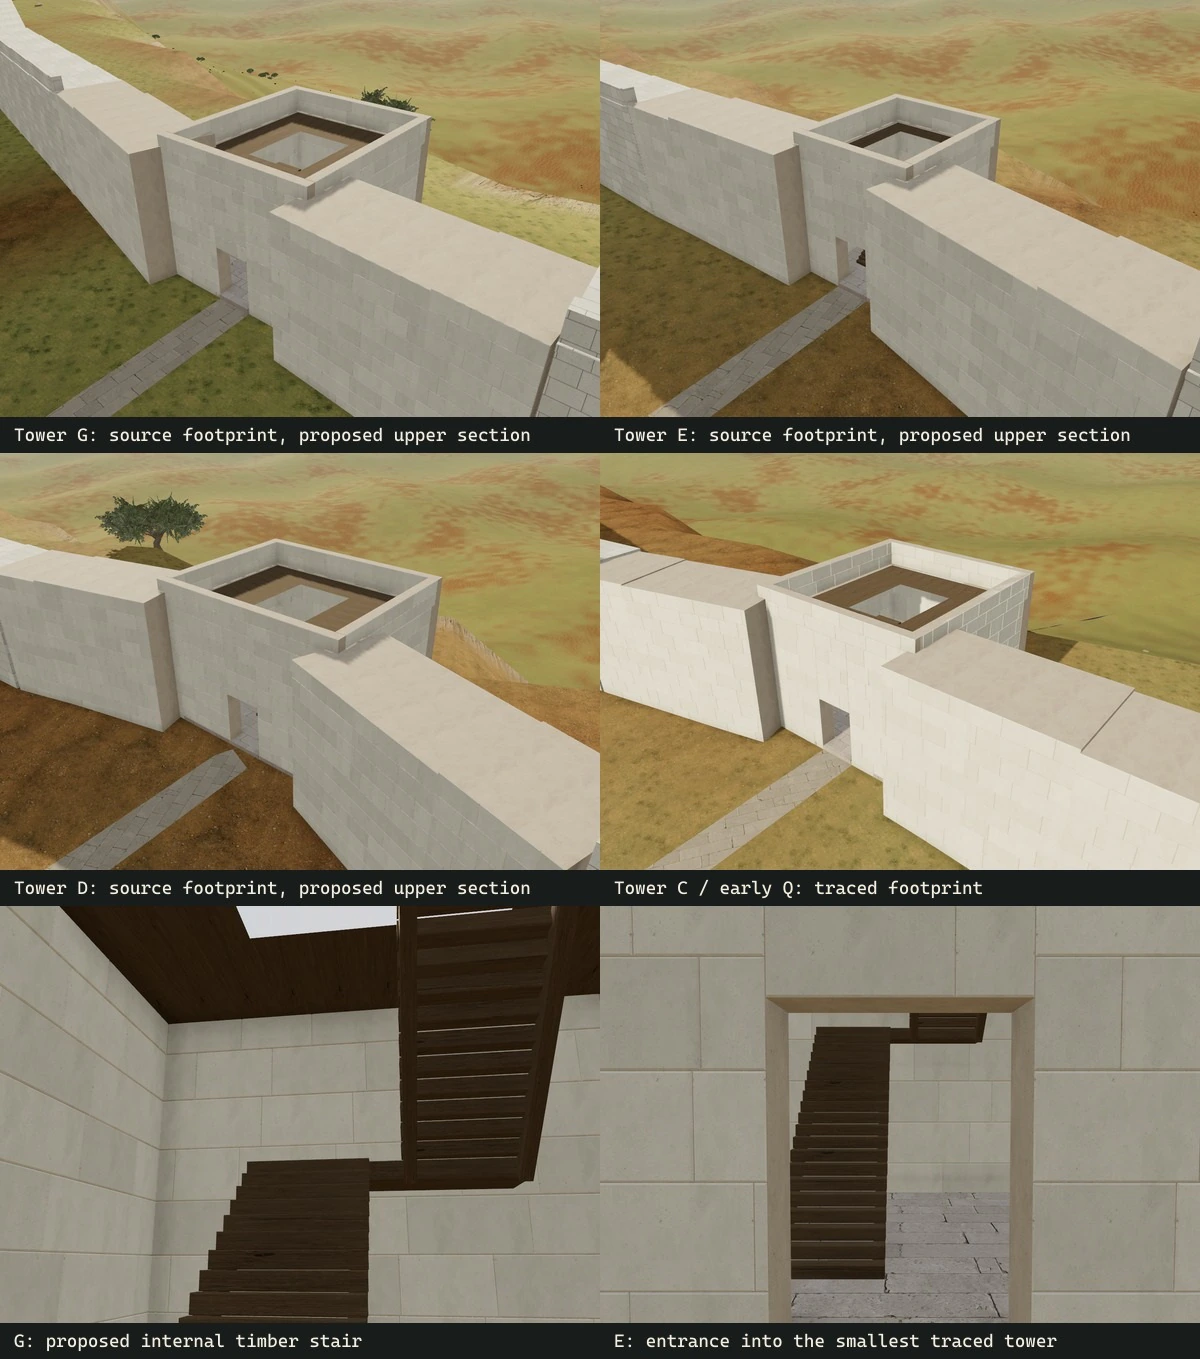
Proposed tower interiors and access, distinguished from traced footprints.
ILLYRICUM · 2026Sources & image credits
ILLYRICUM reconstruction project. Byllis reconstruction, source records and rendering methods (2026). Versioned studies, configuration and generation records linked by each entry.
ILLYRICUM: authored diagrams, procedural 3 D geometry and production-viewer renders; underlying sources credited separately.
N. Beaudry et al.; plans M. Wurch-Kozelj; photographs P. Chevalier and M.-P. Raynaud where identified. Le quartier épiscopal, la Basilique E et les carrières, Bulletin de correspondance hellénique 132 (2008 volume; published 2010). Printed p. 924 / PDF 9 fig. 1; p. 926 / PDF 11 fig. 2; pp. 936–943 / PDF 21–28; E photograph p. 939 / PDF 24 fig. 13.
BCH / École française d’Athènes; individual plans and photographs retain their credited authors.
View source ↗Bylis–Klos archaeological park management plan; individual figure authors credited in the study. Plani i menaxhimit të parkut arkeologjik Bylis (qytetet antike të Bylisit dhe Klosit, 2024–2029) (2024–2029 plan period; publication year not recorded). Printed and PDF pages coincide. pp. 36–50 defences/civic buildings; pp. 59–67, 81–83, 273–287 basilicas; p. 150 fig. 78 landscape. Specific figure locators appear in each study.
Management-plan contributors; S. Muçaj, M. Wurch-Kozelj, A. Islami and A. Përzhita where identified in the individual captions.
View source ↗Camillo Praschniker. Muzakhia und Malakastra, Jahreshefte des Österreichischen Archäologischen Institutes XXI–XXII, Beiblatt (1922–1924 volume). PDF 303–311; printed columns 69–82. fig. 26 circuit, fig. 28 postern photograph, fig. 29 postern plan, fig. 33 theatre.
C. Praschniker; digitized volume retains the library’s original marks.
View source ↗
Source-image reproduction permissions remain under review for public release. Credits identify the evidence; they do not grant a reuse licence.
Download the method & provenance record ↓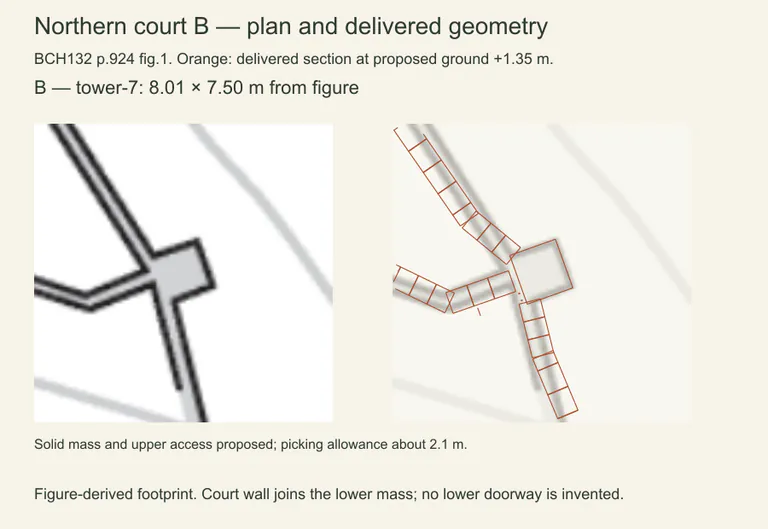
The projection at court corner B
An unsupported southeastern tower was removed and its inventory identity reassigned to a source-visible northern projection.
Evidence, method & images
The projection at court corner B
An unsupported southeastern tower was removed and its inventory identity reassigned to a source-visible northern projection.
Evidence, method & imagesSelected Illyrian defensive phases; later alterations distinguished
What we learned
A solid lower draft avoids inventing a room across the wall junction; the external stair was moved clear of the curtain.
How it was made
BCH fig. 1 and management fig. 2 provide an approximate 8.01 × 7.50 m footprint where the outer circuit meets the oblique court wall.
Evidence & confidence
Published lower-plan controls; lost elevations and construction details remain proposals.
Still uncertain
Grey plan fill does not prove solid construction. Platform height, parapet and external stair remain proposals.
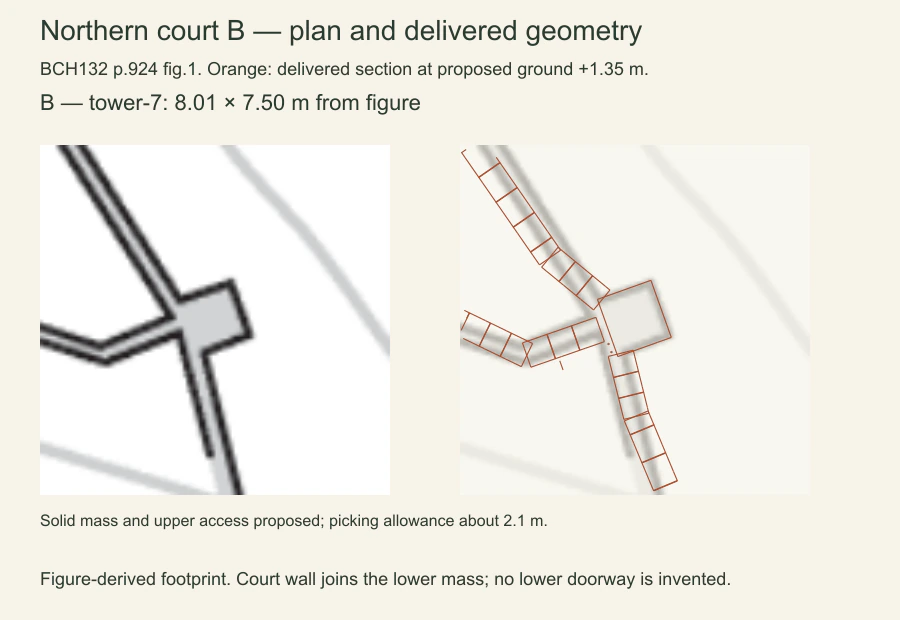
Source-visible corner B and the reconstructed wall junction.
ILLYRICUM · BCH 132, fig. 1; management plan, fig. 2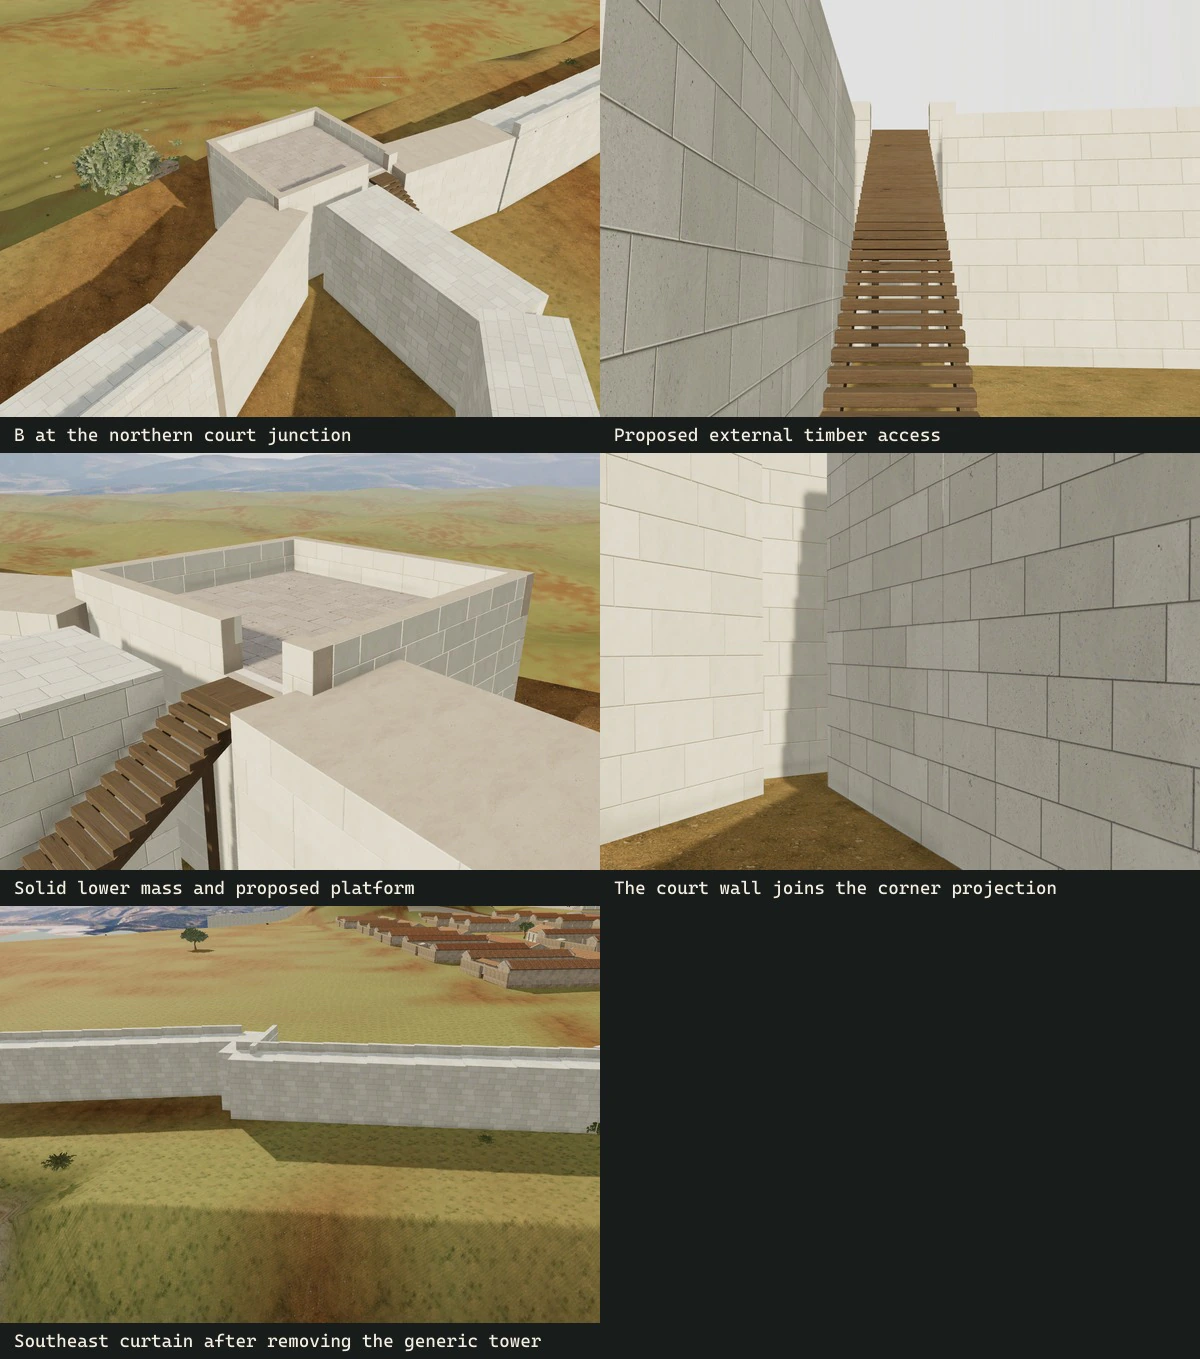
Court junction, proposed stair and cleared southeastern curtain.
ILLYRICUM · 2026Sources & image credits
ILLYRICUM reconstruction project. Byllis reconstruction, source records and rendering methods (2026). Versioned studies, configuration and generation records linked by each entry.
ILLYRICUM: authored diagrams, procedural 3 D geometry and production-viewer renders; underlying sources credited separately.
N. Beaudry et al.; plans M. Wurch-Kozelj; photographs P. Chevalier and M.-P. Raynaud where identified. Le quartier épiscopal, la Basilique E et les carrières, Bulletin de correspondance hellénique 132 (2008 volume; published 2010). Printed p. 924 / PDF 9 fig. 1; p. 926 / PDF 11 fig. 2; pp. 936–943 / PDF 21–28; E photograph p. 939 / PDF 24 fig. 13.
BCH / École française d’Athènes; individual plans and photographs retain their credited authors.
View source ↗Bylis–Klos archaeological park management plan; individual figure authors credited in the study. Plani i menaxhimit të parkut arkeologjik Bylis (qytetet antike të Bylisit dhe Klosit, 2024–2029) (2024–2029 plan period; publication year not recorded). Printed and PDF pages coincide. pp. 36–50 defences/civic buildings; pp. 59–67, 81–83, 273–287 basilicas; p. 150 fig. 78 landscape. Specific figure locators appear in each study.
Management-plan contributors; S. Muçaj, M. Wurch-Kozelj, A. Islami and A. Përzhita where identified in the individual captions.
View source ↗
Source-image reproduction permissions remain under review for public release. Credits identify the evidence; they do not grant a reuse licence.
Download the method & provenance record ↓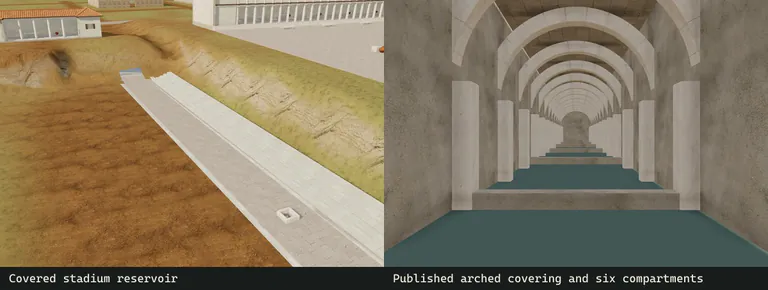
A covered reservoir beneath the stadium level
The reservoir’s documented chambers and stone cover replaced an oversized open inspection trench.
Evidence, method & images
A covered reservoir beneath the stadium level
The reservoir’s documented chambers and stone cover replaced an oversized open inspection trench.
Evidence, method & imagesIllyrian civic phase, principally third-second centuries BCE
What we learned
Arches support a cover near stadium level with a small draw opening; the model does not add an ancient visitor entrance.
How it was made
Management pp. 42–43 fig. 6 supplies a 50.90 × 4.20 × 6.46 m internal envelope, five partitions and six compartments.
Evidence & confidence
Published lower-plan controls; lost elevations and construction details remain proposals.
Still uncertain
The published virtual section is itself a reconstruction. Reported capacity differs from the rectangular volume, and water levels are proposed.
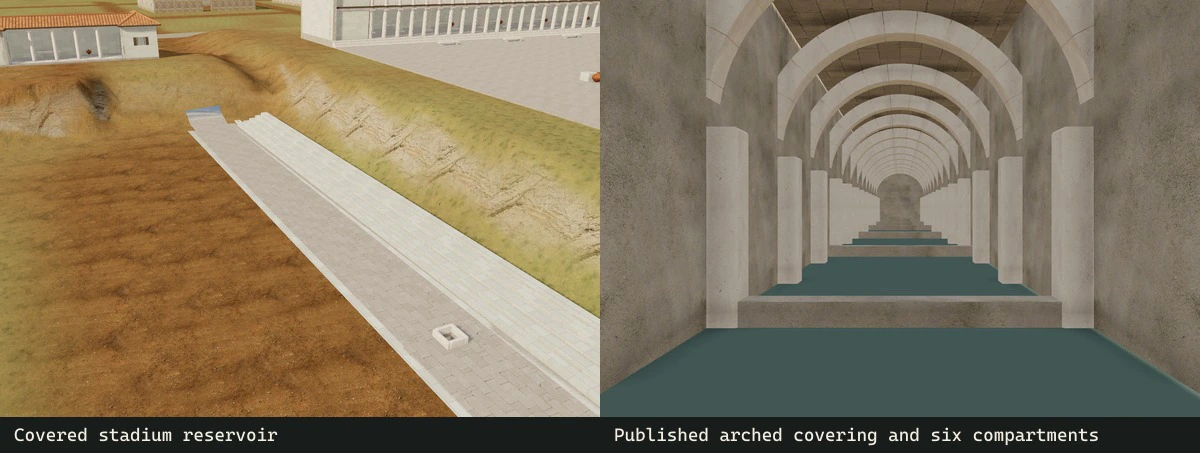
The covered six-compartment reservoir draft before its later lining and bearing refinement.
ILLYRICUM · 2026Sources & image credits
ILLYRICUM reconstruction project. Byllis reconstruction, source records and rendering methods (2026). Versioned studies, configuration and generation records linked by each entry.
ILLYRICUM: authored diagrams, procedural 3 D geometry and production-viewer renders; underlying sources credited separately.
Bylis–Klos archaeological park management plan; individual figure authors credited in the study. Plani i menaxhimit të parkut arkeologjik Bylis (qytetet antike të Bylisit dhe Klosit, 2024–2029) (2024–2029 plan period; publication year not recorded). Printed and PDF pages coincide. pp. 36–50 defences/civic buildings; pp. 59–67, 81–83, 273–287 basilicas; p. 150 fig. 78 landscape. Specific figure locators appear in each study.
Management-plan contributors; S. Muçaj, M. Wurch-Kozelj, A. Islami and A. Përzhita where identified in the individual captions.
View source ↗Bylis–Klos archaeological park project; individual photographer not identified on every image. Bylis monument guide and official ruin photographs (Photographs archived in 2026; several URLs dated June 2025). Named monument sections: theatre, stoas, stadium/cistern, gates, houses and basilicas. Exact image identities retained in the photo registry.
Bylis–Klos project, supported by EU/AICS; image-specific photographer where recorded.
View source ↗
Source-image reproduction permissions remain under review for public release. Credits identify the evidence; they do not grant a reuse licence.
Download the method & provenance record ↓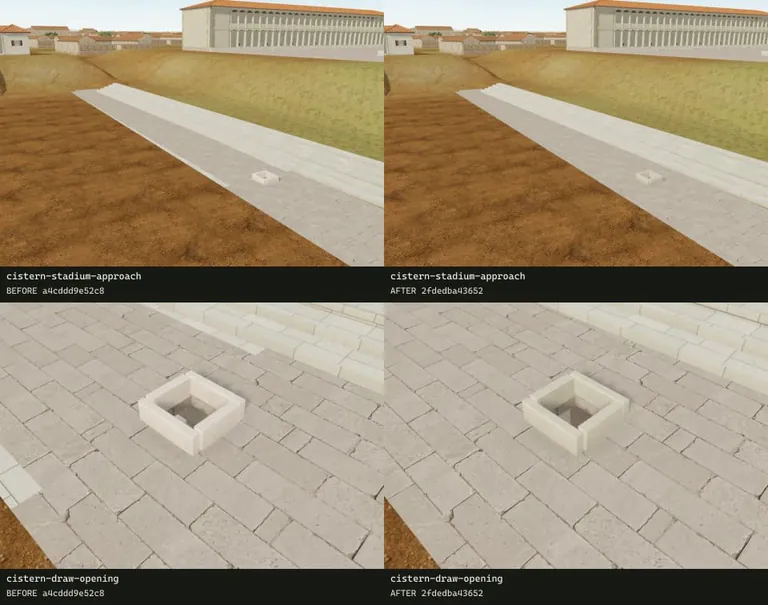
Arch supports and hydraulic lining
The cistern gained fitted projecting supports and a source-informed ceramic-rich mortar surface.
Evidence, method & images
Arch supports and hydraulic lining
The cistern gained fitted projecting supports and a source-informed ceramic-rich mortar surface.
Evidence, method & imagesIllyrian civic phase, principally third-second centuries BCE
What we learned
Coursed piers, seated arches and narrow crown bedding replace detached-looking construction while the cover stays unchanged.
How it was made
Management fig. 6 guided the arrangement; actual geometry/contact checks and fixed before/after views tested authored bearing details.
Evidence & confidence
Published lower-plan controls; lost elevations and construction details remain proposals.
Still uncertain
Projection, arch radius, ceramic fragment distribution and colour are proposals. A rejected export showing soil through the cover is retained in the archive.
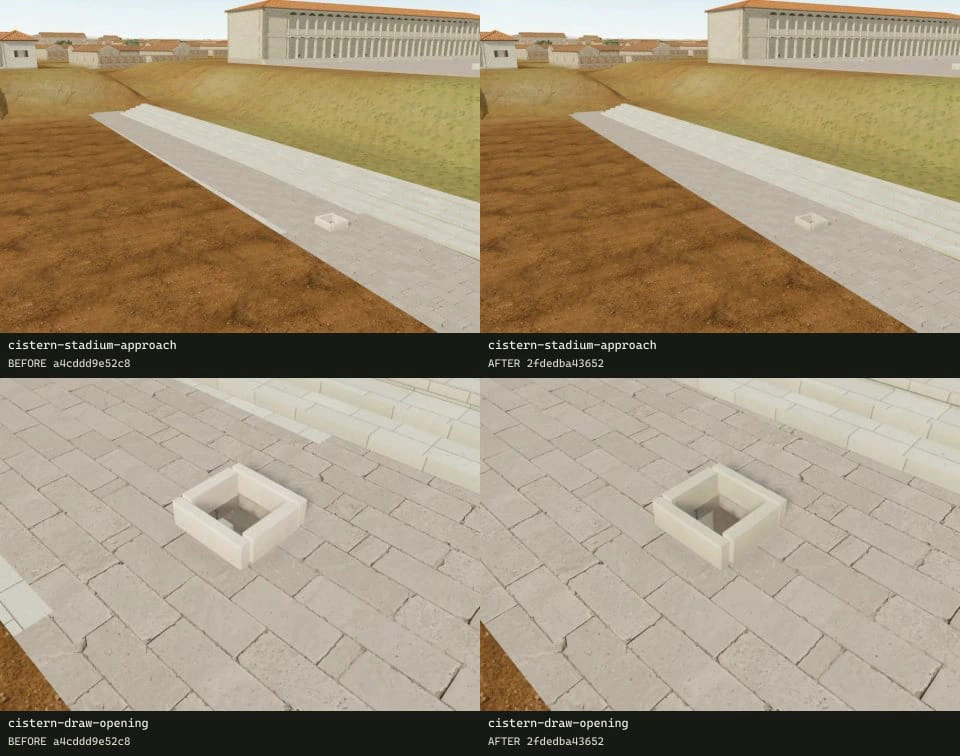
Fixed-view comparison of the cistern’s arch supports and lining.
ILLYRICUM · 2026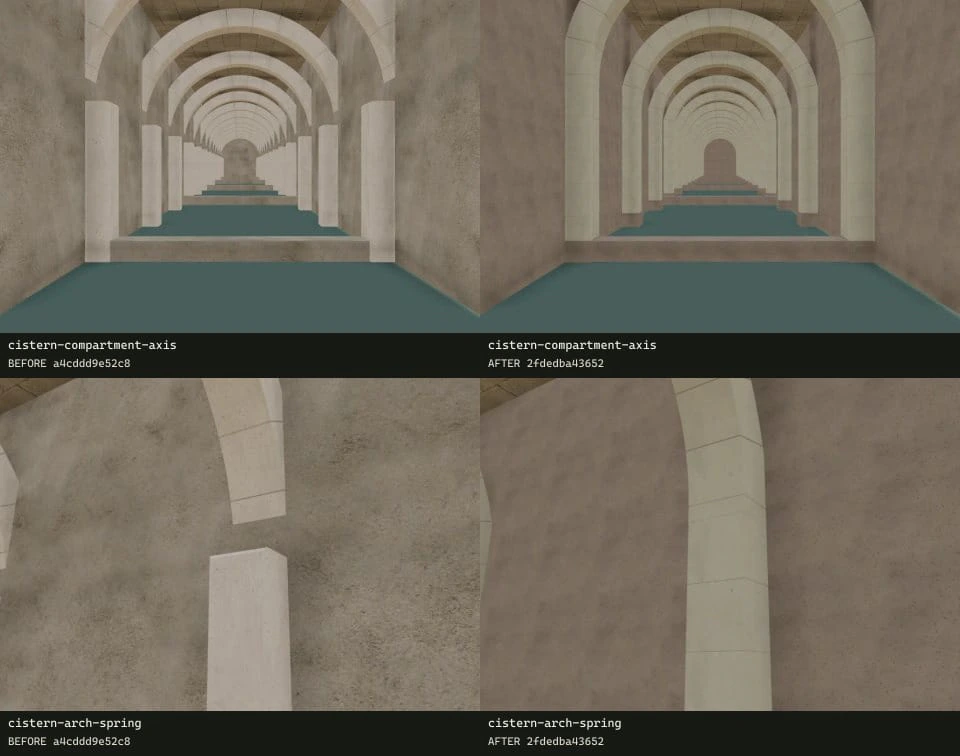
The proposed construction detail beneath the retained stone cover.
ILLYRICUM · 2026Sources & image credits
ILLYRICUM reconstruction project. Byllis reconstruction, source records and rendering methods (2026). Versioned studies, configuration and generation records linked by each entry.
ILLYRICUM: authored diagrams, procedural 3 D geometry and production-viewer renders; underlying sources credited separately.
Bylis–Klos archaeological park management plan; individual figure authors credited in the study. Plani i menaxhimit të parkut arkeologjik Bylis (qytetet antike të Bylisit dhe Klosit, 2024–2029) (2024–2029 plan period; publication year not recorded). Printed and PDF pages coincide. pp. 36–50 defences/civic buildings; pp. 59–67, 81–83, 273–287 basilicas; p. 150 fig. 78 landscape. Specific figure locators appear in each study.
Management-plan contributors; S. Muçaj, M. Wurch-Kozelj, A. Islami and A. Përzhita where identified in the individual captions.
View source ↗Bylis–Klos archaeological park project; individual photographer not identified on every image. Bylis monument guide and official ruin photographs (Photographs archived in 2026; several URLs dated June 2025). Named monument sections: theatre, stoas, stadium/cistern, gates, houses and basilicas. Exact image identities retained in the photo registry.
Bylis–Klos project, supported by EU/AICS; image-specific photographer where recorded.
View source ↗Rob Tuytel / Poly Haven. White Plaster 02, matched PBR texture maps (Provider publication date not recorded). Colour, normal and roughness source identities in the civic-finish source registry; authored repetition described in the study.
White Plaster 02 by Rob Tuytel / Poly Haven, CC0.
View source ↗
Source-image reproduction permissions remain under review for public release. Credits identify the evidence; they do not grant a reuse licence.
Download the method & provenance record ↓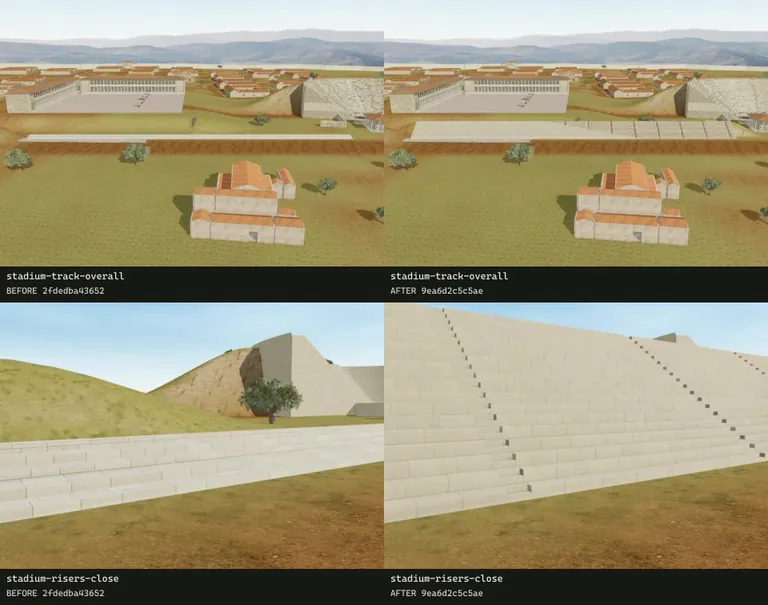
Nineteen standing tiers for the stadium
Five generic rows were replaced with the source’s nineteen-tier northern profile.
Evidence, method & images
Nineteen standing tiers for the stadium
Five generic rows were replaced with the source’s nineteen-tier northern profile.
Evidence, method & imagesIllyrian civic phase, principally third-second centuries BCE
What we learned
Individual blocks, fourteen proposed access flights and a fitted rear earth shoulder support a more legible stadium edge.
How it was made
Management pp. 41–42 gives 0.30 m rise,0.40 m tread and 0.58 m access flights at 9.50 m intervals; fixed views tested the extended draft.
Evidence & confidence
Published lower-plan controls; lost elevations and construction details remain proposals.
Still uncertain
Extending the preserved northern profile, end facings and trough placement are proposals; the published 190 m course conflict remains unresolved. Neritan Ceka’s 1994 Treccani entry describes twenty tiers; the modeled nineteen follow the management plan’s surviving northern profile, and the differing counts remain explicit.
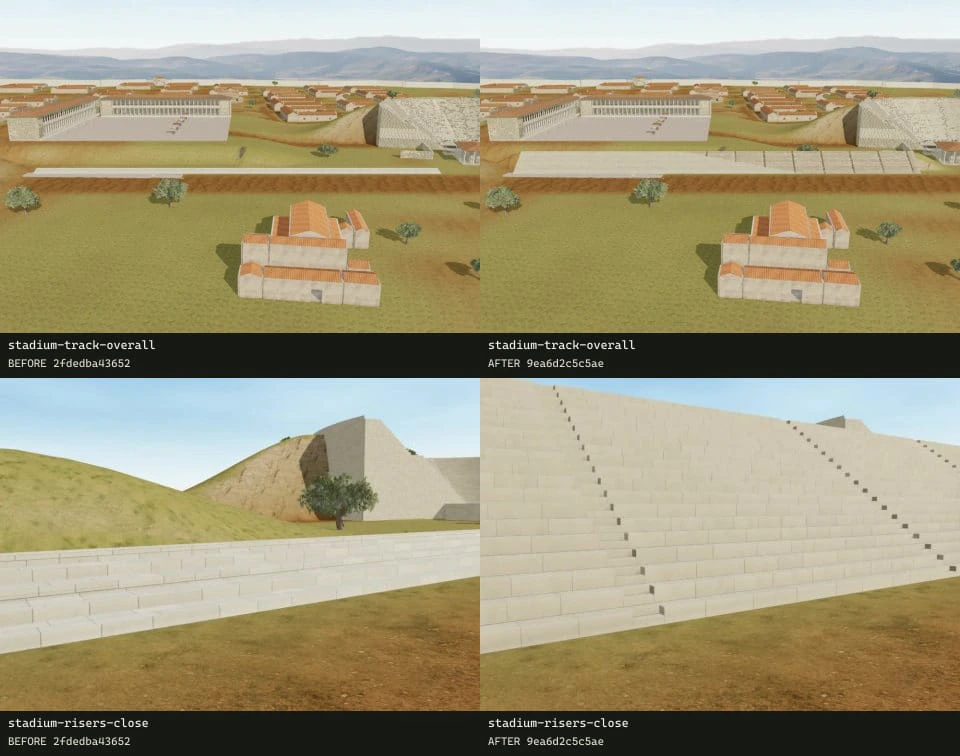
Five generic rows replaced by nineteen source-informed standing tiers.
ILLYRICUM · 2026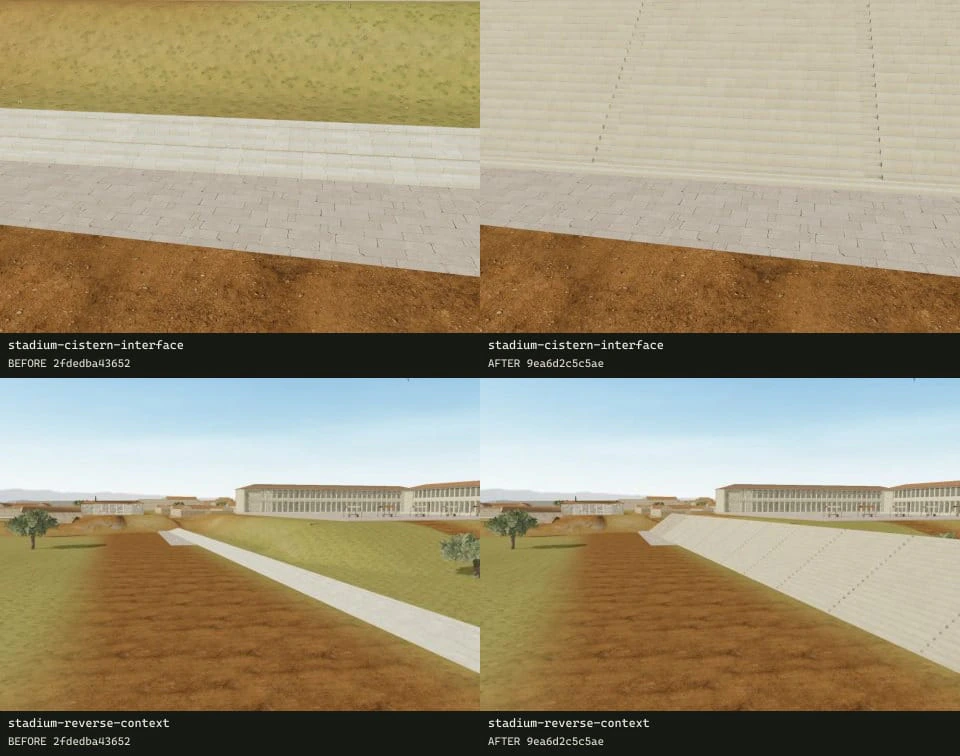
Proposed supporting earth and end construction reviewed at fixed viewpoints.
ILLYRICUM · 2026Sources & image credits
ILLYRICUM reconstruction project. Byllis reconstruction, source records and rendering methods (2026). Versioned studies, configuration and generation records linked by each entry.
ILLYRICUM: authored diagrams, procedural 3 D geometry and production-viewer renders; underlying sources credited separately.
Bylis–Klos archaeological park management plan; individual figure authors credited in the study. Plani i menaxhimit të parkut arkeologjik Bylis (qytetet antike të Bylisit dhe Klosit, 2024–2029) (2024–2029 plan period; publication year not recorded). Printed and PDF pages coincide. pp. 36–50 defences/civic buildings; pp. 59–67, 81–83, 273–287 basilicas; p. 150 fig. 78 landscape. Specific figure locators appear in each study.
Management-plan contributors; S. Muçaj, M. Wurch-Kozelj, A. Islami and A. Përzhita where identified in the individual captions.
View source ↗Olgita Ceka. Prytaneu i Bylisit / The Prytaneion of Byllis, Candavia 7 (Publication year not recorded in the local source registry). Printed pp. 185–202 / PDF 1–10; architectural plan/elevation figs. 1–4, printed 186–191 / PDF 2–4; starting-line discussion printed 201 / PDF 9.
Olgita Ceka, Candavia 7; author of the published archaeological interpretation.
Apollon Baçe and Neritan Ceka. Shëtitoret e periudhës qytetare ilire, Monumentet 2/1981 (22), pp. 5–54 (1981). Byllis printed 29–32 / PDF 31–34; fig. 54 civic plan, fig. 55 excavation, fig. 56 measured octagonal shaft. Fig. 57 concerns Nikaia.
A. Baçe and N. Ceka; Albanian heritage institute journal archive.
View source ↗Bylis–Klos archaeological park project; individual photographer not identified on every image. Bylis monument guide and official ruin photographs (Photographs archived in 2026; several URLs dated June 2025). Named monument sections: theatre, stoas, stadium/cistern, gates, houses and basilicas. Exact image identities retained in the photo registry.
Bylis–Klos project, supported by EU/AICS; image-specific photographer where recorded.
View source ↗Neritan Ceka (published as N. Ceka). Byllis, Enciclopedia dell’Arte Antica (1994). Online entry, civic-monument discussion: theatre cavea diameter 80.5 m and twenty stadium tiers. These historical descriptions are compared with, not substituted for, the reconstruction’s selected dimensions.
Neritan Ceka, ‘Byllis’, Enciclopedia dell’Arte Antica (1994), Istituto della Enciclopedia Italiana / Treccani.
View source ↗
Source-image reproduction permissions remain under review for public release. Credits identify the evidence; they do not grant a reuse licence.
Download the method & provenance record ↓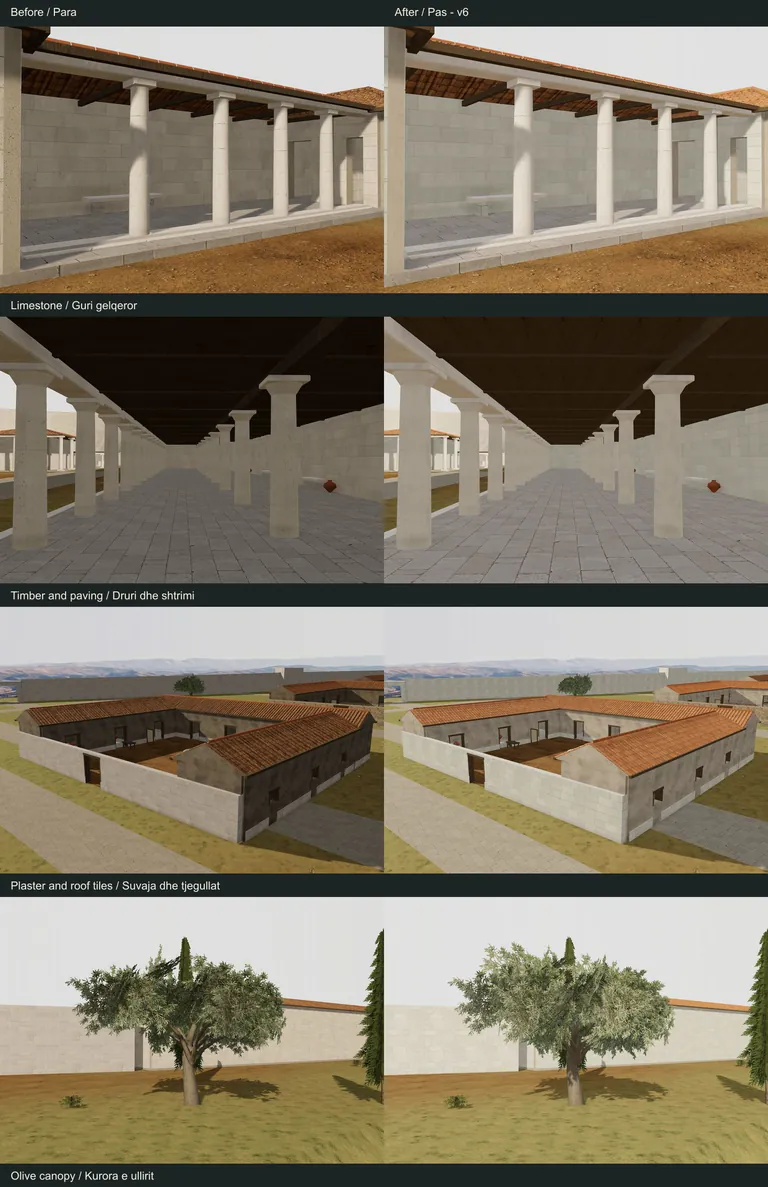
Separating stone colour from surface relief
The city’s material pass distinguished real block joints, authored surface relief and photographic colour grain.
Evidence, method & images
Separating stone colour from surface relief
The city’s material pass distinguished real block joints, authored surface relief and photographic colour grain.
Evidence, method & imagesAnnotated composite of Illyrian civic and Late Antique phases
What we learned
Fine roof tiles use unpatterned clay to avoid a second painted tile grid; plaster, paving and daylight received coordinated adjustments.
How it was made
Deterministic metric-height recipes generate normal maps independently of colour brightness; timber coordinates follow each member’s length.
Evidence & confidence
Material character informed by sources; colour and microscopic surface response are authored.
Still uncertain
These are maintained-surface analogues, not Byllis scans. Modern ruin damage and generated colour do not measure ancient finishes.
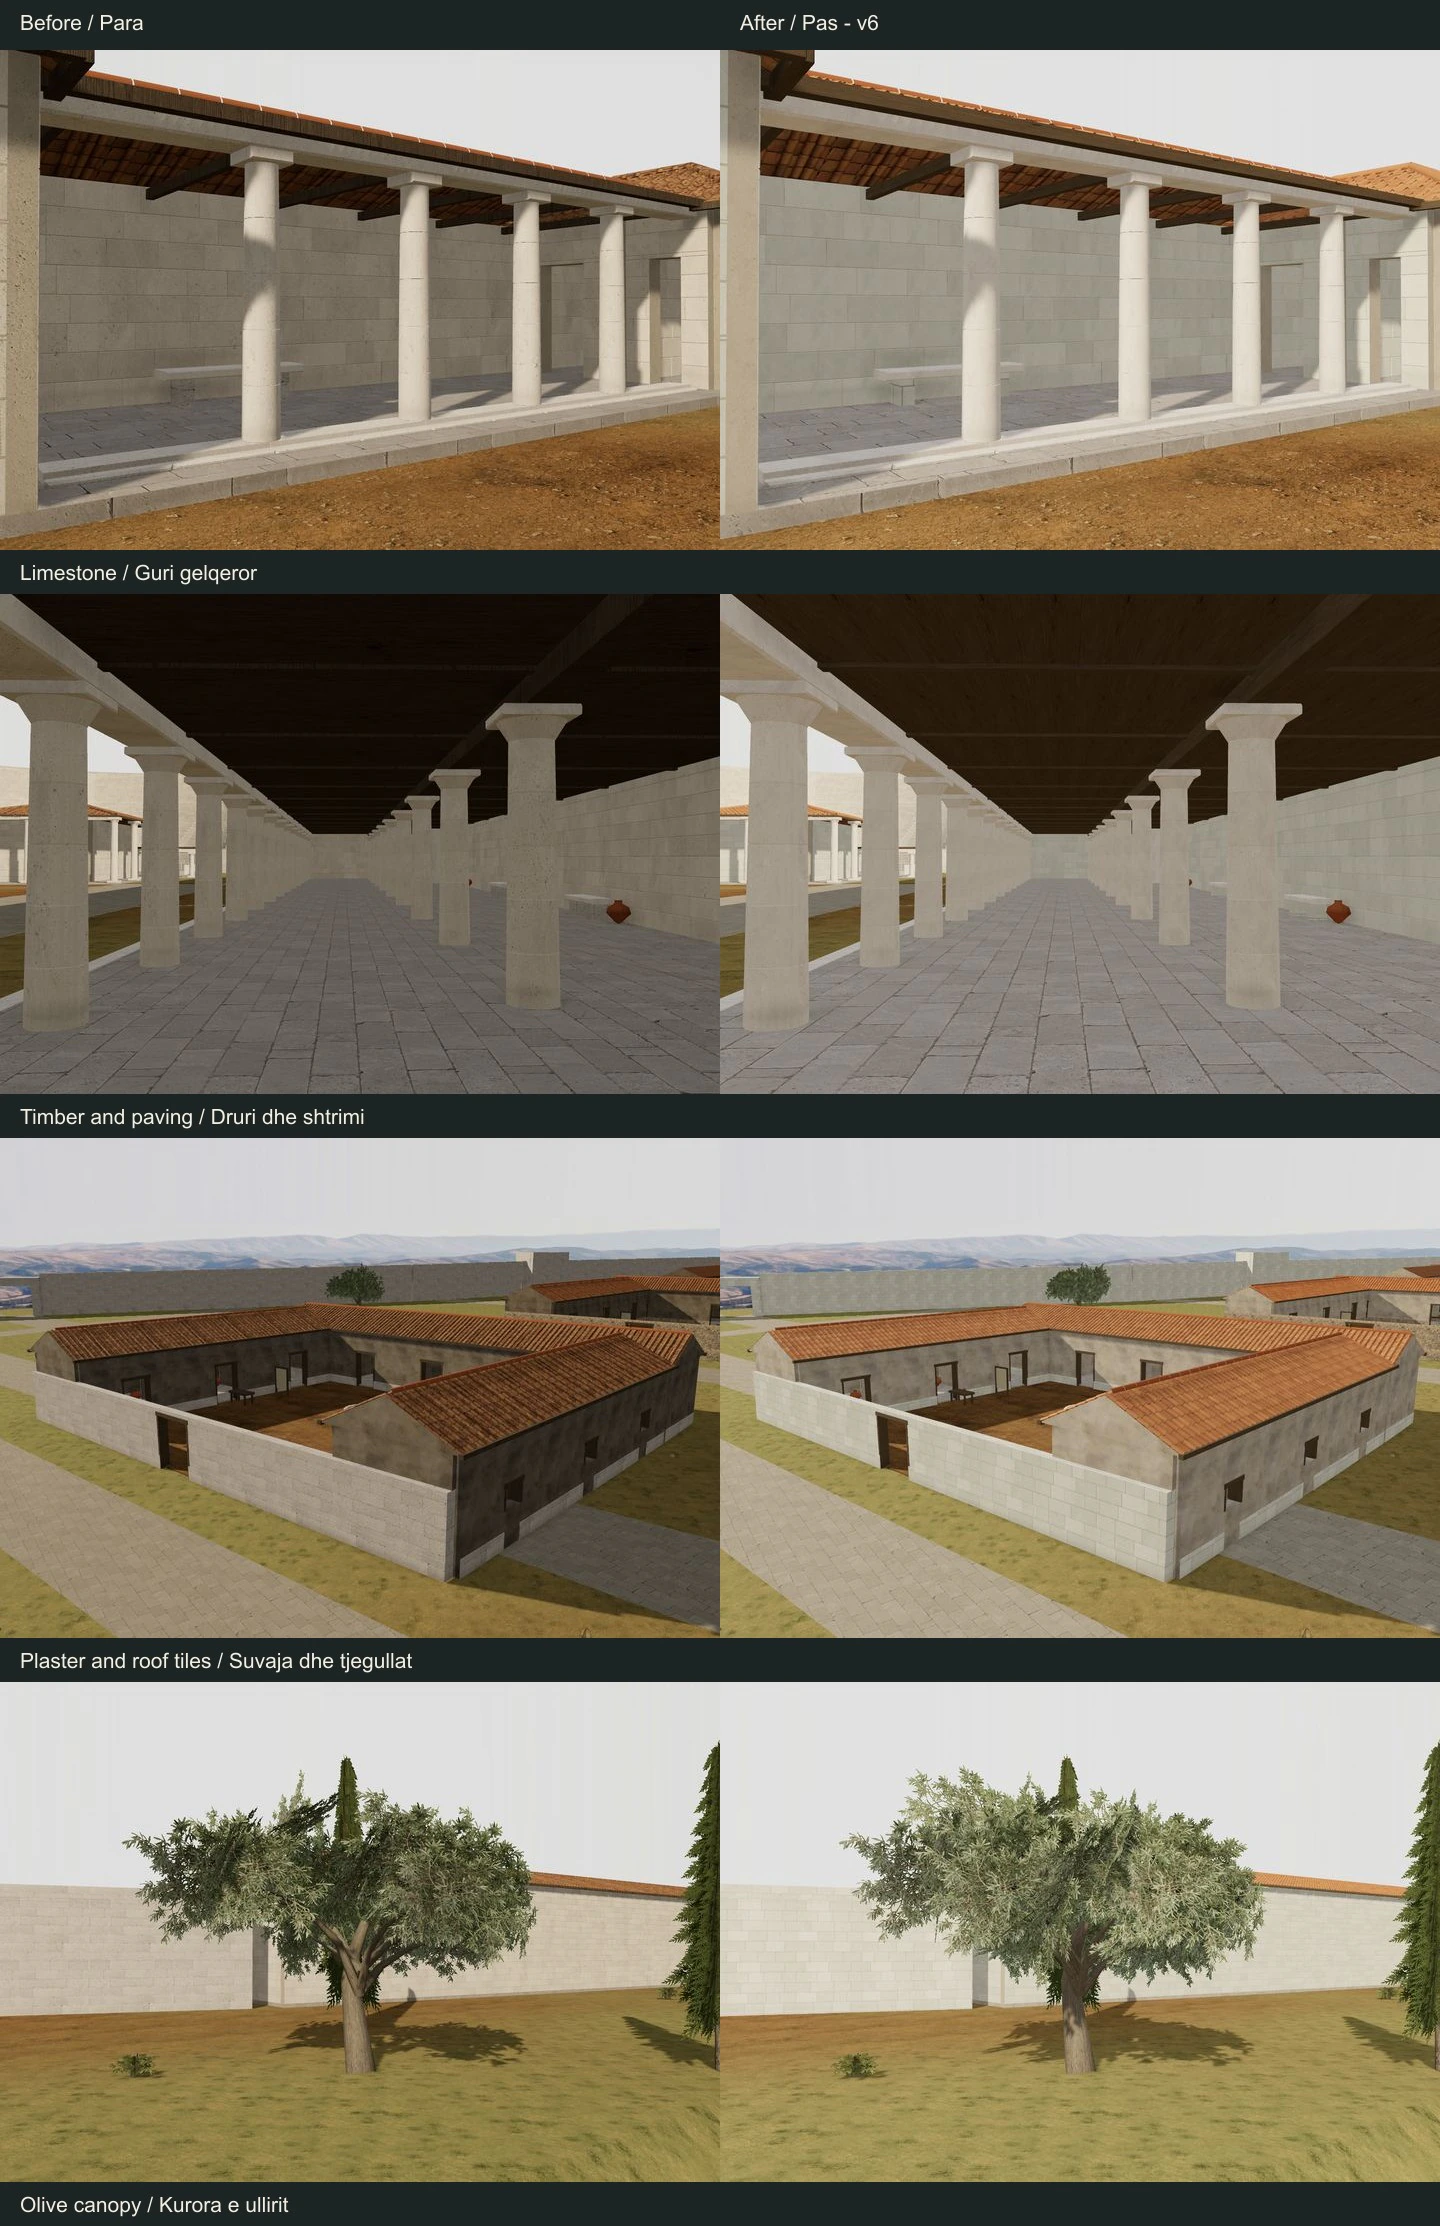
Four matched views from the city-wide construction-surface iteration.
ILLYRICUM · 2026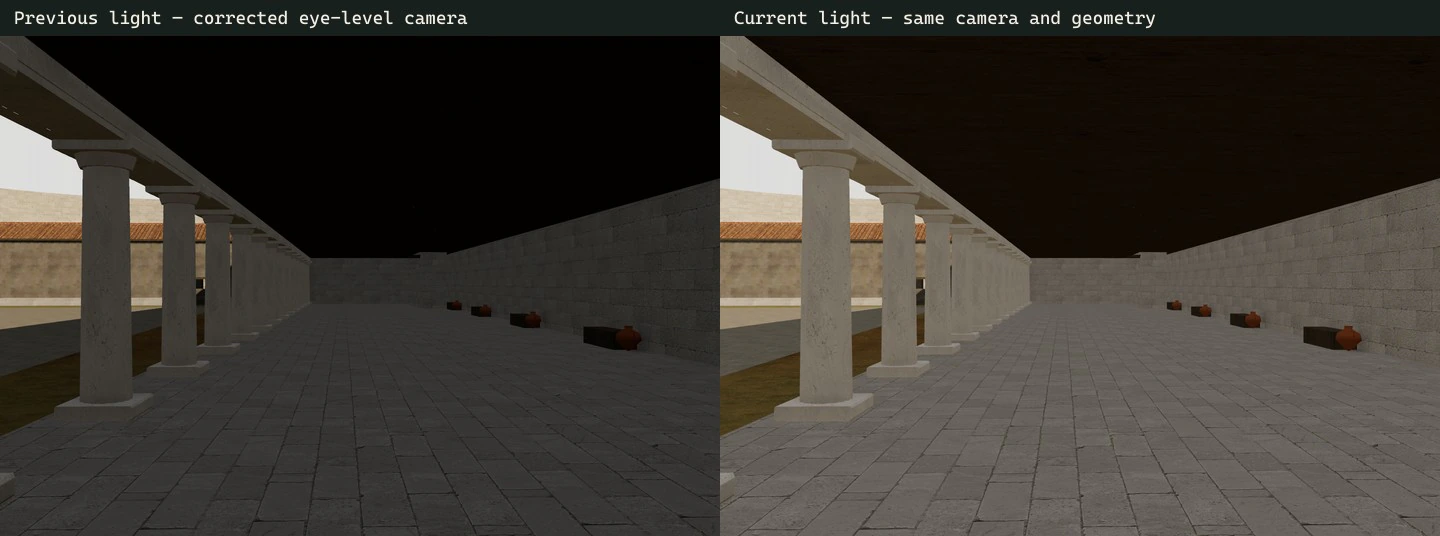
Historical stoa lighting comparison; exposure is an authored presentation choice.
ILLYRICUM · 2026Sources & image credits
ILLYRICUM reconstruction project. Byllis reconstruction, source records and rendering methods (2026). Versioned studies, configuration and generation records linked by each entry.
ILLYRICUM: authored diagrams, procedural 3 D geometry and production-viewer renders; underlying sources credited separately.
Camillo Praschniker. Muzakhia und Malakastra, Jahreshefte des Österreichischen Archäologischen Institutes XXI–XXII, Beiblatt (1922–1924 volume). PDF 303–311; printed columns 69–82. fig. 26 circuit, fig. 28 postern photograph, fig. 29 postern plan, fig. 33 theatre.
C. Praschniker; digitized volume retains the library’s original marks.
View source ↗Bylis–Klos archaeological park project; individual photographer not identified on every image. Bylis monument guide and official ruin photographs (Photographs archived in 2026; several URLs dated June 2025). Named monument sections: theatre, stoas, stadium/cistern, gates, houses and basilicas. Exact image identities retained in the photo registry.
Bylis–Klos project, supported by EU/AICS; image-specific photographer where recorded.
View source ↗ILLYRICUM with Nano Banana / Gemini image models. Recorded AI appearance and restoration generations (2026). Exact inputs, prompts, model names and selected/rejected responses are linked separately for each study.
AI-generated by Nano Banana under ILLYRICUM direction; conditioning photographs credited separately.
Rob Tuytel / Poly Haven. White Plaster 02, matched PBR texture maps (Provider publication date not recorded). Colour, normal and roughness source identities in the civic-finish source registry; authored repetition described in the study.
White Plaster 02 by Rob Tuytel / Poly Haven, CC0.
View source ↗
Source-image reproduction permissions remain under review for public release. Credits identify the evidence; they do not grant a reuse licence.
Download the method & provenance record ↓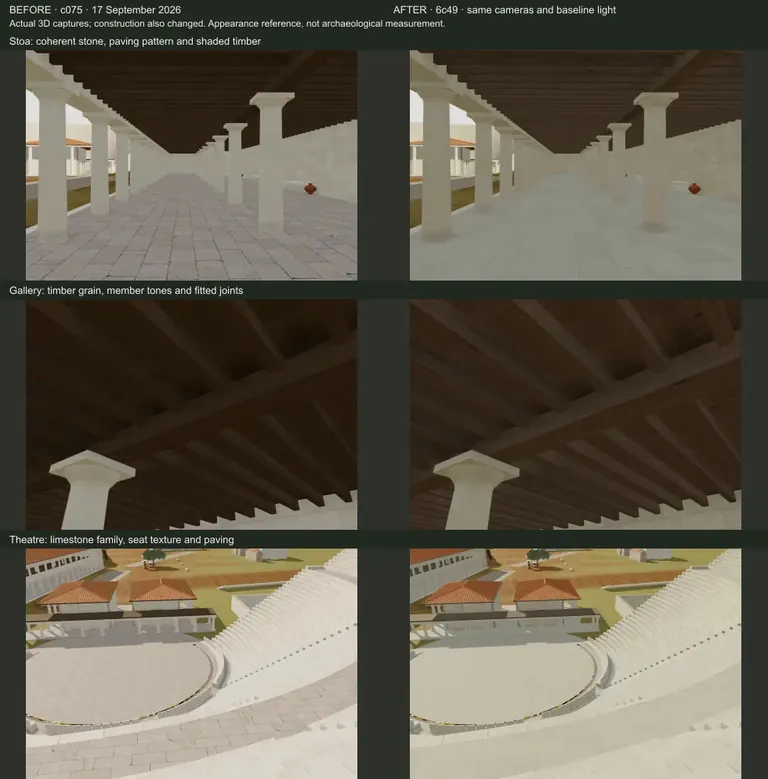
A quieter material palette for the pilot
The theatre and its stoa gained more readable timber and less conspicuous paving.
Evidence, method & images
A quieter material palette for the pilot
The theatre and its stoa gained more readable timber and less conspicuous paving.
Evidence, method & imagesIllyrian civic phase, principally third-second centuries BCE
What we learned
Whole-member grain and tone variation reduce visual noise while physical blocks, flutes and tiles retain the geometry.
How it was made
Three production-viewer pairs retain the same cameras and environment; authored paving uses an 8 m repeat with independent metric relief.
Evidence & confidence
Material character informed by sources; colour and microscopic surface response are authored.
Still uncertain
Roof and stair construction changed in the same comparison, so it is not a material-only experiment. Broad shaded surfaces remain simplified.
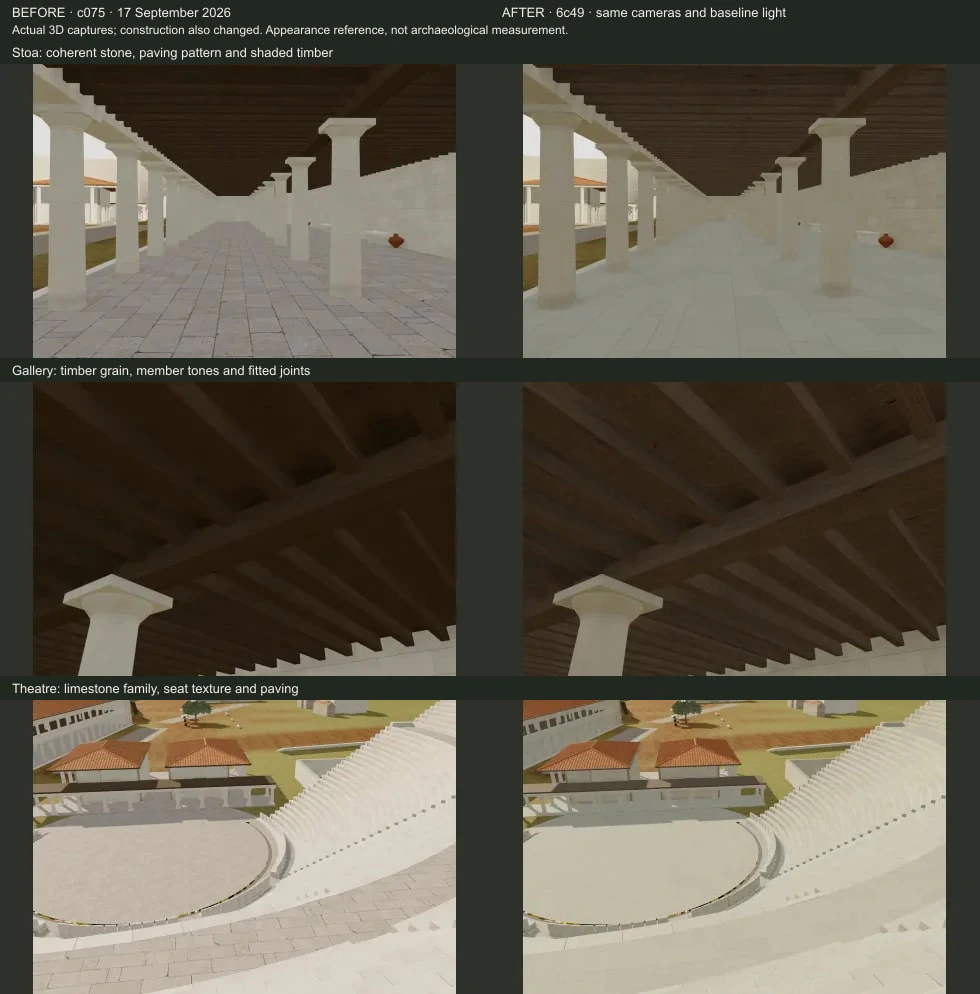
Three fixed-camera comparisons of the combined construction and material revision.
ILLYRICUM · 2026Sources & image credits
ILLYRICUM reconstruction project. Byllis reconstruction, source records and rendering methods (2026). Versioned studies, configuration and generation records linked by each entry.
ILLYRICUM: authored diagrams, procedural 3 D geometry and production-viewer renders; underlying sources credited separately.
Camillo Praschniker. Muzakhia und Malakastra, Jahreshefte des Österreichischen Archäologischen Institutes XXI–XXII, Beiblatt (1922–1924 volume). PDF 303–311; printed columns 69–82. fig. 26 circuit, fig. 28 postern photograph, fig. 29 postern plan, fig. 33 theatre.
C. Praschniker; digitized volume retains the library’s original marks.
View source ↗Bylis–Klos archaeological park project; individual photographer not identified on every image. Bylis monument guide and official ruin photographs (Photographs archived in 2026; several URLs dated June 2025). Named monument sections: theatre, stoas, stadium/cistern, gates, houses and basilicas. Exact image identities retained in the photo registry.
Bylis–Klos project, supported by EU/AICS; image-specific photographer where recorded.
View source ↗ILLYRICUM with Nano Banana / Gemini image models. Recorded AI appearance and restoration generations (2026). Exact inputs, prompts, model names and selected/rejected responses are linked separately for each study.
AI-generated by Nano Banana under ILLYRICUM direction; conditioning photographs credited separately.
Source-image reproduction permissions remain under review for public release. Credits identify the evidence; they do not grant a reuse licence.
Download the method & provenance record ↓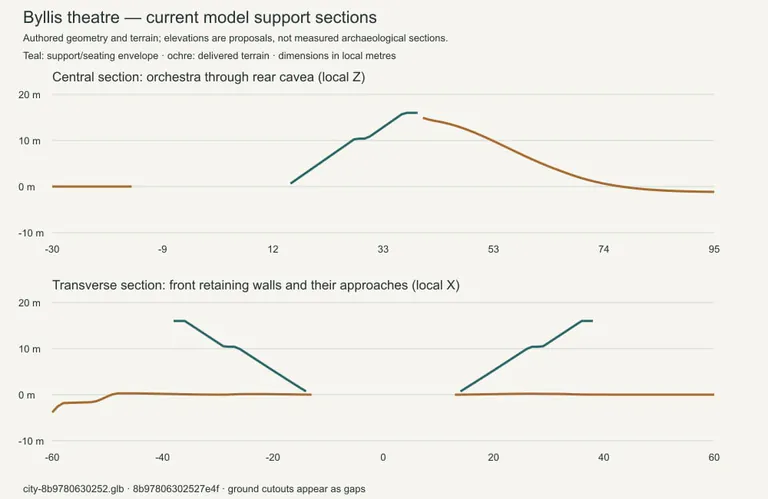
Grounding the theatre and stoa
A bounded ground refinement improved immediate building contacts without moving the wider city.
Evidence, method & images
Grounding the theatre and stoa
A bounded ground refinement improved immediate building contacts without moving the wider city.
Evidence, method & imagesAnnotated composite of Illyrian civic and Late Antique phases
What we learned
The transition remains local:162 sampled heights changed, with no sampled changes outside the refinement zone.
How it was made
Local 1 m resampling was compared with 315 retained terrain samples and fixed construction/setting cameras.
Evidence & confidence
Published or photographed relationships; no georeferenced city or terrain survey claimed.
Still uncertain
Maximum local change 1.470 m is an authored terrain adjustment, not a surveyed ancient ground correction.
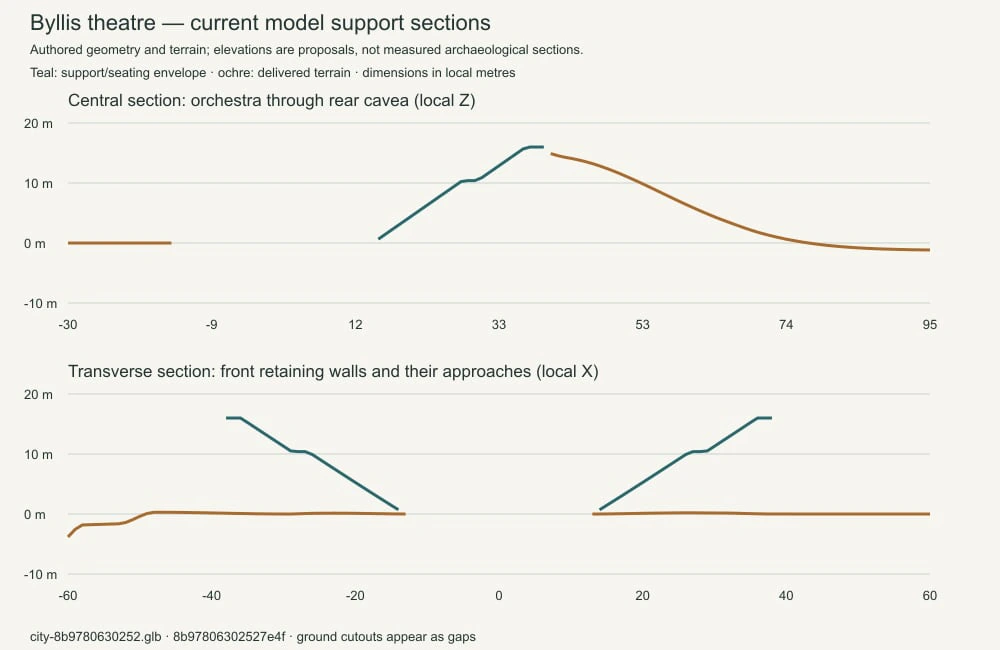
Bounded pilot ground refinement and the retained comparison samples.
ILLYRICUM · ILLYRICUM terrain configuration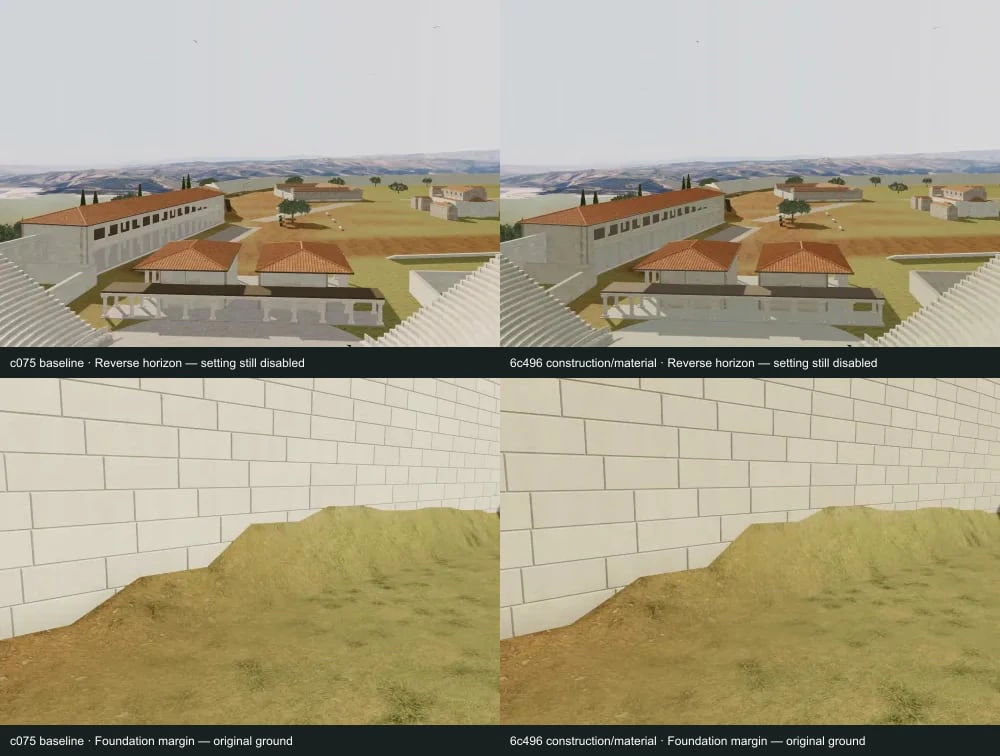
Setting comparison before the final daylight and horizon adjustment.
ILLYRICUM · 2026Sources & image credits
ILLYRICUM reconstruction project. Byllis reconstruction, source records and rendering methods (2026). Versioned studies, configuration and generation records linked by each entry.
ILLYRICUM: authored diagrams, procedural 3 D geometry and production-viewer renders; underlying sources credited separately.
Owner-supplied photograph; photographer not independently identified. DJI_0035.JPG, near-nadir view of the Byllis civic district (Capture date not established in the publication record). 4000 × 2250 original; gimbal pitch−85°; source coordinates and SHA-256 in registration record.
Owner-supplied DJI_0035.JPG; ILLYRICUM footprint annotations.
Bylis–Klos archaeological park management plan; individual figure authors credited in the study. Plani i menaxhimit të parkut arkeologjik Bylis (qytetet antike të Bylisit dhe Klosit, 2024–2029) (2024–2029 plan period; publication year not recorded). Printed and PDF pages coincide. pp. 36–50 defences/civic buildings; pp. 59–67, 81–83, 273–287 basilicas; p. 150 fig. 78 landscape. Specific figure locators appear in each study.
Management-plan contributors; S. Muçaj, M. Wurch-Kozelj, A. Islami and A. Përzhita where identified in the individual captions.
View source ↗Bylis–Klos archaeological park project; individual photographer not identified on every image. Bylis monument guide and official ruin photographs (Photographs archived in 2026; several URLs dated June 2025). Named monument sections: theatre, stoas, stadium/cistern, gates, houses and basilicas. Exact image identities retained in the photo registry.
Bylis–Klos project, supported by EU/AICS; image-specific photographer where recorded.
View source ↗
Source-image reproduction permissions remain under review for public release. Credits identify the evidence; they do not grant a reuse licence.
Download the method & provenance record ↓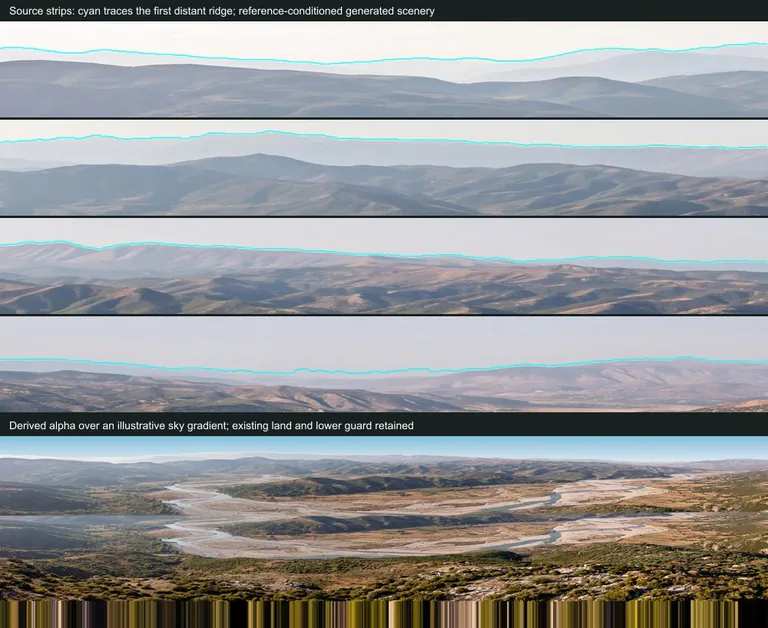
A distant landscape with a visible boundary of certainty
The pilot combines actual local geometry with an explicitly artistic distant panorama.
Evidence, method & images
A distant landscape with a visible boundary of certainty
The pilot combines actual local geometry with an explicitly artistic distant panorama.
Evidence, method & imagesAnnotated composite of Illyrian civic and Late Antique phases
What we learned
The horizon joins the rendered sky more coherently, while sparse planting softens the immediate building setting.
How it was made
A ridge-following alpha mask removes the panorama’s sky; fixed comparisons record the separate planting and daylight changes.
Evidence & confidence
Artistic interpretation; photographs constrain composition, not missing ancient details.
Still uncertain
The panorama is generated and partly mirrored scenery. It is not registered topography, a measured river position or ancient vegetation evidence.
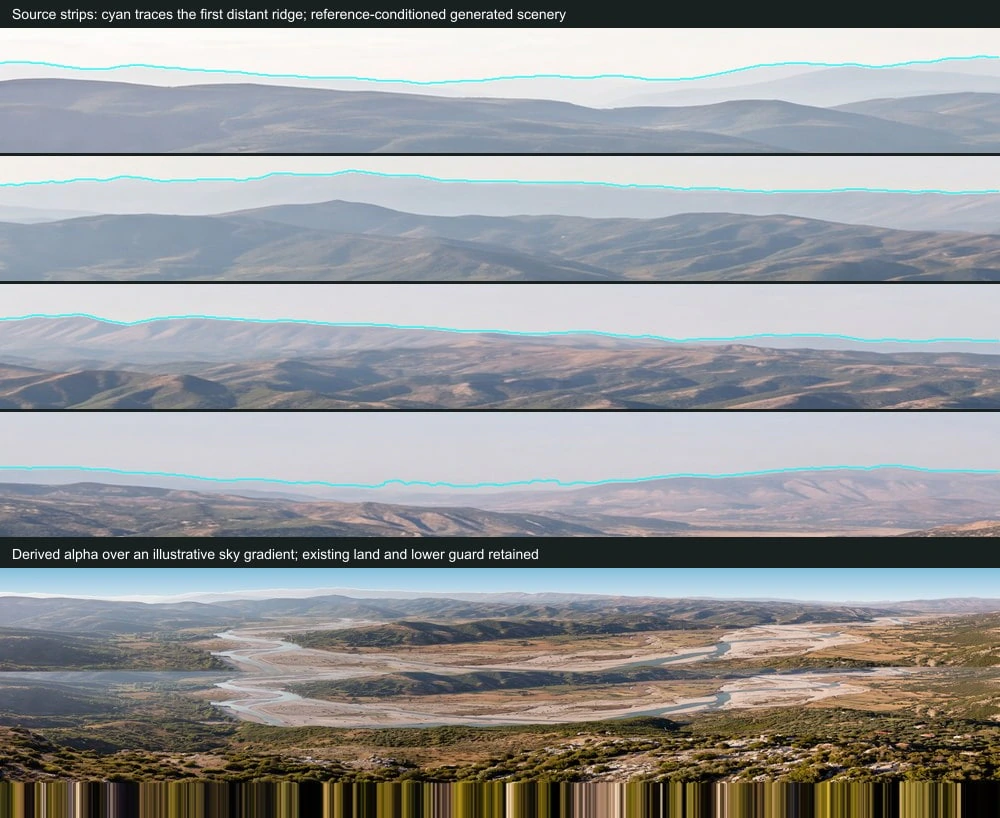
Generated panorama and ridge-following mask; artistic distance scenery, not survey terrain.
ILLYRICUM · Nano Banana · 2026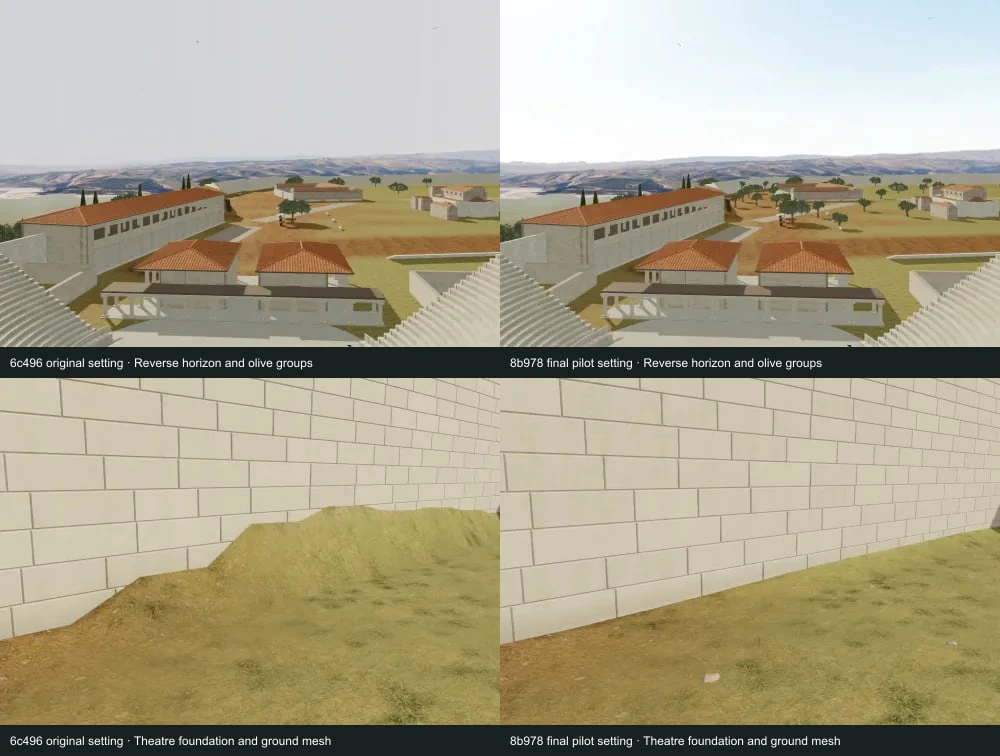
Final pilot setting comparison, with lighting changes recorded separately from geometry.
ILLYRICUM · 2026Sources & image credits
ILLYRICUM reconstruction project. Byllis reconstruction, source records and rendering methods (2026). Versioned studies, configuration and generation records linked by each entry.
ILLYRICUM: authored diagrams, procedural 3 D geometry and production-viewer renders; underlying sources credited separately.
ILLYRICUM with Nano Banana / Gemini image models. Recorded AI appearance and restoration generations (2026). Exact inputs, prompts, model names and selected/rejected responses are linked separately for each study.
AI-generated by Nano Banana under ILLYRICUM direction; conditioning photographs credited separately.
Bylis–Klos archaeological park project; individual photographer not identified on every image. Bylis monument guide and official ruin photographs (Photographs archived in 2026; several URLs dated June 2025). Named monument sections: theatre, stoas, stadium/cistern, gates, houses and basilicas. Exact image identities retained in the photo registry.
Bylis–Klos project, supported by EU/AICS; image-specific photographer where recorded.
View source ↗Owner-supplied photograph; photographer not independently identified. DJI_0035.JPG, near-nadir view of the Byllis civic district (Capture date not established in the publication record). 4000 × 2250 original; gimbal pitch−85°; source coordinates and SHA-256 in registration record.
Owner-supplied DJI_0035.JPG; ILLYRICUM footprint annotations.
Source-image reproduction permissions remain under review for public release. Credits identify the evidence; they do not grant a reuse licence.
Download the method & provenance record ↓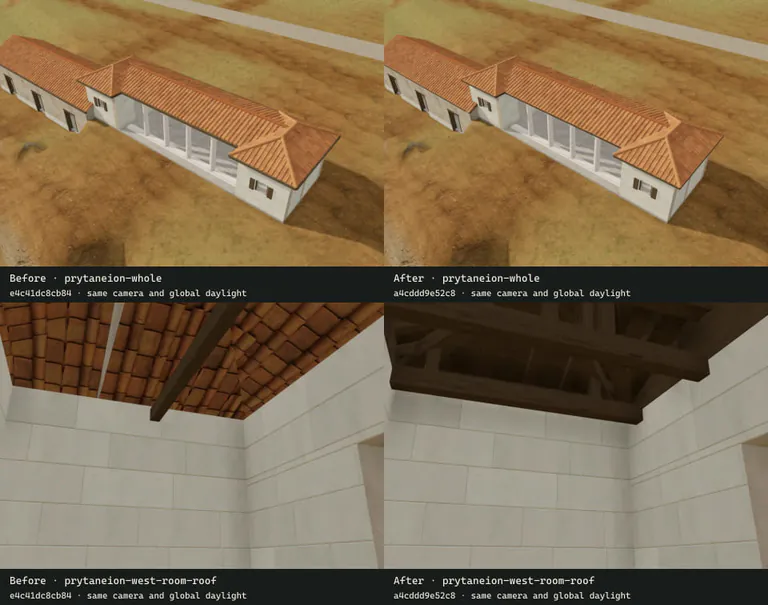
Fitting the civic roof interiors
Prytaneion and proposed Arsenal roof interiors gained fitted boarding, framing and wall-top closures.
Evidence, method & images
Fitting the civic roof interiors
Prytaneion and proposed Arsenal roof interiors gained fitted boarding, framing and wall-top closures.
Evidence, method & imagesIllyrian civic phase, principally third-second centuries BCE
What we learned
Open-looking roof junctions were closed while source-controlled footprints, door widths and surrounding monuments stayed fixed.
How it was made
Olgita Ceka’s figs. 3–4 supplied the Prytaneion’s published proposed silhouette; fixed-camera comparisons checked the new authored timber beneath it.
Evidence & confidence
Published lower-plan controls; lost elevations and construction details remain proposals.
Still uncertain
The Arsenal’s identification, rooms and upper form are conditional. Neither building has a recovered complete timber schedule.
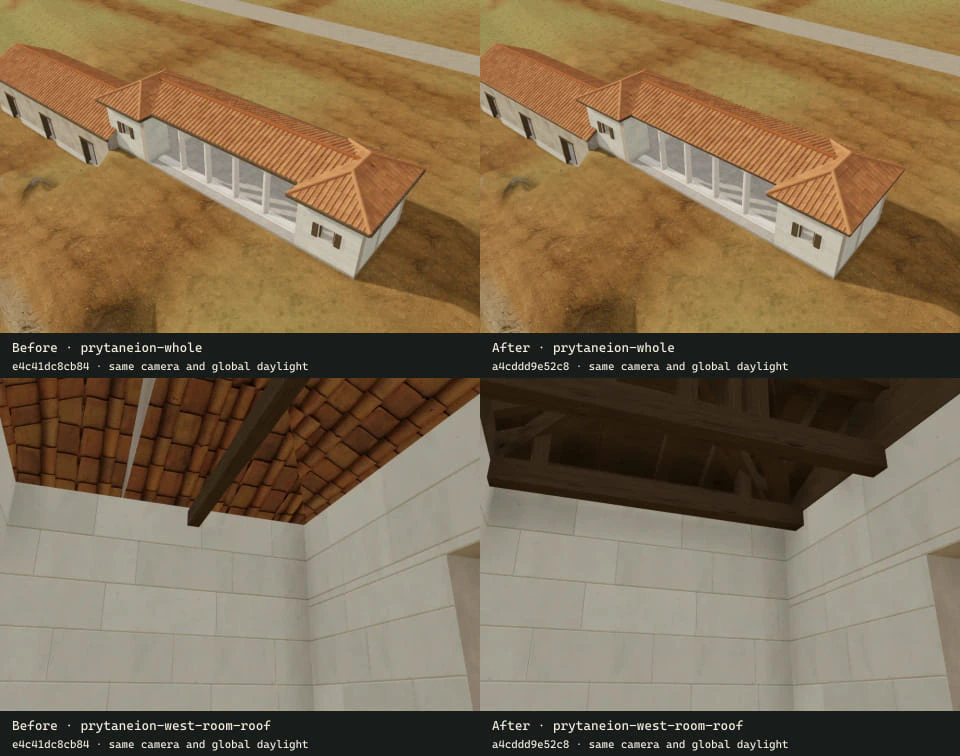
Fitted civic roof interiors under matched cameras and daylight.
ILLYRICUM · 2026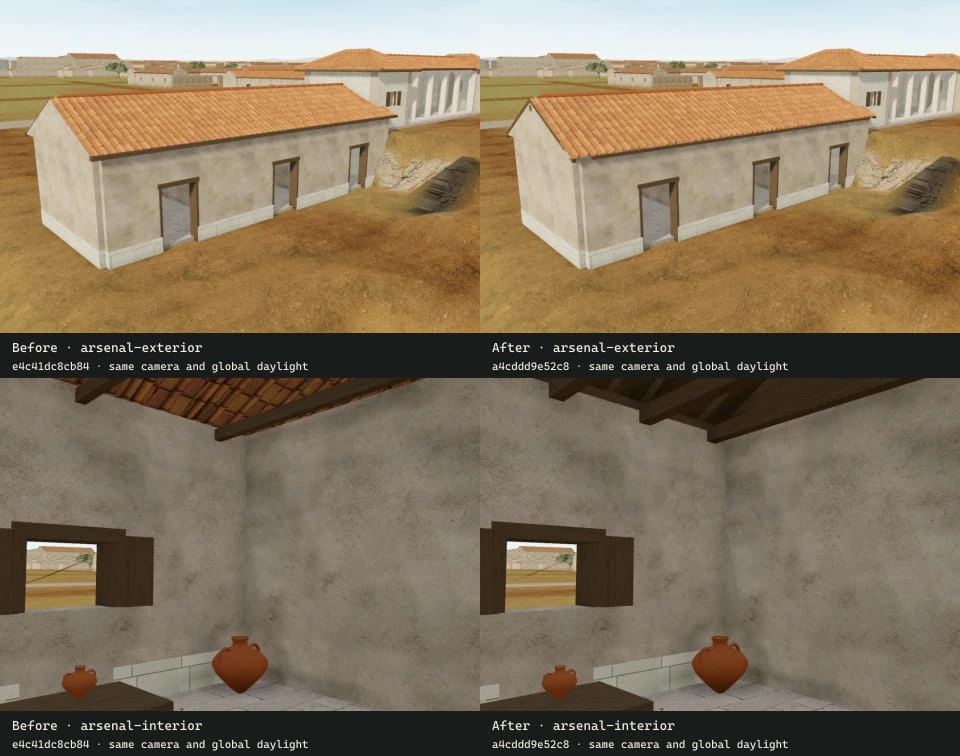
Proposed timber connections and retained building envelopes.
ILLYRICUM · 2026Sources & image credits
ILLYRICUM reconstruction project. Byllis reconstruction, source records and rendering methods (2026). Versioned studies, configuration and generation records linked by each entry.
ILLYRICUM: authored diagrams, procedural 3 D geometry and production-viewer renders; underlying sources credited separately.
Olgita Ceka. Prytaneu i Bylisit / The Prytaneion of Byllis, Candavia 7 (Publication year not recorded in the local source registry). Printed pp. 185–202 / PDF 1–10; architectural plan/elevation figs. 1–4, printed 186–191 / PDF 2–4; starting-line discussion printed 201 / PDF 9.
Olgita Ceka, Candavia 7; author of the published archaeological interpretation.
Bylis–Klos archaeological park management plan; individual figure authors credited in the study. Plani i menaxhimit të parkut arkeologjik Bylis (qytetet antike të Bylisit dhe Klosit, 2024–2029) (2024–2029 plan period; publication year not recorded). Printed and PDF pages coincide. pp. 36–50 defences/civic buildings; pp. 59–67, 81–83, 273–287 basilicas; p. 150 fig. 78 landscape. Specific figure locators appear in each study.
Management-plan contributors; S. Muçaj, M. Wurch-Kozelj, A. Islami and A. Përzhita where identified in the individual captions.
View source ↗Bylis–Klos archaeological park project; individual photographer not identified on every image. Bylis monument guide and official ruin photographs (Photographs archived in 2026; several URLs dated June 2025). Named monument sections: theatre, stoas, stadium/cistern, gates, houses and basilicas. Exact image identities retained in the photo registry.
Bylis–Klos project, supported by EU/AICS; image-specific photographer where recorded.
View source ↗
Source-image reproduction permissions remain under review for public release. Credits identify the evidence; they do not grant a reuse licence.
Download the method & provenance record ↓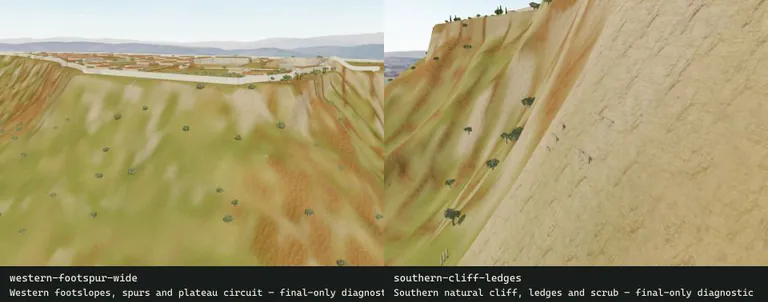
Reading the landscape outside the walls
Real site photographs informed limestone shelves, scrub and the exterior transition beyond the protected city collar.
Evidence, method & images
Reading the landscape outside the walls
Real site photographs informed limestone shelves, scrub and the exterior transition beyond the protected city collar.
Evidence, method & imagesAnnotated composite of Illyrian civic and Late Antique phases
What we learned
Tall rock stacks and floating vegetation were rejected in favour of contour-oriented shelves and grounded clumps.
How it was made
DJI_0035, official aerials and management p. 150 fig. 78 guided horizontal strata and fissure vegetation; every new placement was checked against actual ground.
Evidence & confidence
Published or photographed relationships; no georeferenced city or terrain survey claimed.
Still uncertain
Relief amplitudes, individual plants and ancient ground levels remain authored. Photographs do not solve a geographic camera or terrain survey.
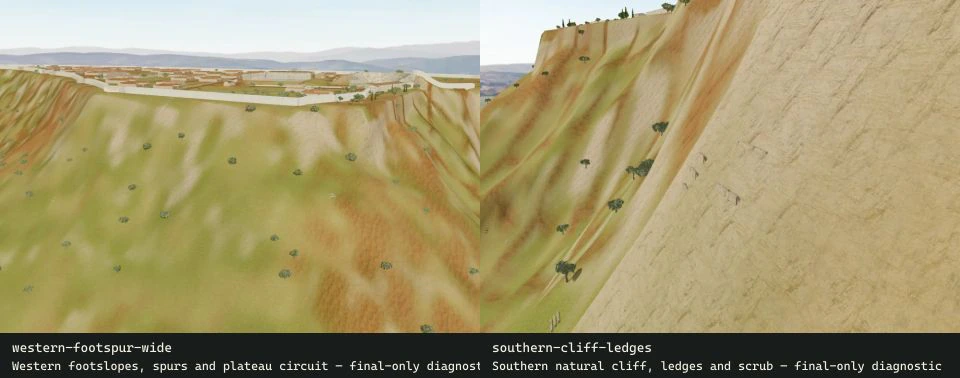
The revised exterior limestone and scrub in wider actual-model views.
ILLYRICUM · 2026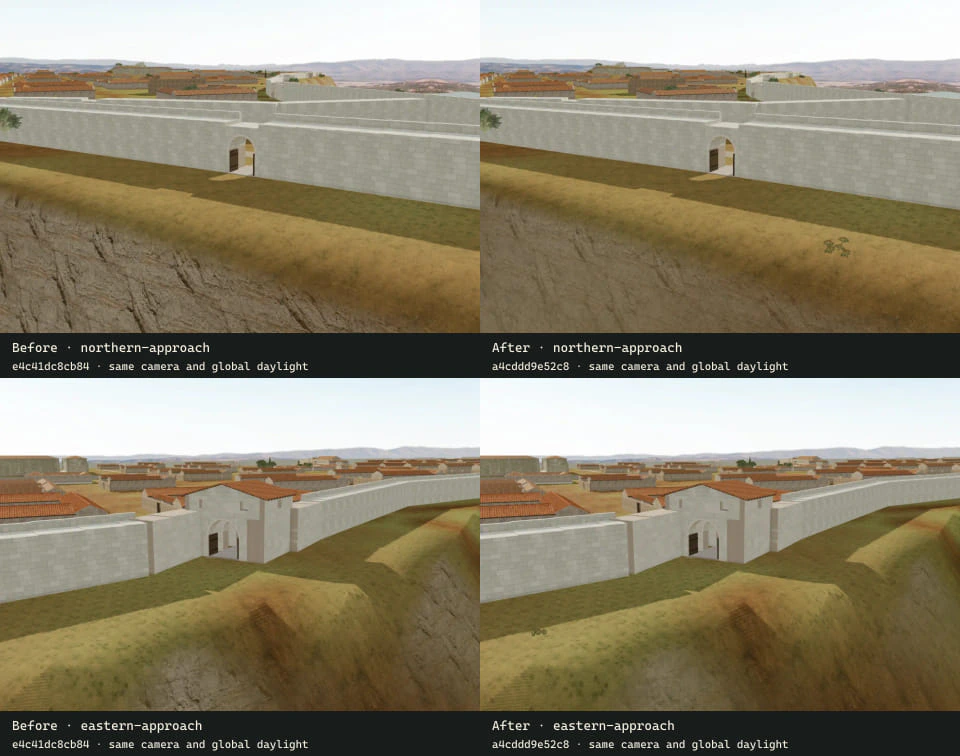
A bounded exterior comparison; archaeological ground levels remain unresolved.
ILLYRICUM · 2026Sources & image credits
ILLYRICUM reconstruction project. Byllis reconstruction, source records and rendering methods (2026). Versioned studies, configuration and generation records linked by each entry.
ILLYRICUM: authored diagrams, procedural 3 D geometry and production-viewer renders; underlying sources credited separately.
Owner-supplied photograph; photographer not independently identified. DJI_0035.JPG, near-nadir view of the Byllis civic district (Capture date not established in the publication record). 4000 × 2250 original; gimbal pitch−85°; source coordinates and SHA-256 in registration record.
Owner-supplied DJI_0035.JPG; ILLYRICUM footprint annotations.
Bylis–Klos archaeological park management plan; individual figure authors credited in the study. Plani i menaxhimit të parkut arkeologjik Bylis (qytetet antike të Bylisit dhe Klosit, 2024–2029) (2024–2029 plan period; publication year not recorded). Printed and PDF pages coincide. pp. 36–50 defences/civic buildings; pp. 59–67, 81–83, 273–287 basilicas; p. 150 fig. 78 landscape. Specific figure locators appear in each study.
Management-plan contributors; S. Muçaj, M. Wurch-Kozelj, A. Islami and A. Përzhita where identified in the individual captions.
View source ↗Bylis–Klos archaeological park project; individual photographer not identified on every image. Bylis monument guide and official ruin photographs (Photographs archived in 2026; several URLs dated June 2025). Named monument sections: theatre, stoas, stadium/cistern, gates, houses and basilicas. Exact image identities retained in the photo registry.
Bylis–Klos project, supported by EU/AICS; image-specific photographer where recorded.
View source ↗
Source-image reproduction permissions remain under review for public release. Credits identify the evidence; they do not grant a reuse licence.
Download the method & provenance record ↓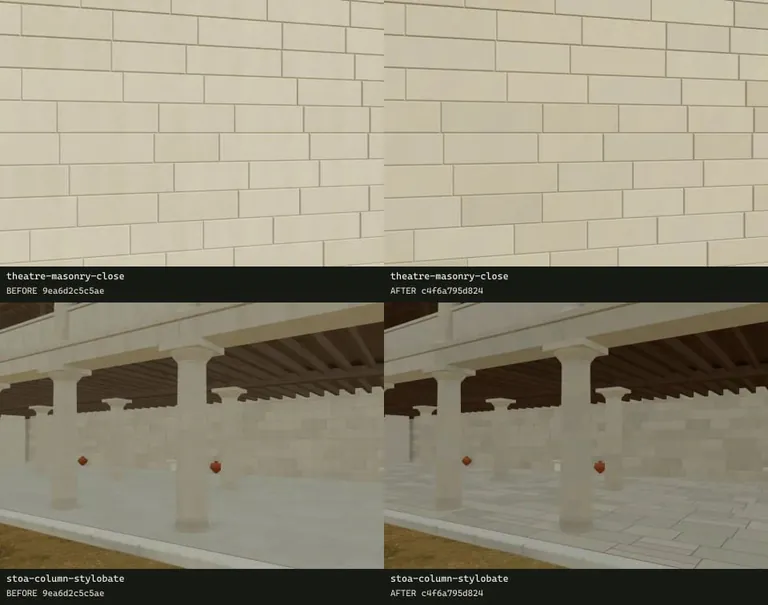
Stone, paving, clay and timber at walking distance
Scoped material recipes refined the theatre, stoas and stadium without changing their geometry.
Evidence, method & images
Stone, paving, clay and timber at walking distance
Scoped material recipes refined the theatre, stoas and stadium without changing their geometry.
Evidence, method & imagesIllyrian civic phase, principally third-second centuries BCE
What we learned
The revised trial reduced blotchy stone, checkerboard paving and overly dark timber; rejected trials remain part of the record.
How it was made
Eight fixed views compare quiet limestone grain, recessed paving and matched Poly Haven wood maps with grain along complete members.
Evidence & confidence
Material character informed by sources; colour and microscopic surface response are authored.
Still uncertain
Modern photos and CC0 textures are material analogues. Grain scale, colour and relief do not establish ancient measured surfaces.
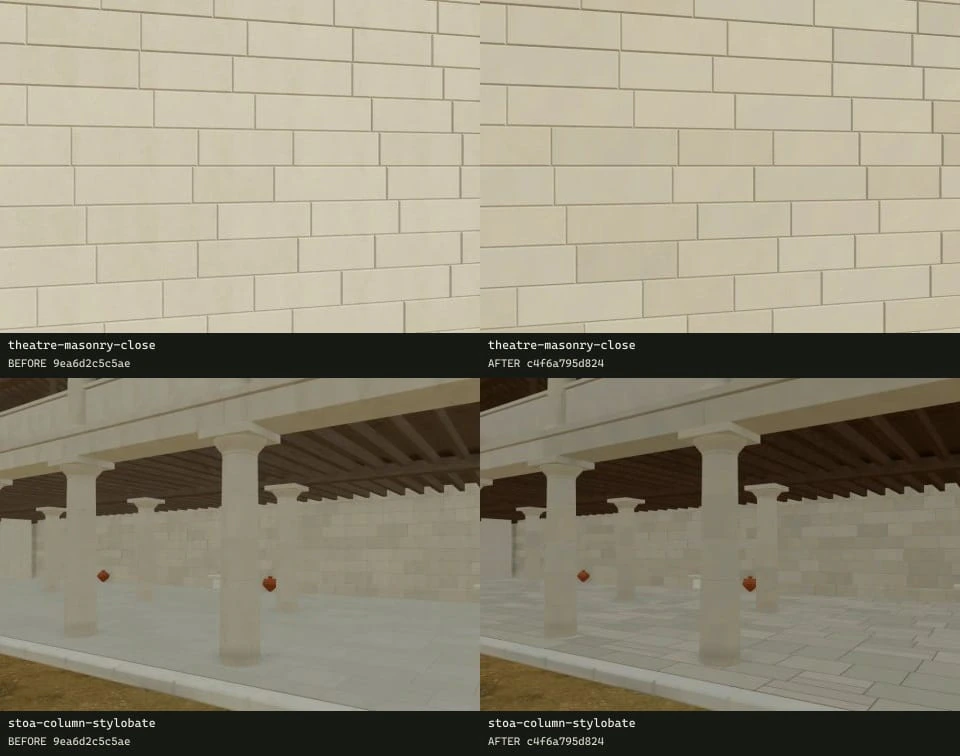
Theatre masonry and stoa columns under fixed camera and light.
ILLYRICUM · 2026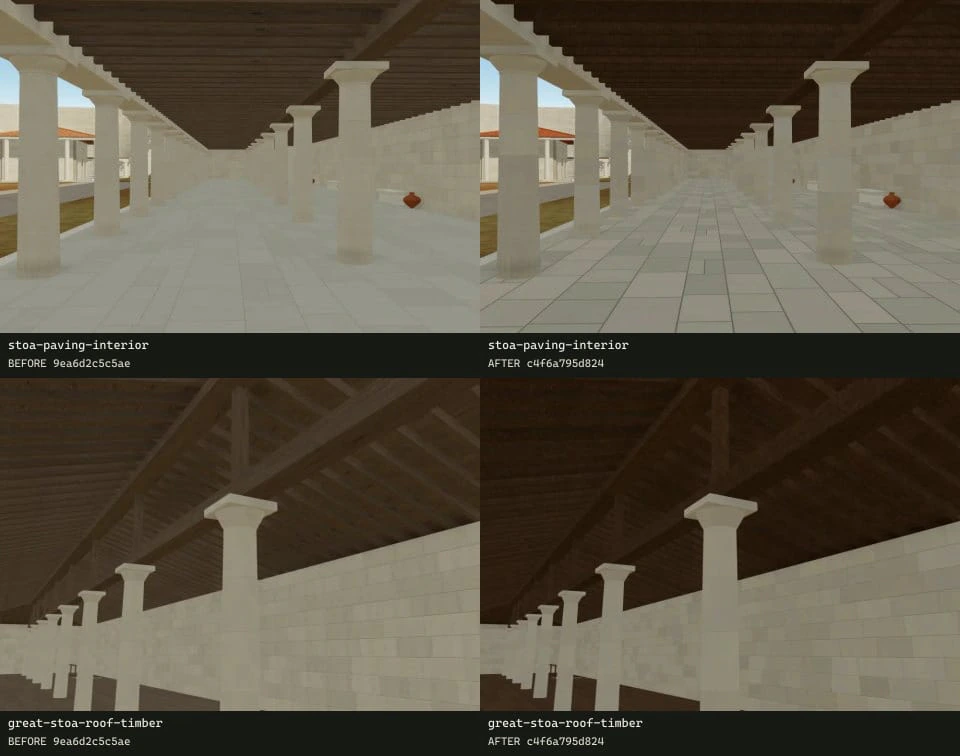
Paving and Great Stoa timber after the bounded material revision.
ILLYRICUM · 2026Sources & image credits
ILLYRICUM reconstruction project. Byllis reconstruction, source records and rendering methods (2026). Versioned studies, configuration and generation records linked by each entry.
ILLYRICUM: authored diagrams, procedural 3 D geometry and production-viewer renders; underlying sources credited separately.
Rob Tuytel / Poly Haven. Fine Grained Wood, matched PBR texture maps (Provider publication date not recorded). Matching 1K diffuse, OpenGL normal, roughness and AO; selected 0.6 m repeat conflicts with legacy 0.3 m metadata.
Fine Grained Wood by Rob Tuytel / Poly Haven, CC0.
View source ↗Rob Tuytel / Poly Haven. White Plaster 02, matched PBR texture maps (Provider publication date not recorded). Colour, normal and roughness source identities in the civic-finish source registry; authored repetition described in the study.
White Plaster 02 by Rob Tuytel / Poly Haven, CC0.
View source ↗Carole Raddato. Byllis theatre stage fragments and reconstructed cavea photographs (2016). Taken 4 July 2016; Flickr 31528470054 and 32220890532, metadata and compact derivatives recorded in civic-material source registry.
Carole Raddato, Byllis,4 July 2016, via Flickr/Wikimedia Commons, CC BY-SA 2.0.
View source ↗Camillo Praschniker. Muzakhia und Malakastra, Jahreshefte des Österreichischen Archäologischen Institutes XXI–XXII, Beiblatt (1922–1924 volume). PDF 303–311; printed columns 69–82. fig. 26 circuit, fig. 28 postern photograph, fig. 29 postern plan, fig. 33 theatre.
C. Praschniker; digitized volume retains the library’s original marks.
View source ↗Bylis–Klos archaeological park project; individual photographer not identified on every image. Bylis monument guide and official ruin photographs (Photographs archived in 2026; several URLs dated June 2025). Named monument sections: theatre, stoas, stadium/cistern, gates, houses and basilicas. Exact image identities retained in the photo registry.
Bylis–Klos project, supported by EU/AICS; image-specific photographer where recorded.
View source ↗Olgita Ceka. Prytaneu i Bylisit / The Prytaneion of Byllis, Candavia 7 (Publication year not recorded in the local source registry). Printed pp. 185–202 / PDF 1–10; architectural plan/elevation figs. 1–4, printed 186–191 / PDF 2–4; starting-line discussion printed 201 / PDF 9.
Olgita Ceka, Candavia 7; author of the published archaeological interpretation.
Source-image reproduction permissions remain under review for public release. Credits identify the evidence; they do not grant a reuse licence.
Download the method & provenance record ↓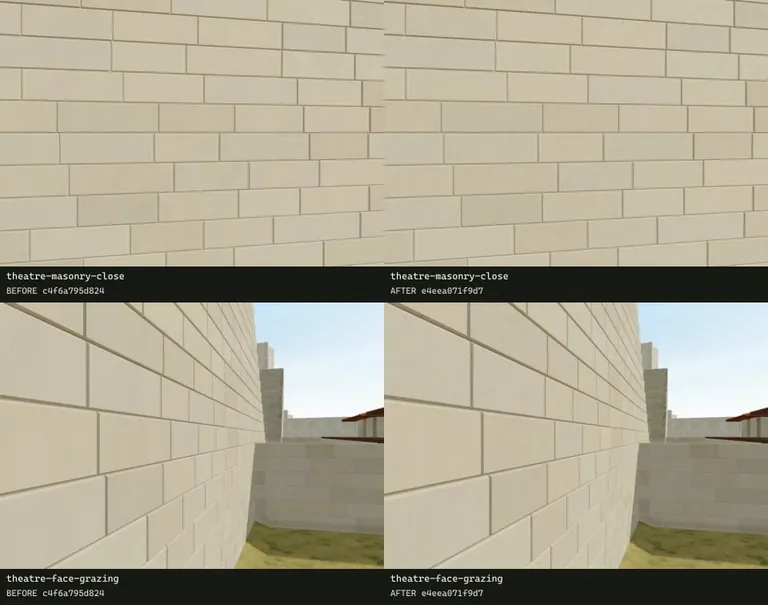
Two limestone finishes, beyond a flat colour
Worked and carved limestone received different shallow surface relief while physical joints stayed unchanged.
Evidence, method & images
Two limestone finishes, beyond a flat colour
Worked and carved limestone received different shallow surface relief while physical joints stayed unchanged.
Evidence, method & imagesIllyrian civic phase, principally third-second centuries BCE
What we learned
Grazing theatre light reveals shallow irregular hollows; carved members retain a quieter, finer treatment.
How it was made
Authored normal maps were inspected through smaller texture levels and compared in eight unchanged production-viewer views.
Evidence & confidence
Material character informed by sources; colour and microscopic surface response are authored.
Still uncertain
Normal maps affect shading, not physical edge geometry. Tooling depth and repeat width remain authored maintained-finish proposals.
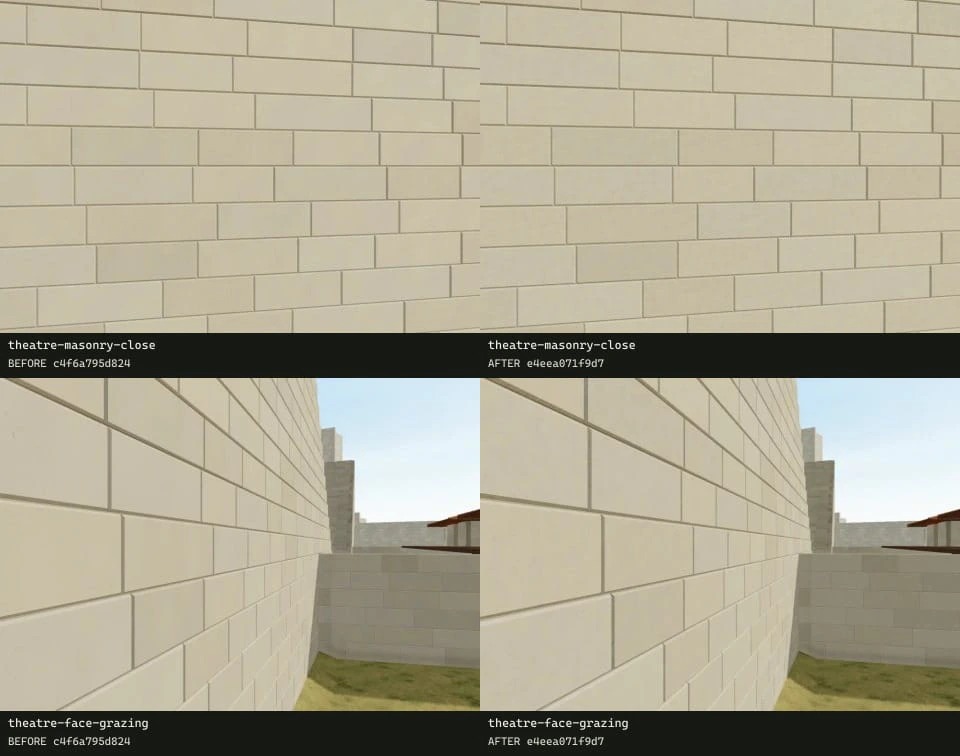
Close limestone comparison: shallow surface relief changes while the built stone courses remain exact.
ILLYRICUM · 2026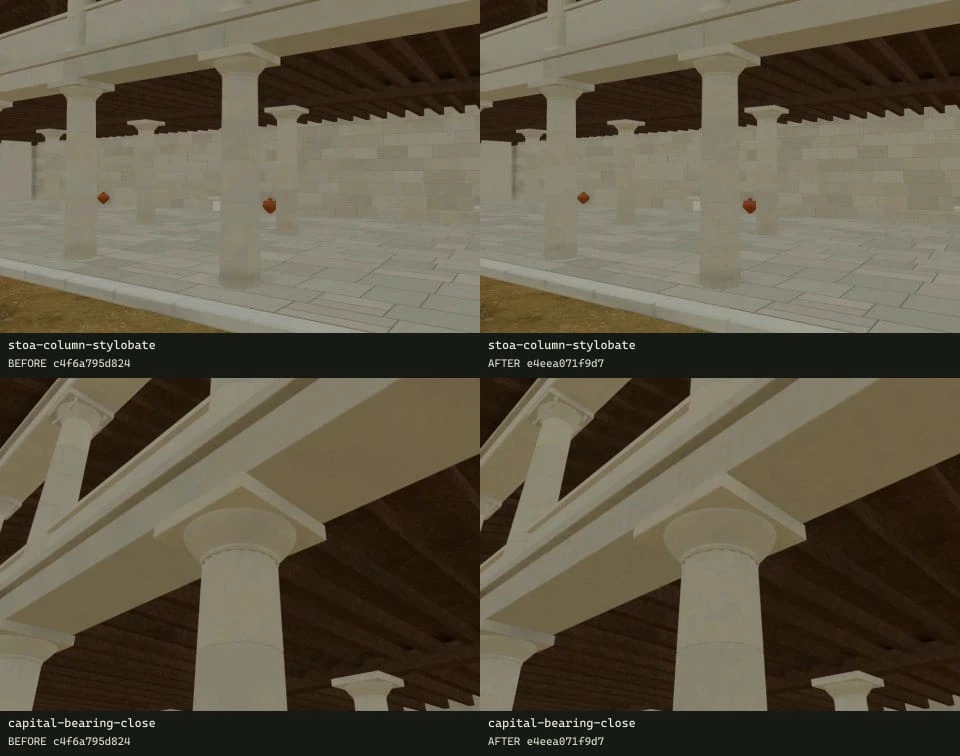
The subtler carved-stone finish in the unchanged stoa setting.
ILLYRICUM · 2026Sources & image credits
ILLYRICUM reconstruction project. Byllis reconstruction, source records and rendering methods (2026). Versioned studies, configuration and generation records linked by each entry.
ILLYRICUM: authored diagrams, procedural 3 D geometry and production-viewer renders; underlying sources credited separately.
Carole Raddato. Byllis theatre stage fragments and reconstructed cavea photographs (2016). Taken 4 July 2016; Flickr 31528470054 and 32220890532, metadata and compact derivatives recorded in civic-material source registry.
Carole Raddato, Byllis,4 July 2016, via Flickr/Wikimedia Commons, CC BY-SA 2.0.
View source ↗Bylis–Klos archaeological park project; individual photographer not identified on every image. Bylis monument guide and official ruin photographs (Photographs archived in 2026; several URLs dated June 2025). Named monument sections: theatre, stoas, stadium/cistern, gates, houses and basilicas. Exact image identities retained in the photo registry.
Bylis–Klos project, supported by EU/AICS; image-specific photographer where recorded.
View source ↗Camillo Praschniker. Muzakhia und Malakastra, Jahreshefte des Österreichischen Archäologischen Institutes XXI–XXII, Beiblatt (1922–1924 volume). PDF 303–311; printed columns 69–82. fig. 26 circuit, fig. 28 postern photograph, fig. 29 postern plan, fig. 33 theatre.
C. Praschniker; digitized volume retains the library’s original marks.
View source ↗Bylis–Klos archaeological park management plan; individual figure authors credited in the study. Plani i menaxhimit të parkut arkeologjik Bylis (qytetet antike të Bylisit dhe Klosit, 2024–2029) (2024–2029 plan period; publication year not recorded). Printed and PDF pages coincide. pp. 36–50 defences/civic buildings; pp. 59–67, 81–83, 273–287 basilicas; p. 150 fig. 78 landscape. Specific figure locators appear in each study.
Management-plan contributors; S. Muçaj, M. Wurch-Kozelj, A. Islami and A. Përzhita where identified in the individual captions.
View source ↗
Source-image reproduction permissions remain under review for public release. Credits identify the evidence; they do not grant a reuse licence.
Download the method & provenance record ↓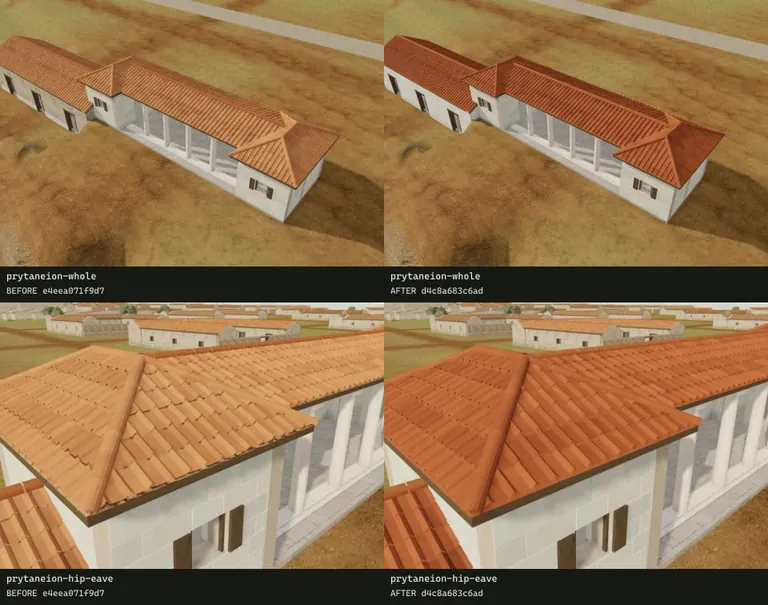
Finishing civic plaster and clay roofs
The Prytaneion roof and proposed Arsenal/Gymnasium finishes received a bounded material refinement.
Evidence, method & images
Finishing civic plaster and clay roofs
The Prytaneion roof and proposed Arsenal/Gymnasium finishes received a bounded material refinement.
Evidence, method & imagesIllyrian civic phase, principally third-second centuries BCE
What we learned
Prytaneion ashlar remains exposed. Nearly featureless plaster and an export with unintended geometry changes were rejected and corrected.
How it was made
Matched CC0 White Plaster 02 maps preserve fine grain; eight fixed views compare proposed colour and roof treatment while preserving geometry.
Evidence & confidence
Material character informed by sources; colour and microscopic surface response are authored.
Still uncertain
Later painted-plaster deposits do not establish the earlier civic decoration. The Gymnasium survives at foundation level; its upper form remains proposed.
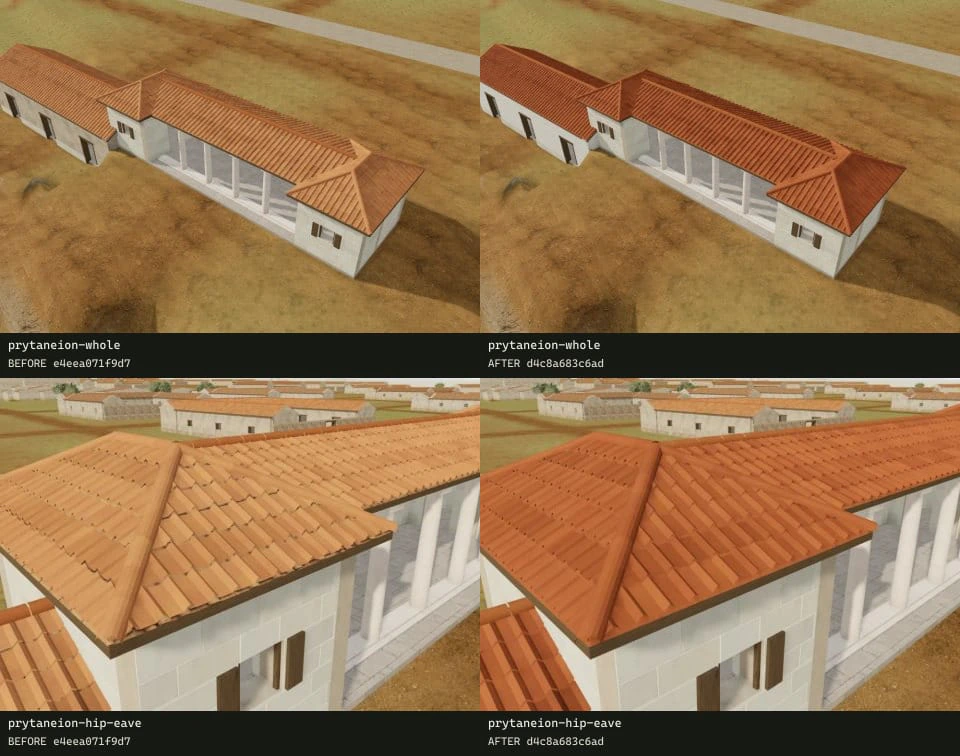
Final civic plaster/roof comparison with matched camera, daylight and source geometry.
ILLYRICUM · 2026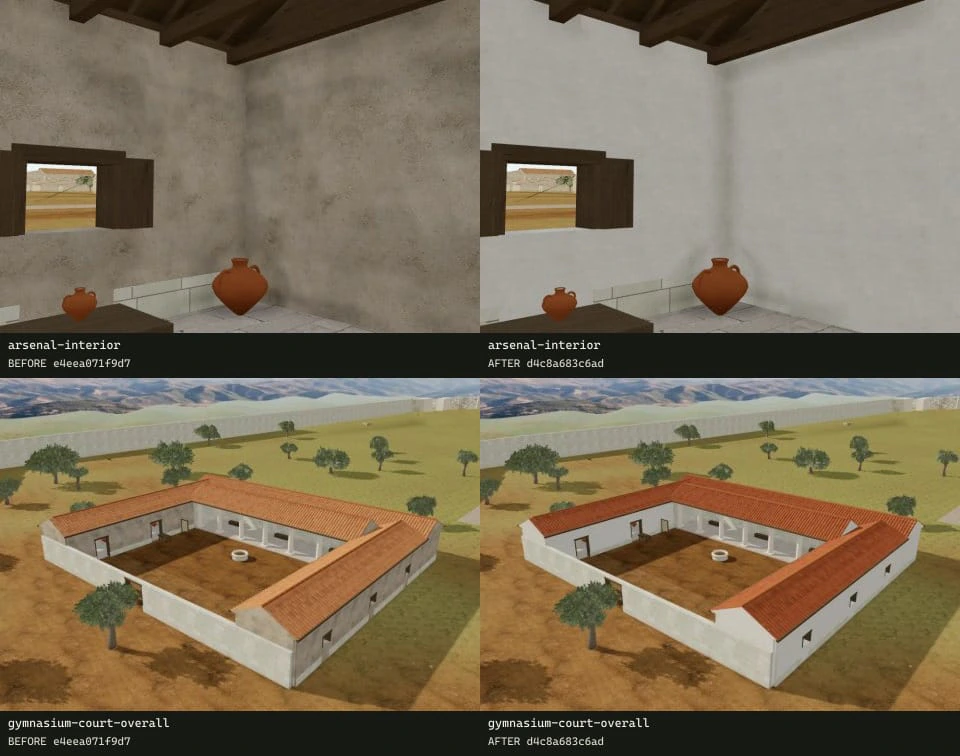
Scoped surface changes; protected masonry and surrounding monuments remain preserved.
ILLYRICUM · 2026Sources & image credits
ILLYRICUM reconstruction project. Byllis reconstruction, source records and rendering methods (2026). Versioned studies, configuration and generation records linked by each entry.
ILLYRICUM: authored diagrams, procedural 3 D geometry and production-viewer renders; underlying sources credited separately.
Olgita Ceka. Prytaneu i Bylisit / The Prytaneion of Byllis, Candavia 7 (Publication year not recorded in the local source registry). Printed pp. 185–202 / PDF 1–10; architectural plan/elevation figs. 1–4, printed 186–191 / PDF 2–4; starting-line discussion printed 201 / PDF 9.
Olgita Ceka, Candavia 7; author of the published archaeological interpretation.
Bylis–Klos archaeological park project; individual photographer not identified on every image. Bylis monument guide and official ruin photographs (Photographs archived in 2026; several URLs dated June 2025). Named monument sections: theatre, stoas, stadium/cistern, gates, houses and basilicas. Exact image identities retained in the photo registry.
Bylis–Klos project, supported by EU/AICS; image-specific photographer where recorded.
View source ↗Rob Tuytel / Poly Haven. White Plaster 02, matched PBR texture maps (Provider publication date not recorded). Colour, normal and roughness source identities in the civic-finish source registry; authored repetition described in the study.
White Plaster 02 by Rob Tuytel / Poly Haven, CC0.
View source ↗
Source-image reproduction permissions remain under review for public release. Credits identify the evidence; they do not grant a reuse licence.
Download the method & provenance record ↓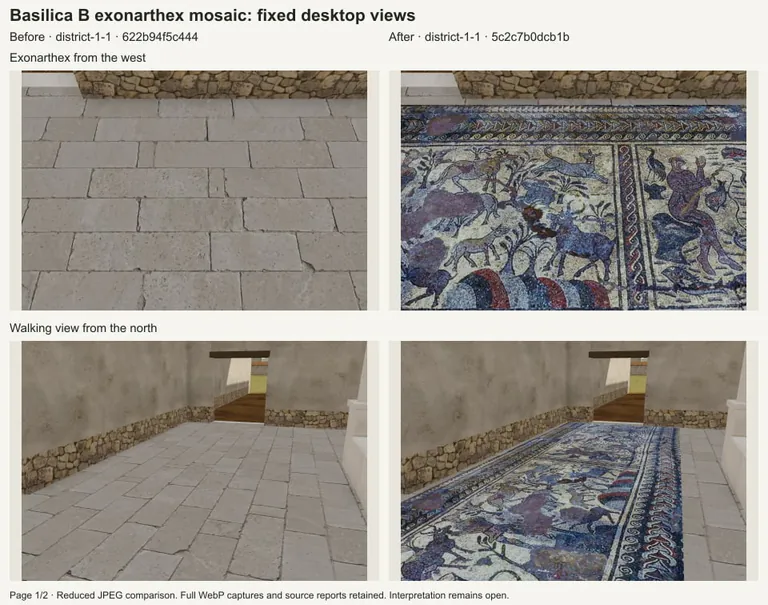
Bringing a real Basilica B mosaic into the city
The photographed pastoral and fishing scenes now occupy a proposed strip in Basilica B’s exonarthex.
Evidence, method & images
Bringing a real Basilica B mosaic into the city
The photographed pastoral and fishing scenes now occupy a proposed strip in Basilica B’s exonarthex.
Evidence, method & imagesLate Antique Christian buildings, principally fifth-sixth centuries CE
What we learned
Muçaj–Raynaud p. 395 fig. 11 identifies pastoral north and fishing south. Visible figural losses and cropped ends remain in the Original.
How it was made
The official 1920 × 1136 photograph was visually rectified into 2048 × 704;5.69% of the output uses adjacent photographed border to fill slab occlusions.
Evidence & confidence
Material character informed by sources; colour and microscopic surface response are authored.
Still uncertain
The 10.25 × 3.60 m placement is a model fit, not a measured carpet. The limited border continuation is a proposal, not recovered hidden evidence.
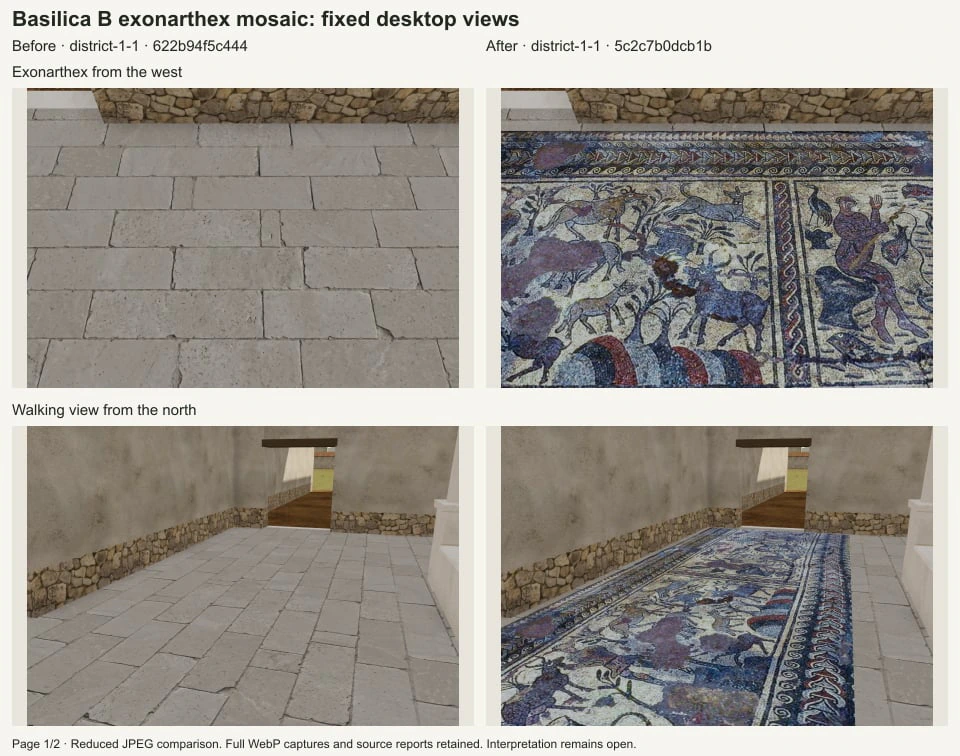
The real photographed strip added to the existing exonarthex, with all prior architecture preserved.
ILLYRICUM · 2026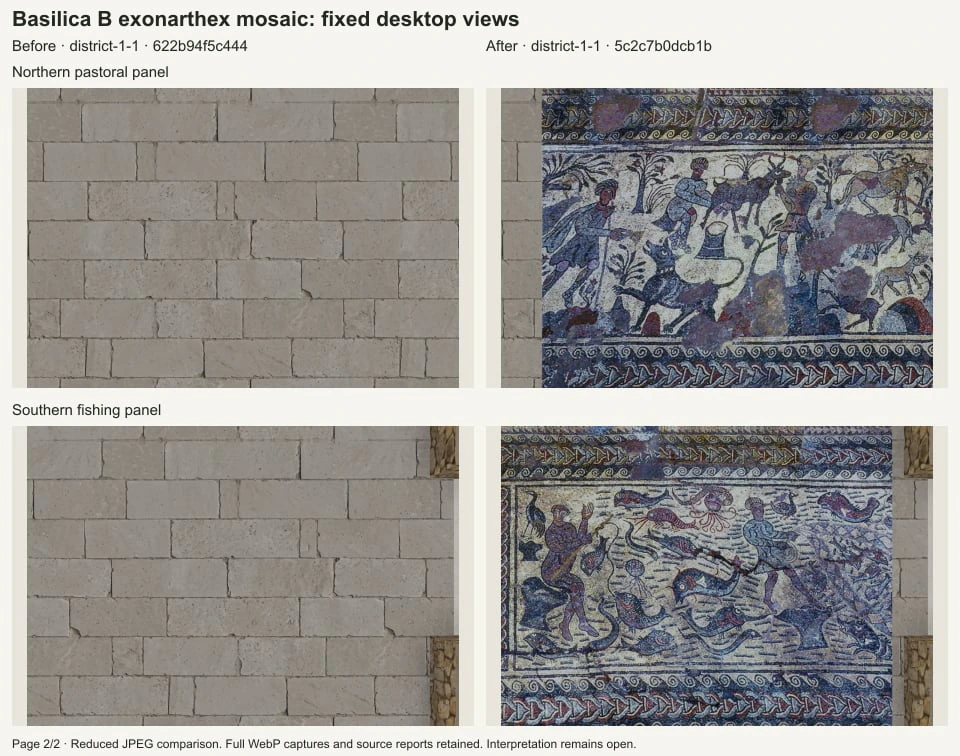
Pastoral and fishing details; the Original retains losses and a documented limited border repair.
ILLYRICUM · 2026Sources & image credits
ILLYRICUM reconstruction project. Byllis reconstruction, source records and rendering methods (2026). Versioned studies, configuration and generation records linked by each entry.
ILLYRICUM: authored diagrams, procedural 3 D geometry and production-viewer renders; underlying sources credited separately.
Bylis–Klos project; photographer unrecorded. Official Basilica B exonarthex mosaic photograph (URL dated June 2025). Bazilika-B.jpg, 1920 × 1136 pixels; photographed ends cropped. Exact source identity is recorded by SHA-256.
Bylis–Klos project / official Basilica B photograph; photographer not recorded.
View source ↗Skënder Muçaj and Marie-Patricia Raynaud. Les mosaïques des églises protobyzantines de Byllis (Albanie): un atelier, Publications de l’École française de Rome 352-1, pp. 383–398 (2005). Printed p. 391 orientation; p. 395 fig. 11 pastoral/fishing panels; p. 397 chronology.
S. Muçaj and M.-P. Raynaud; École française de Rome.
View source ↗Pascale Chevalier et al.. Byllis, Bulletin de correspondance hellénique 128–129, pp. 1186–1225 (2004–2005). Printed 1192–1195 sanctuary/font, fig. 3 phases; printed 1203 fig. 10 north-aisle paint. Web reader pages, not PDF page numbers.
P. Chevalier and collaborators / BCH; figure-specific credit retained in the source record.
View source ↗Bylis–Klos archaeological park management plan; individual figure authors credited in the study. Plani i menaxhimit të parkut arkeologjik Bylis (qytetet antike të Bylisit dhe Klosit, 2024–2029) (2024–2029 plan period; publication year not recorded). Printed and PDF pages coincide. pp. 36–50 defences/civic buildings; pp. 59–67, 81–83, 273–287 basilicas; p. 150 fig. 78 landscape. Specific figure locators appear in each study.
Management-plan contributors; S. Muçaj, M. Wurch-Kozelj, A. Islami and A. Përzhita where identified in the individual captions.
View source ↗
Source-image reproduction permissions remain under review for public release. Credits identify the evidence; they do not grant a reuse licence.
Download the method & provenance record ↓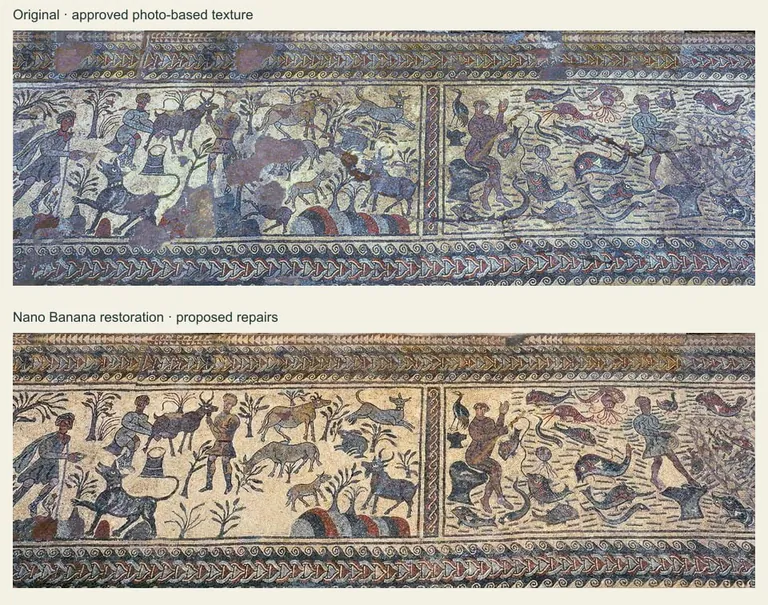
First AI enhancement and restoration trials
Nano Banana explored cleaning and missing-detail repair from Basilica B’s photographic baseline.
Evidence, method & images
First AI enhancement and restoration trials
Nano Banana explored cleaning and missing-detail repair from Basilica B’s photographic baseline.
Evidence, method & imagesLate Antique Christian buildings, principally fifth-sixth centuries CE
Continued or replaced by: Asking AI to preserve visible mosaic pieces ↗
What we learned
A nearby two-choice control made the photographic baseline and optional AI repairs directly comparable.
How it was made
Separate enhancement and restoration prompts produced recorded candidates; compact comparisons preserve selected and rejected versions.
Evidence & confidence
Artistic interpretation; photographs constrain composition, not missing ancient details.
Still uncertain
Generated repairs are interpretive. This first selected texture was later replaced after the owner requested more visible tesserae.
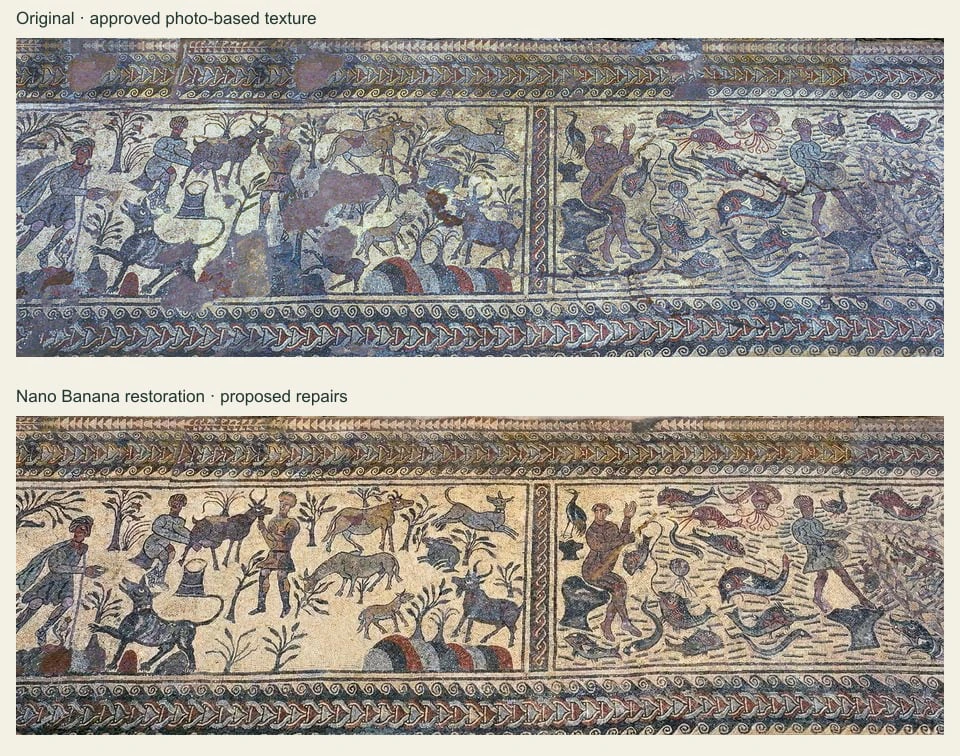
Historical Original versus first AI restoration; the optional texture has since been superseded.
ILLYRICUM · Nano Banana · 2026 · Bylis–Klos, Bazilika-B.jpgSources & image credits
ILLYRICUM reconstruction project. Byllis reconstruction, source records and rendering methods (2026). Versioned studies, configuration and generation records linked by each entry.
ILLYRICUM: authored diagrams, procedural 3 D geometry and production-viewer renders; underlying sources credited separately.
ILLYRICUM with Nano Banana / Gemini image models. Recorded AI appearance and restoration generations (2026). Exact inputs, prompts, model names and selected/rejected responses are linked separately for each study.
AI-generated by Nano Banana under ILLYRICUM direction; conditioning photographs credited separately.
Bylis–Klos project; photographer unrecorded. Official Basilica B exonarthex mosaic photograph (URL dated June 2025). Bazilika-B.jpg, 1920 × 1136 pixels; photographed ends cropped. Exact source identity is recorded by SHA-256.
Bylis–Klos project / official Basilica B photograph; photographer not recorded.
View source ↗Skënder Muçaj and Marie-Patricia Raynaud. Les mosaïques des églises protobyzantines de Byllis (Albanie): un atelier, Publications de l’École française de Rome 352-1, pp. 383–398 (2005). Printed p. 391 orientation; p. 395 fig. 11 pastoral/fishing panels; p. 397 chronology.
S. Muçaj and M.-P. Raynaud; École française de Rome.
View source ↗
Source-image reproduction permissions remain under review for public release. Credits identify the evidence; they do not grant a reuse licence.
Download the method & provenance record ↓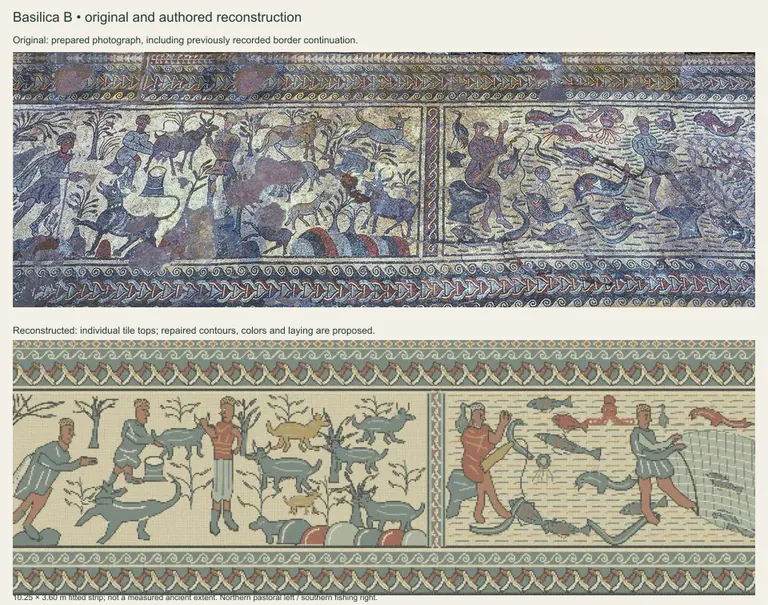
The retired third mosaic reconstruction
A separate authored version tested 113,800 individual tile tops and a grout bed.
Evidence, method & images
The retired third mosaic reconstruction
A separate authored version tested 113,800 individual tile tops and a grout bed.
Evidence, method & imagesLate Antique Christian buildings, principally fifth-sixth centuries CE
Continued or replaced by: Two choices, with each mosaic’s baseline identified ↗
What we learned
The experiment made physical tessera geometry explicit, but the owner later removed this third Reconstructed choice.
How it was made
New pastoral and fishing contours guided procedural tile placement; close model renders inspected tile size, joints and artwork.
Evidence & confidence
Published lower-plan controls; lost elevations and construction details remain proposals.
Still uncertain
Drawn contours, colours and regular laying are proposals, not recovered ancient stone positions. The files survive as historical study evidence only.
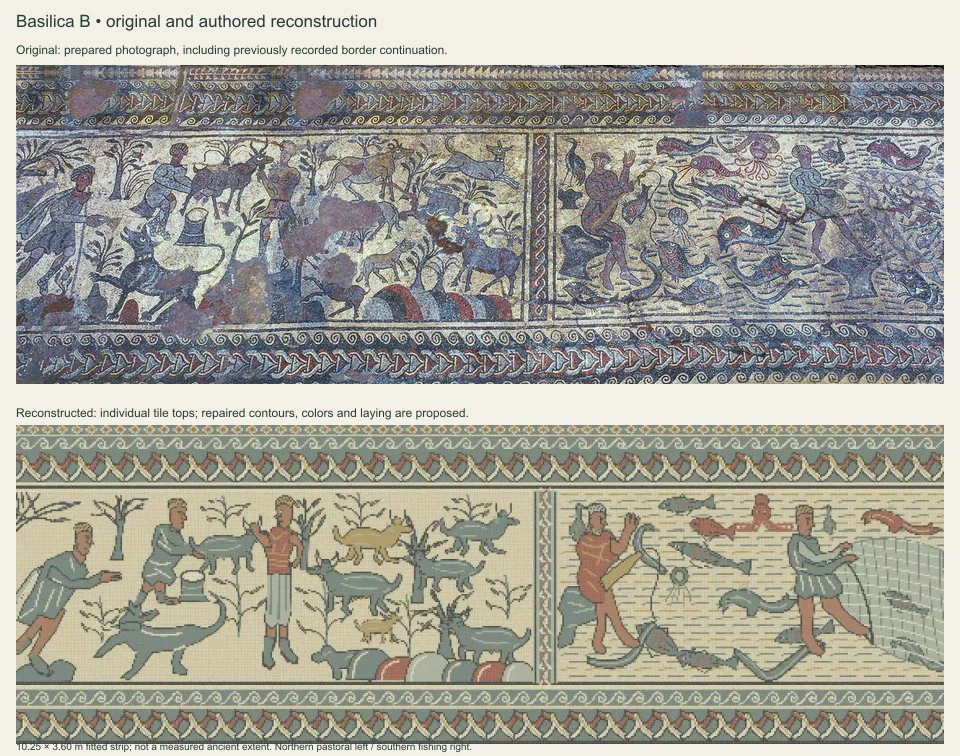
Historical authored tessera comparison; this third runtime option was removed.
ILLYRICUM · Bylis–Klos, Bazilika-B.jpg · S. Muçaj / M.-P. Raynaud 2005, fig. 11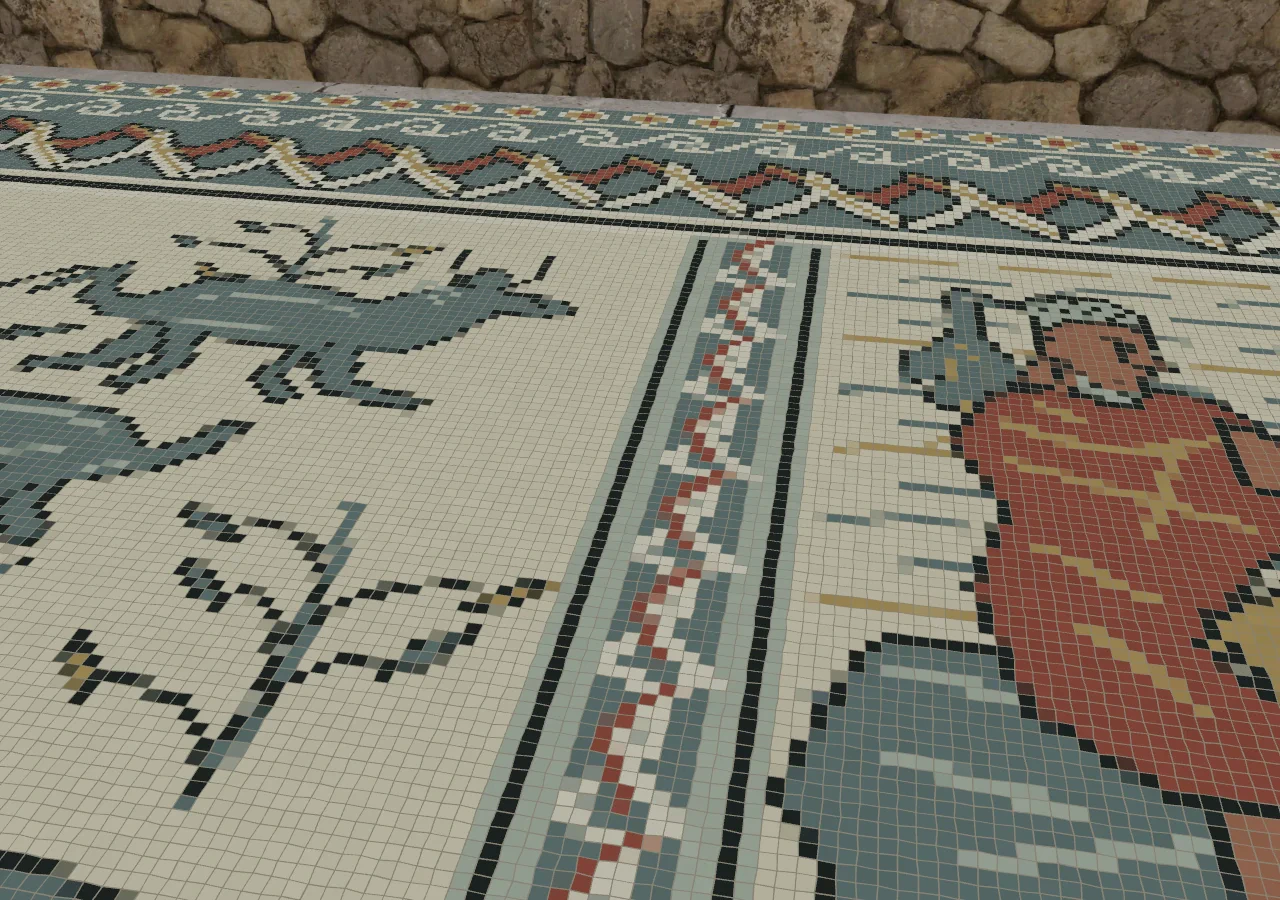
Close render of retired procedural tile geometry, not a source photograph.
ILLYRICUM · 2026Sources & image credits
ILLYRICUM reconstruction project. Byllis reconstruction, source records and rendering methods (2026). Versioned studies, configuration and generation records linked by each entry.
ILLYRICUM: authored diagrams, procedural 3 D geometry and production-viewer renders; underlying sources credited separately.
Bylis–Klos project; photographer unrecorded. Official Basilica B exonarthex mosaic photograph (URL dated June 2025). Bazilika-B.jpg, 1920 × 1136 pixels; photographed ends cropped. Exact source identity is recorded by SHA-256.
Bylis–Klos project / official Basilica B photograph; photographer not recorded.
View source ↗Skënder Muçaj and Marie-Patricia Raynaud. Les mosaïques des églises protobyzantines de Byllis (Albanie): un atelier, Publications de l’École française de Rome 352-1, pp. 383–398 (2005). Printed p. 391 orientation; p. 395 fig. 11 pastoral/fishing panels; p. 397 chronology.
S. Muçaj and M.-P. Raynaud; École française de Rome.
View source ↗
Source-image reproduction permissions remain under review for public release. Credits identify the evidence; they do not grant a reuse licence.
Download the method & provenance record ↓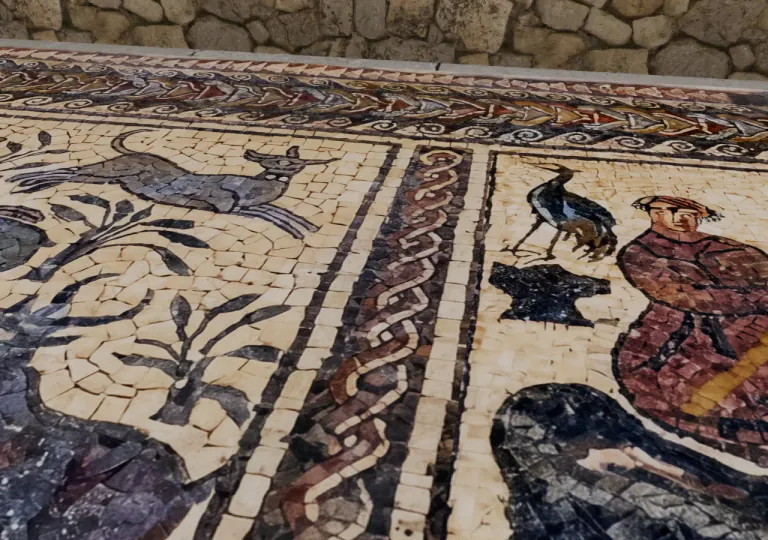
Asking AI to preserve visible mosaic pieces
Basilica B’s AI restoration was regenerated to make tesserae and joints clearer inside the figures.
Evidence, method & images
Asking AI to preserve visible mosaic pieces
Basilica B’s AI restoration was regenerated to make tesserae and joints clearer inside the figures.
Evidence, method & imagesLate Antique Christian buildings, principally fifth-sixth centuries CE
What we learned
The selected 4096 × 1408 texture gives more distinct stone pieces while the photographic Original stays the default.
How it was made
Nano Banana 2 generated separate panels; bounded image registration aligned their composition before a 2048/4096 delivery comparison.
Evidence & confidence
Artistic interpretation; photographs constrain composition, not missing ancient details.
Still uncertain
Small ornaments, palette and repaired outlines remain proposed. Returned pixel dimensions do not prove native 4K archaeological detail.
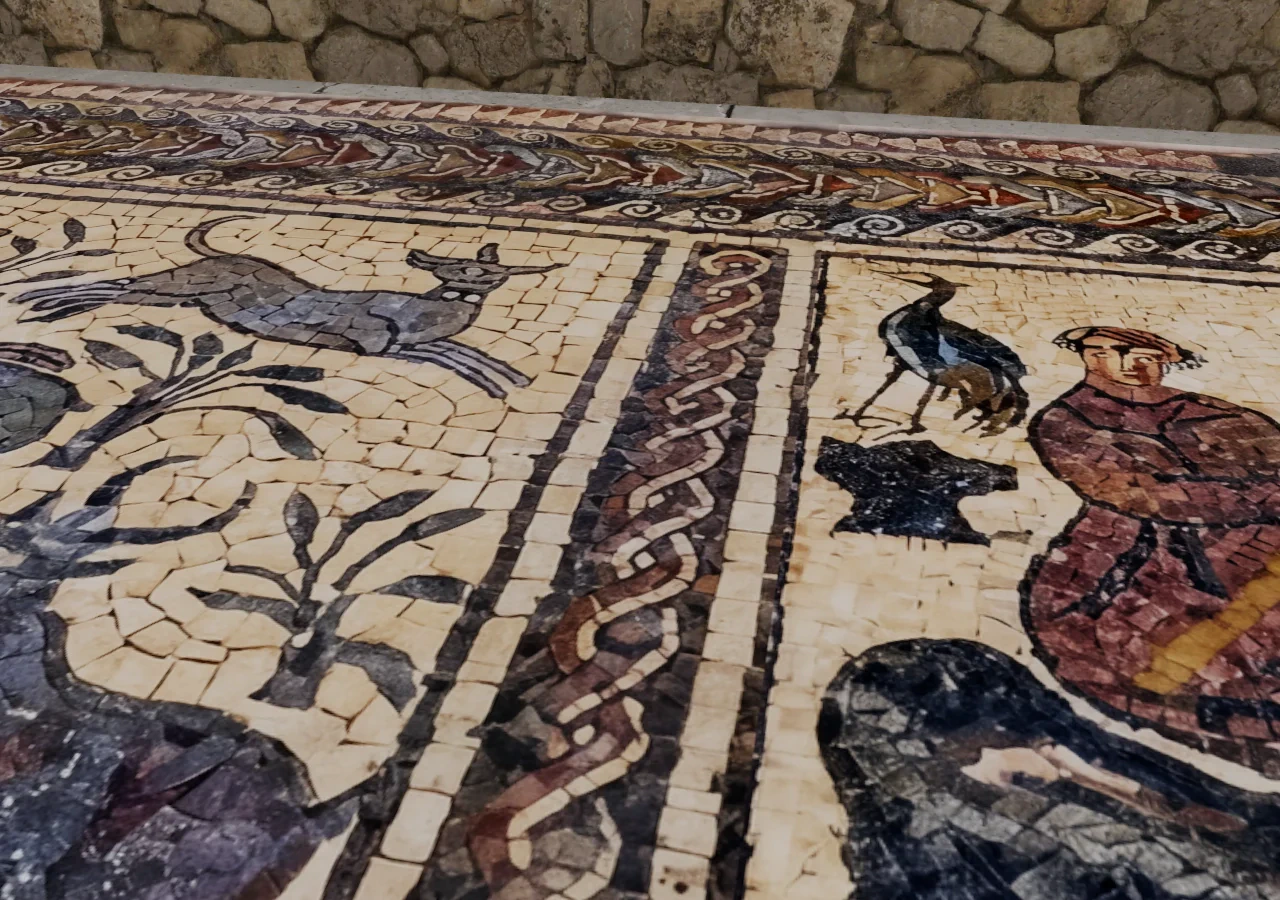
Current AI tessera treatment seen in the actual viewer; repaired imagery remains interpretive.
ILLYRICUM · Nano Banana · 2026 · Bylis–Klos, Bazilika-B.jpg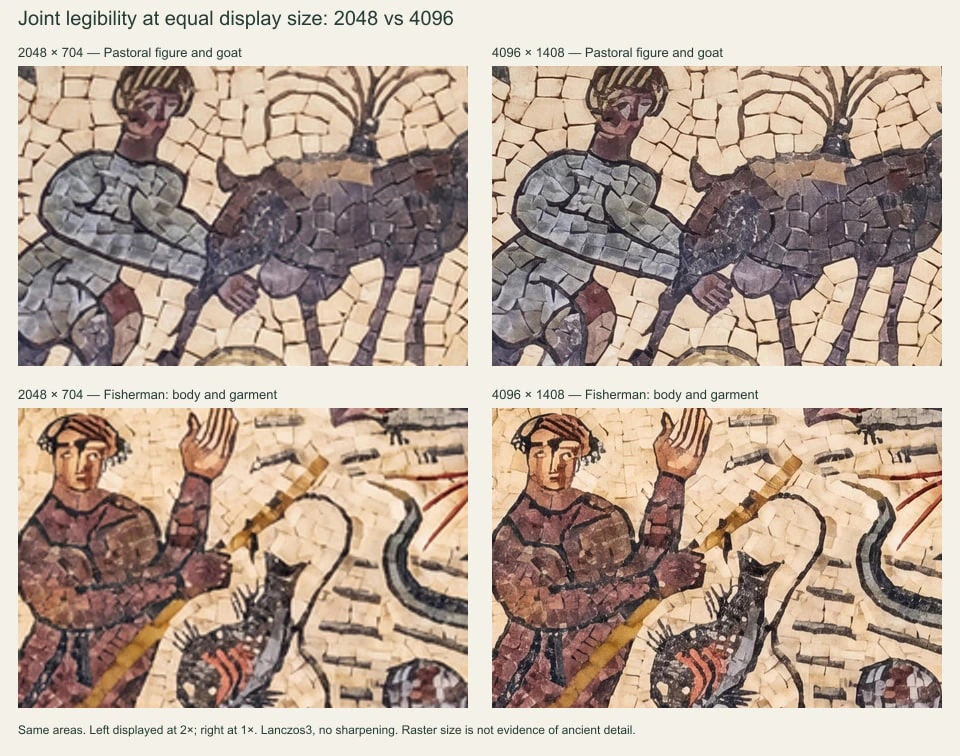
Delivery-resolution comparison from the selected generated artwork.
ILLYRICUM · Nano Banana · 2026 · Bylis–Klos, Bazilika-B.jpgSources & image credits
ILLYRICUM reconstruction project. Byllis reconstruction, source records and rendering methods (2026). Versioned studies, configuration and generation records linked by each entry.
ILLYRICUM: authored diagrams, procedural 3 D geometry and production-viewer renders; underlying sources credited separately.
ILLYRICUM with Nano Banana / Gemini image models. Recorded AI appearance and restoration generations (2026). Exact inputs, prompts, model names and selected/rejected responses are linked separately for each study.
AI-generated by Nano Banana under ILLYRICUM direction; conditioning photographs credited separately.
Bylis–Klos project; photographer unrecorded. Official Basilica B exonarthex mosaic photograph (URL dated June 2025). Bazilika-B.jpg, 1920 × 1136 pixels; photographed ends cropped. Exact source identity is recorded by SHA-256.
Bylis–Klos project / official Basilica B photograph; photographer not recorded.
View source ↗Skënder Muçaj and Marie-Patricia Raynaud. Les mosaïques des églises protobyzantines de Byllis (Albanie): un atelier, Publications de l’École française de Rome 352-1, pp. 383–398 (2005). Printed p. 391 orientation; p. 395 fig. 11 pastoral/fishing panels; p. 397 chronology.
S. Muçaj and M.-P. Raynaud; École française de Rome.
View source ↗
Source-image reproduction permissions remain under review for public release. Credits identify the evidence; they do not grant a reuse licence.
Download the method & provenance record ↓
Two choices, with each mosaic’s baseline identified
The city’s three modeled mosaics have independent Original and AI-restored controls.
Evidence, method & images
Two choices, with each mosaic’s baseline identified
The city’s three modeled mosaics have independent Original and AI-restored controls.
Evidence, method & imagesLate Antique Christian buildings, principally fifth-sixth centuries CE
What we learned
The third authored option was removed. B keeps its photographic baseline; the pool remains an explicitly proposed six-colour modeled pattern.
How it was made
Optional textures load on selection; bilingual notes distinguish photographs from a source-based modeled pool pattern and record every generation input.
Evidence & confidence
Artistic interpretation; photographs constrain composition, not missing ancient details.
Still uncertain
The first E AI used authored artwork and was rejected later; the corrected E photo study supersedes that part of this archive. Unmodeled floors are not invented.
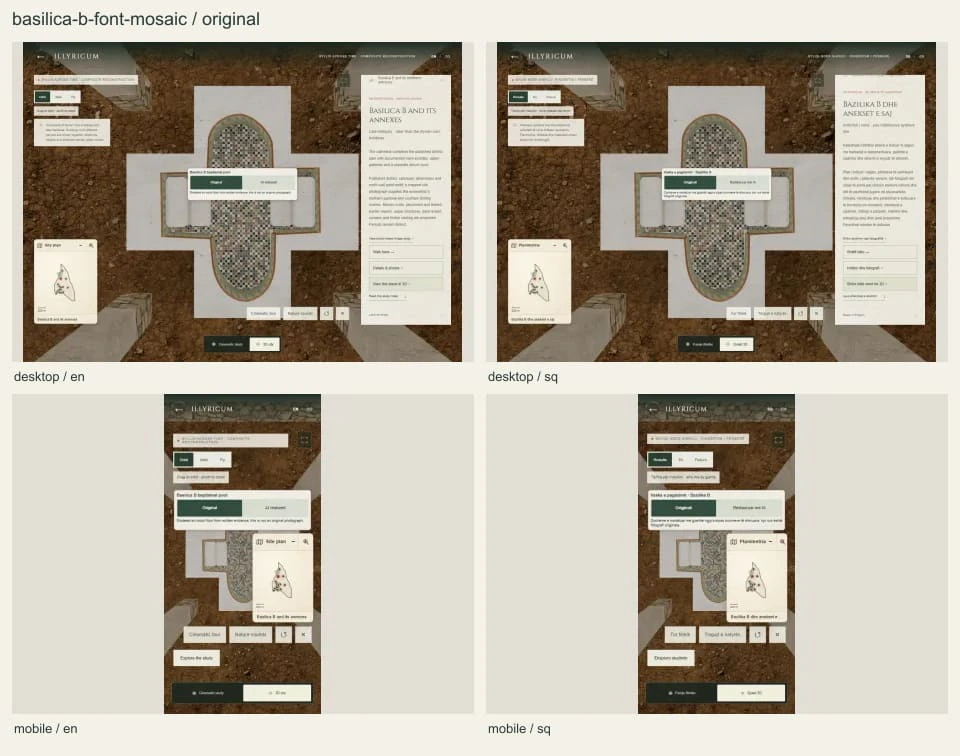
The pool Original is a source-based modeled six-colour pattern, not a surviving floor photograph.
ILLYRICUM · 2026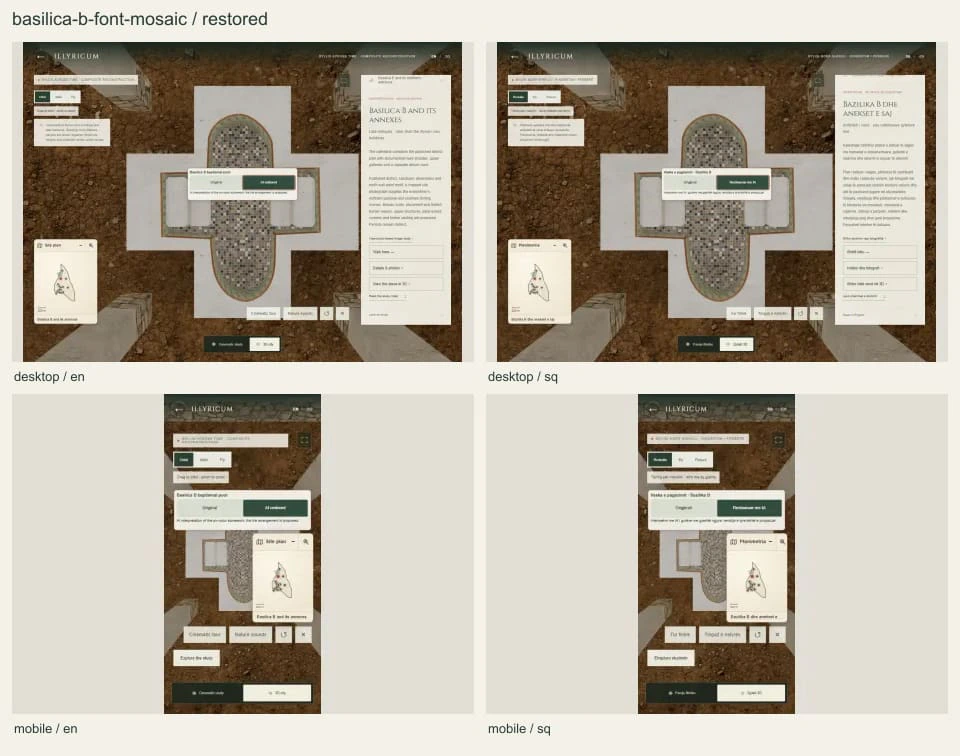
Optional pool AI material derived from the modeled baseline; the repeated pattern and colours remain proposals.
ILLYRICUM · Nano Banana · 2026Sources & image credits
ILLYRICUM reconstruction project. Byllis reconstruction, source records and rendering methods (2026). Versioned studies, configuration and generation records linked by each entry.
ILLYRICUM: authored diagrams, procedural 3 D geometry and production-viewer renders; underlying sources credited separately.
ILLYRICUM with Nano Banana / Gemini image models. Recorded AI appearance and restoration generations (2026). Exact inputs, prompts, model names and selected/rejected responses are linked separately for each study.
AI-generated by Nano Banana under ILLYRICUM direction; conditioning photographs credited separately.
Bylis–Klos project; photographer unrecorded. Official Basilica B exonarthex mosaic photograph (URL dated June 2025). Bazilika-B.jpg, 1920 × 1136 pixels; photographed ends cropped. Exact source identity is recorded by SHA-256.
Bylis–Klos project / official Basilica B photograph; photographer not recorded.
View source ↗Pascale Chevalier et al.. Byllis, Bulletin de correspondance hellénique 128–129, pp. 1186–1225 (2004–2005). Printed 1192–1195 sanctuary/font, fig. 3 phases; printed 1203 fig. 10 north-aisle paint. Web reader pages, not PDF page numbers.
P. Chevalier and collaborators / BCH; figure-specific credit retained in the source record.
View source ↗N. Beaudry et al.; plans M. Wurch-Kozelj; photographs P. Chevalier and M.-P. Raynaud where identified. Le quartier épiscopal, la Basilique E et les carrières, Bulletin de correspondance hellénique 132 (2008 volume; published 2010). Printed p. 924 / PDF 9 fig. 1; p. 926 / PDF 11 fig. 2; pp. 936–943 / PDF 21–28; E photograph p. 939 / PDF 24 fig. 13.
BCH / École française d’Athènes; individual plans and photographs retain their credited authors.
View source ↗
Source-image reproduction permissions remain under review for public release. Credits identify the evidence; they do not grant a reuse licence.
Download the method & provenance record ↓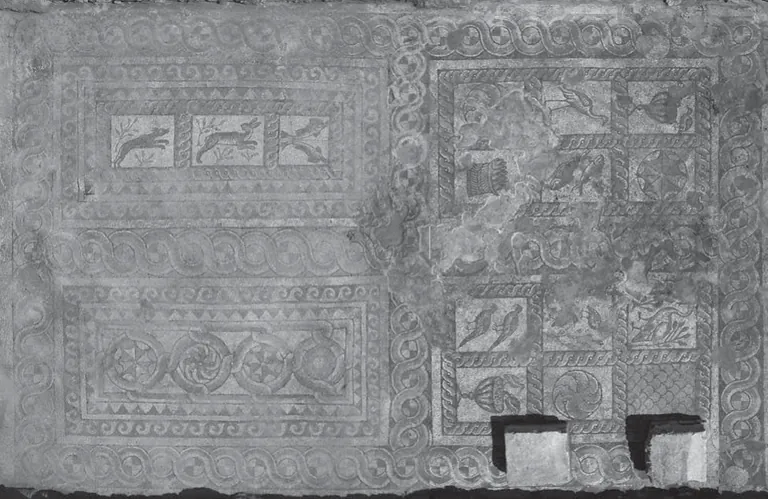
Basilica E: returning to the real photograph
The owner correctly rejected a modeled Original. E now compares the actual archaeological photograph with AI derived only from it.
Evidence, method & images
Basilica E: returning to the real photograph
The owner correctly rejected a modeled Original. E now compares the actual archaeological photograph with AI derived only from it.
Evidence, method & imagesLate Antique Christian buildings, principally fifth-sixth centuries CE
What we learned
The old tile geometry was physically removed from the live E floor. Original and AI share the same registered 7.90 × 5.30 m envelope.
How it was made
An exact 981 × 638 crop of M.-P. Raynaud’s BCH 132 p. 939 fig. 13 preserves all damage; Nano Banana Pro trial 05 uses that photograph as its only visual input.
Evidence & confidence
Artistic interpretation; photographs constrain composition, not missing ancient details.
Still uncertain
The source is a monochrome montage, not an orthophoto. AI colours, missing motifs and recovered stonework are interpretations; registration includes a 3.06% aspect adjustment.
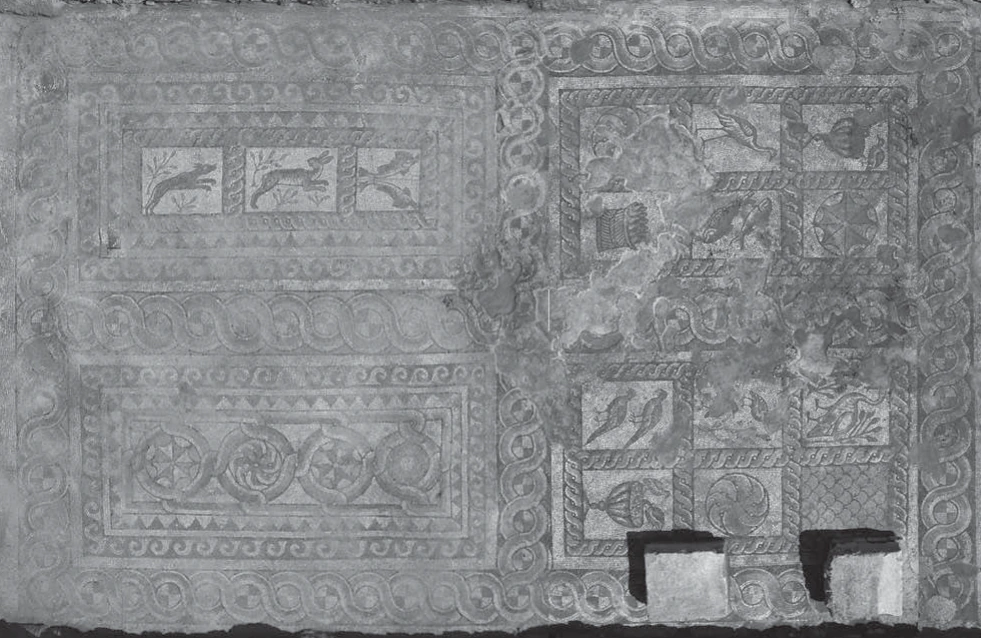
The actual published excavation photograph, with missing tesserae and later obstructions preserved.
M.-P. Raynaud, BCH 132 (2008), p. 939 / PDF p. 24, fig. 13 · ILLYRICUM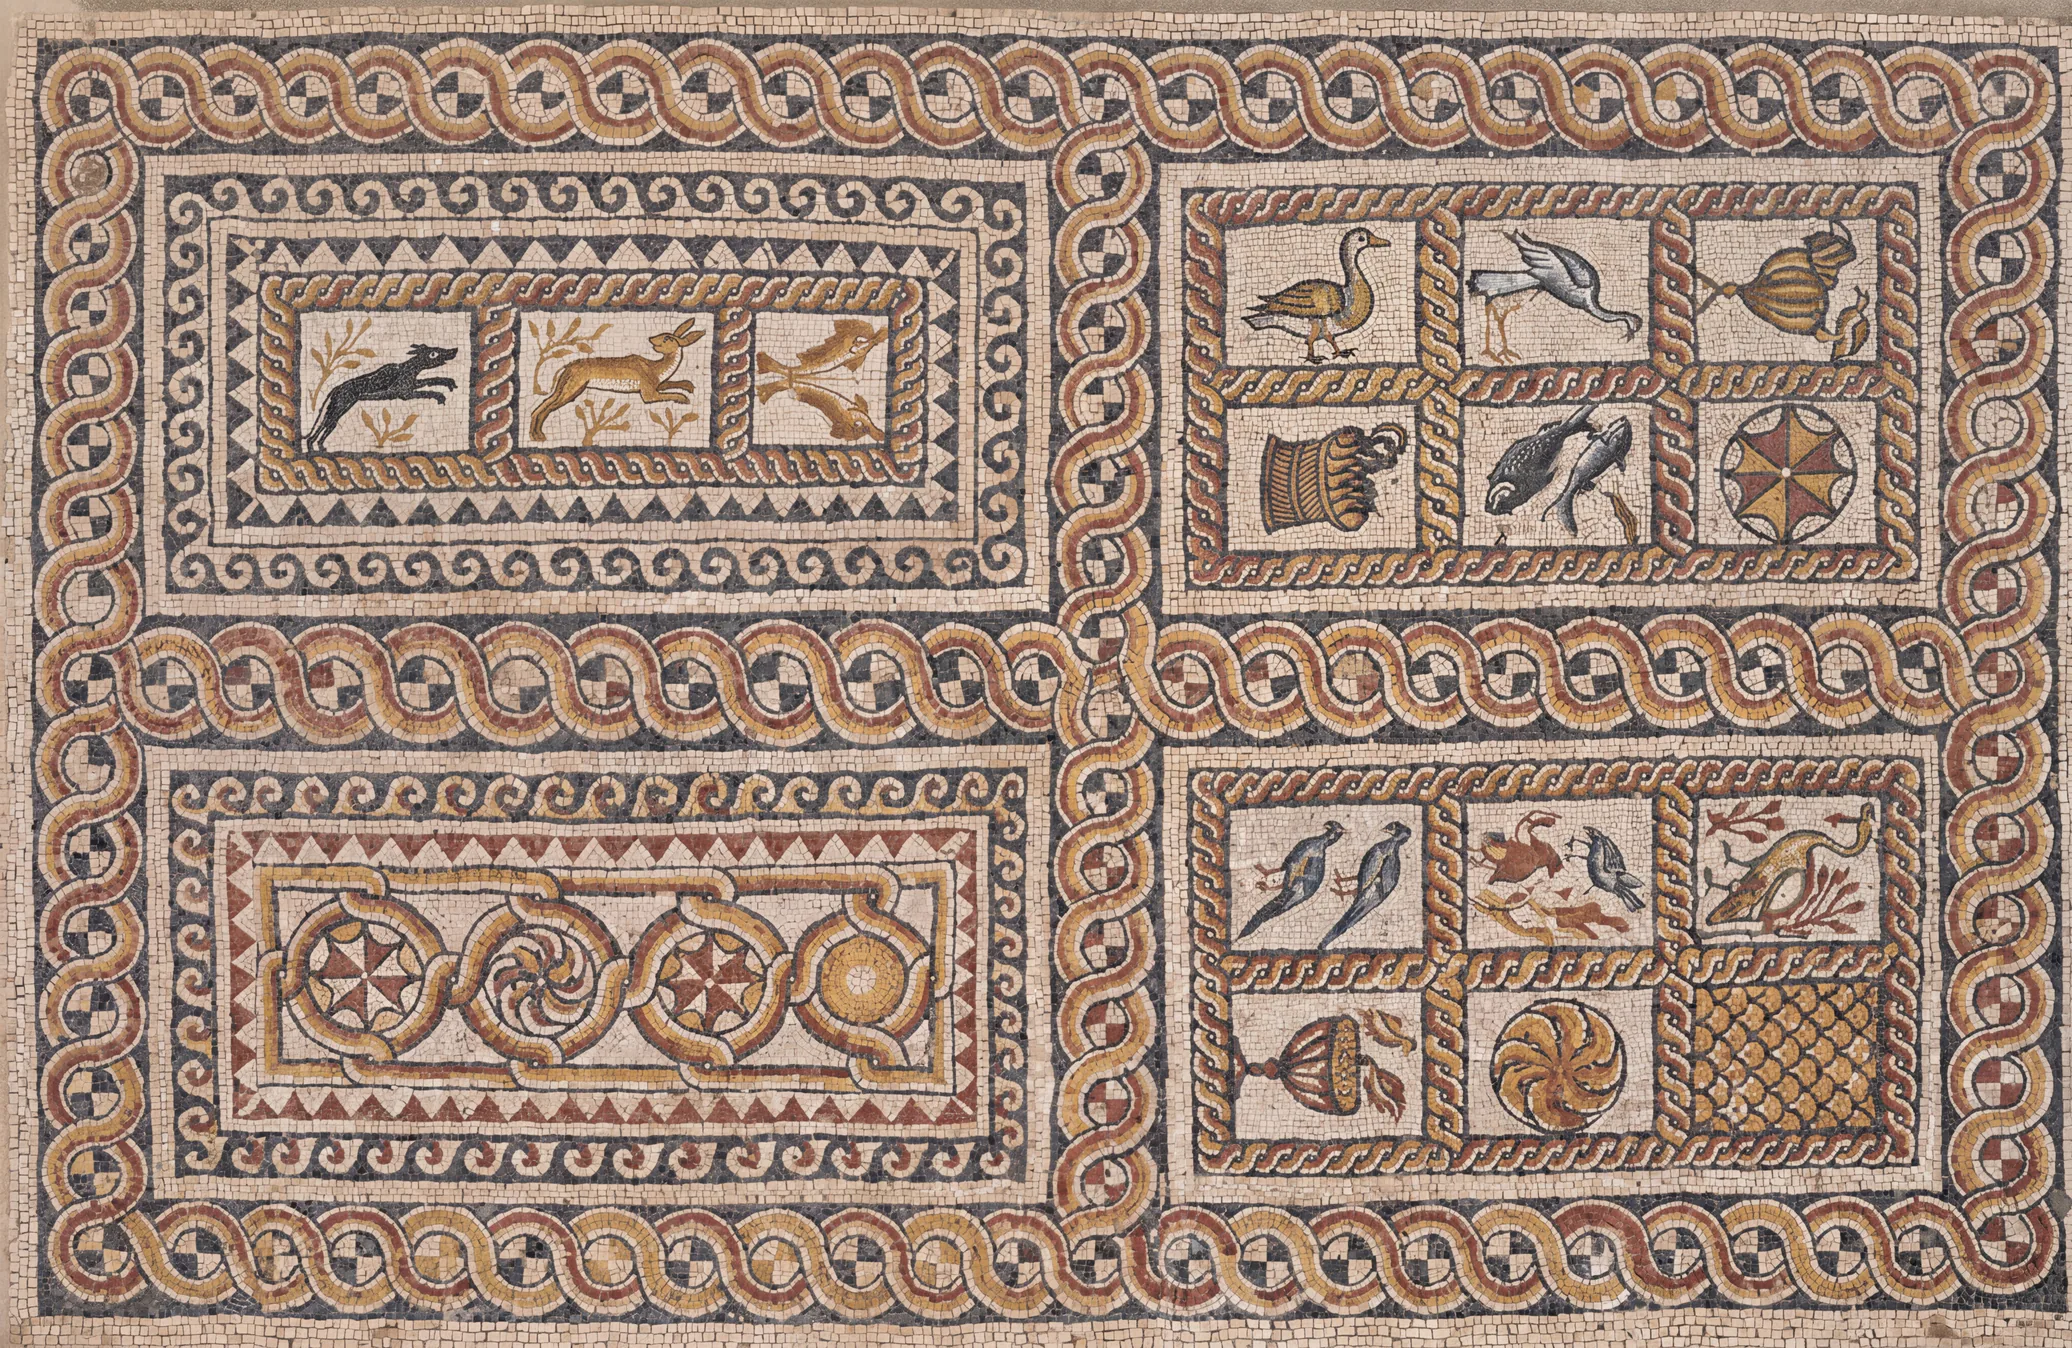
Selected AI restoration generated only from that photograph; colour and repaired details remain interpretive.
Nano Banana Pro · ILLYRICUM, trial 05 · M.-P. Raynaud, BCH 132, fig. 13Sources & image credits
ILLYRICUM reconstruction project. Byllis reconstruction, source records and rendering methods (2026). Versioned studies, configuration and generation records linked by each entry.
ILLYRICUM: authored diagrams, procedural 3 D geometry and production-viewer renders; underlying sources credited separately.
N. Beaudry et al.; plans M. Wurch-Kozelj; photographs P. Chevalier and M.-P. Raynaud where identified. Le quartier épiscopal, la Basilique E et les carrières, Bulletin de correspondance hellénique 132 (2008 volume; published 2010). Printed p. 924 / PDF 9 fig. 1; p. 926 / PDF 11 fig. 2; pp. 936–943 / PDF 21–28; E photograph p. 939 / PDF 24 fig. 13.
BCH / École française d’Athènes; individual plans and photographs retain their credited authors.
View source ↗ILLYRICUM with Nano Banana / Gemini image models. Recorded AI appearance and restoration generations (2026). Exact inputs, prompts, model names and selected/rejected responses are linked separately for each study.
AI-generated by Nano Banana under ILLYRICUM direction; conditioning photographs credited separately.
Source-image reproduction permissions remain under review for public release. Credits identify the evidence; they do not grant a reuse licence.
Download the method & provenance record ↓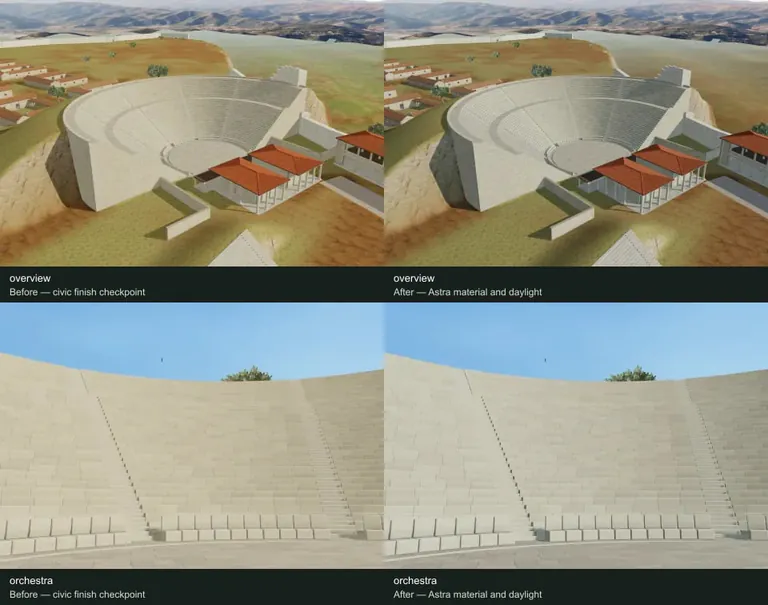
Astra: terrain materials and reflected daylight
Matched rock maps and sky-derived reflected light improve the existing city without moving its terrain or monuments.
Evidence, method & images
Astra: terrain materials and reflected daylight
Matched rock maps and sky-derived reflected light improve the existing city without moving its terrain or monuments.
Evidence, method & imagesIllyrian civic reconstruction with separately identified later buildings; proposed landscape and lighting
What we learned
The selected two-scale surface retains larger fractures that were lost in the rejected fine-only trial. The solar disc was excluded from reflected environment lighting after an overly pale trial. Original city asset identities and navigation were preserved.
How it was made
Poly Haven Rock 01 colour, normal, roughness and AO were transferred in Blender and layered at a proposed 2 m repeat over the existing 6 m rock structure. Eight fixed cameras compare the same city geometry under deliberate changes to material response, filtering and reflected daylight.
Evidence & confidence
Preserved geometry is verified; lighting, rock colour and surface repetition are authored presentation choices.
Still uncertain
These are render comparisons, not photographs. Rock 01 is an appearance analogue, not a scan of Byllis limestone; its 2 m repetition is authored. Broad cliff silhouettes, ancient terrain heights and whole-city photographic fidelity remain unresolved.
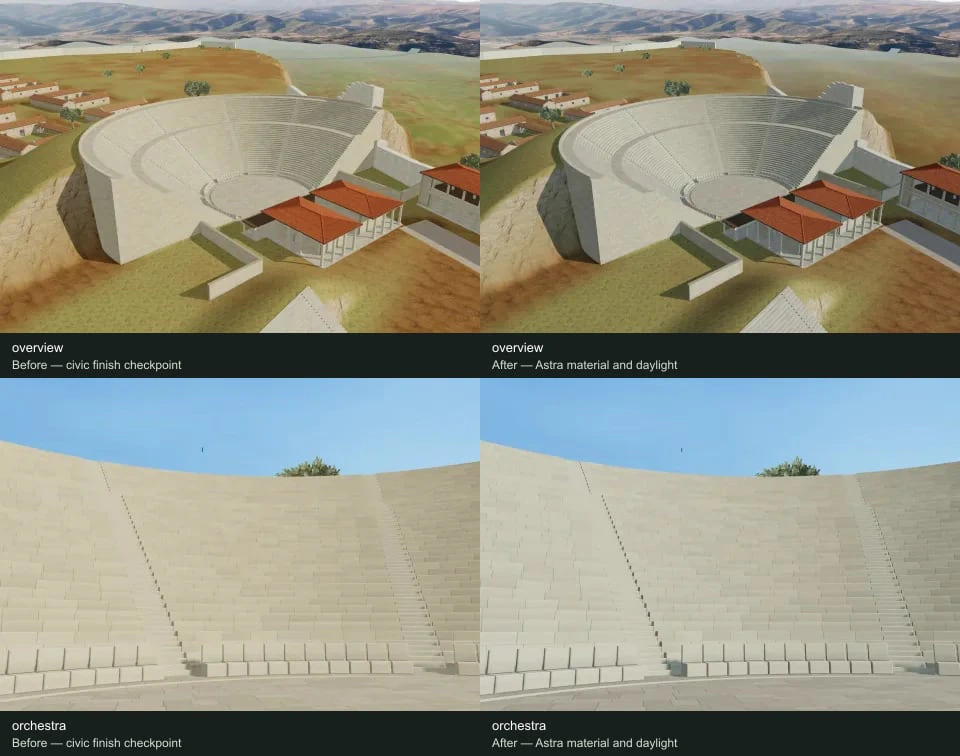
Archived overview and theatre comparisons: identical city assets and cameras, with deliberate daylight and surface changes.
ILLYRICUM · archived browser renders, 19 September 2026; underlying sources credited in the study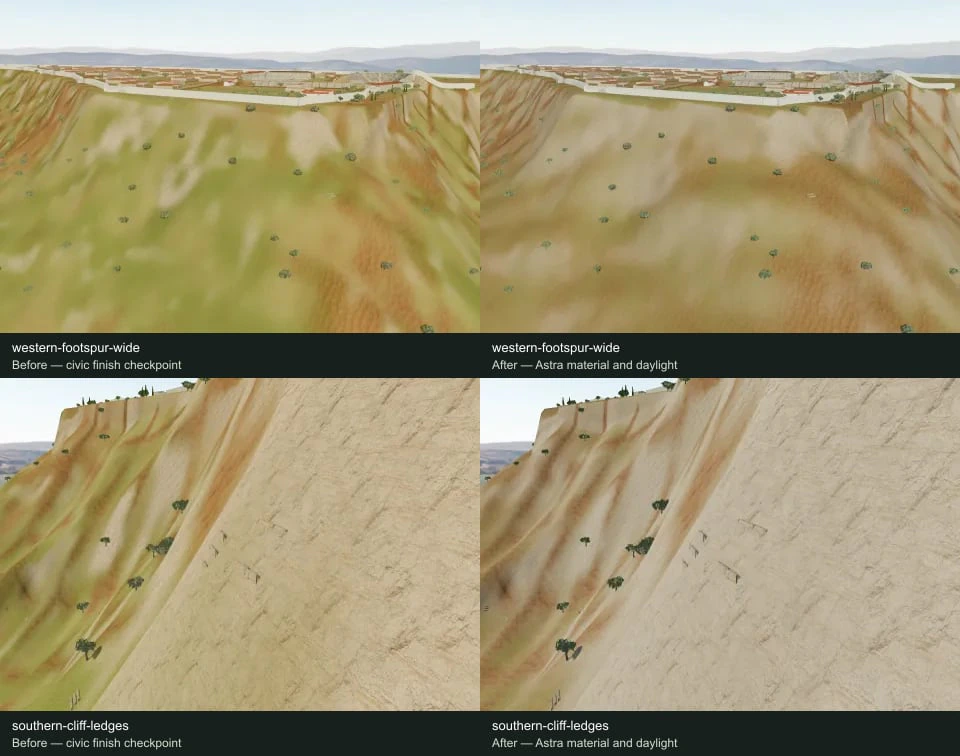
Exterior fixed views compare rock shading at two surface scales; terrain geometry remains unchanged.
ILLYRICUM · archived browser renders, 19 September 2026; underlying sources credited in the studySources & image credits
ILLYRICUM reconstruction project. Byllis reconstruction, source records and rendering methods (2026). Versioned studies, configuration and generation records linked by each entry.
ILLYRICUM: authored diagrams, procedural 3 D geometry and production-viewer renders; underlying sources credited separately.
Rob Tuytel / Poly Haven. Rock 01, matched PBR texture maps (Provider publication date not recorded). Matching colour, OpenGL normal, roughness and AO maps transferred in Blender; proposed 2 m repeat layered with the existing 6 m rock family.
Rock 01 by Rob Tuytel / Poly Haven, CC0.
View source ↗
Source-image reproduction permissions remain under review for public release. Credits identify the evidence; they do not grant a reuse licence.
Download the method & provenance record ↓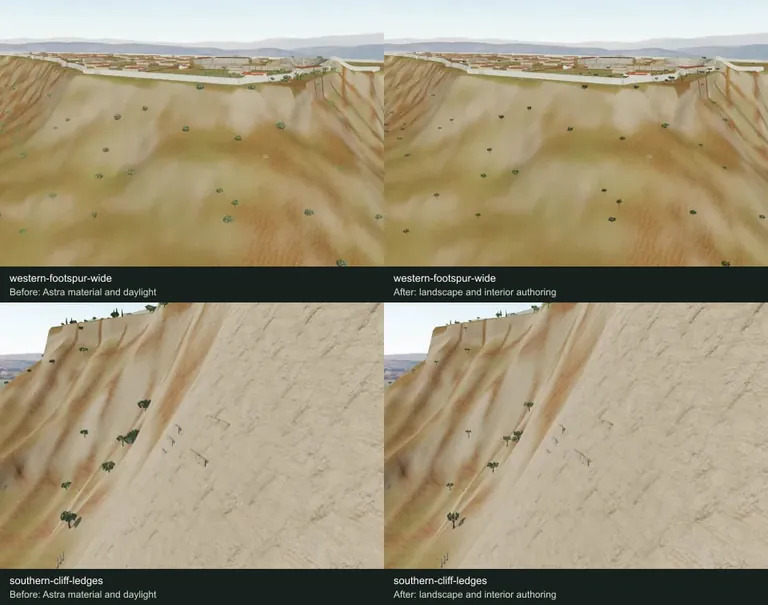
Astra: varied trees, limestone shelves and Arsenal shading
Four olive forms, finer cypress foliage, bounded rock shapes and a Blender-baked Arsenal floor atlas develop the landscape and interior.
Evidence, method & images
Astra: varied trees, limestone shelves and Arsenal shading
Four olive forms, finer cypress foliage, bounded rock shapes and a Blender-baked Arsenal floor atlas develop the landscape and interior.
Evidence, method & imagesIllyrian civic reconstruction with separately identified later buildings; proposed landscape and lighting
What we learned
All 135 rock placements passed delivered contact checks. A shallow-root trial was corrected across 407 olives, while 17 outer-slope exceptions were retained explicitly. The new crowns were more open and revealed angular joins; the later selected-Fable study replaces their appearance while retaining the rock and interior work.
How it was made
Procedural tree forms reuse existing AI-authored foliage and bark maps. Management-plan photographs (p. 53 fig. 16 and p. 150 fig. 78), park aerials and DJI_0035 guide shallow chipped rock caps within the earlier envelopes. Blender bakes local occlusion for the Arsenal floor. Fourteen matched cameras use the same daylight; two below-ground tree cameras were rejected and corrected.
Evidence & confidence
Protected terrain, building data and contacts were tested; rock profiles, vegetation and the interior light response remain authored.
Still uncertain
Photographs guide appearance without surveying ancient ground. Tree form and planting are proposed; Arsenal occlusion is a bounded shading experiment. This historical tree appearance is not the final selected vegetation, and the study does not establish archaeological or photographic acceptance.
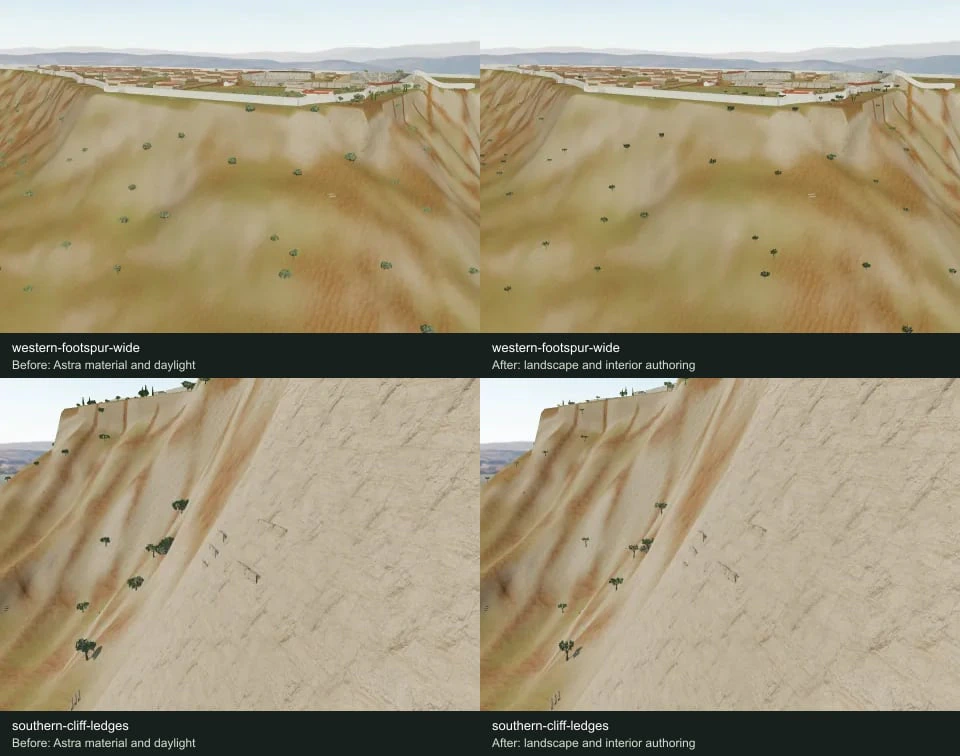
The western footspur and southern ledges before and after bounded limestone-shape authoring, under matched daylight.
ILLYRICUM · archived browser renders, 19 September 2026; underlying sources credited in the study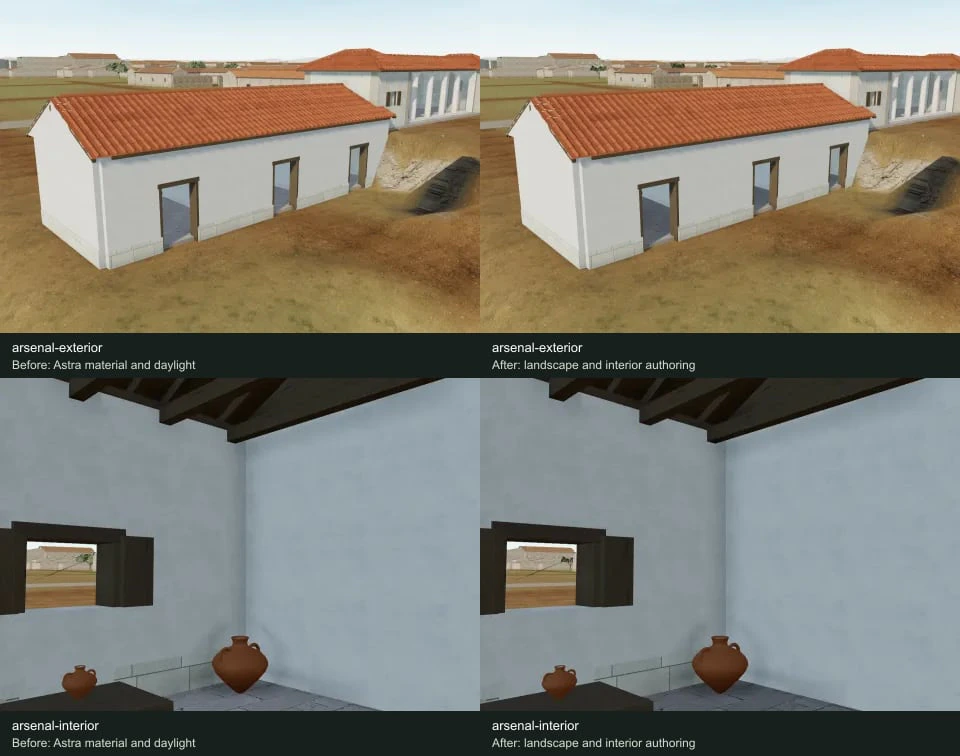
Matched Arsenal exterior and interior views include the proposed local floor-occlusion treatment.
ILLYRICUM · archived browser renders, 19 September 2026; underlying sources credited in the studySources & image credits
ILLYRICUM reconstruction project. Byllis reconstruction, source records and rendering methods (2026). Versioned studies, configuration and generation records linked by each entry.
ILLYRICUM: authored diagrams, procedural 3 D geometry and production-viewer renders; underlying sources credited separately.
Bylis–Klos archaeological park management plan; individual figure authors credited in the study. Plani i menaxhimit të parkut arkeologjik Bylis (qytetet antike të Bylisit dhe Klosit, 2024–2029) (2024–2029 plan period; publication year not recorded). Printed and PDF pages coincide. pp. 36–50 defences/civic buildings; pp. 59–67, 81–83, 273–287 basilicas; p. 150 fig. 78 landscape. Specific figure locators appear in each study.
Management-plan contributors; S. Muçaj, M. Wurch-Kozelj, A. Islami and A. Përzhita where identified in the individual captions.
View source ↗Bylis–Klos archaeological park project; individual photographer not identified on every image. Bylis monument guide and official ruin photographs (Photographs archived in 2026; several URLs dated June 2025). Named monument sections: theatre, stoas, stadium/cistern, gates, houses and basilicas. Exact image identities retained in the photo registry.
Bylis–Klos project, supported by EU/AICS; image-specific photographer where recorded.
View source ↗Owner-supplied photograph; photographer not independently identified. DJI_0035.JPG, near-nadir view of the Byllis civic district (Capture date not established in the publication record). 4000 × 2250 original; gimbal pitch−85°; source coordinates and SHA-256 in registration record.
Owner-supplied DJI_0035.JPG; ILLYRICUM footprint annotations.
Rob Tuytel / Poly Haven. Rock 01, matched PBR texture maps (Provider publication date not recorded). Matching colour, OpenGL normal, roughness and AO maps transferred in Blender; proposed 2 m repeat layered with the existing 6 m rock family.
Rock 01 by Rob Tuytel / Poly Haven, CC0.
View source ↗ILLYRICUM with Nano Banana / Gemini image models. Recorded AI appearance and restoration generations (2026). Exact inputs, prompts, model names and selected/rejected responses are linked separately for each study.
AI-generated by Nano Banana under ILLYRICUM direction; conditioning photographs credited separately.
Source-image reproduction permissions remain under review for public release. Credits identify the evidence; they do not grant a reuse licence.
Download the method & provenance record ↓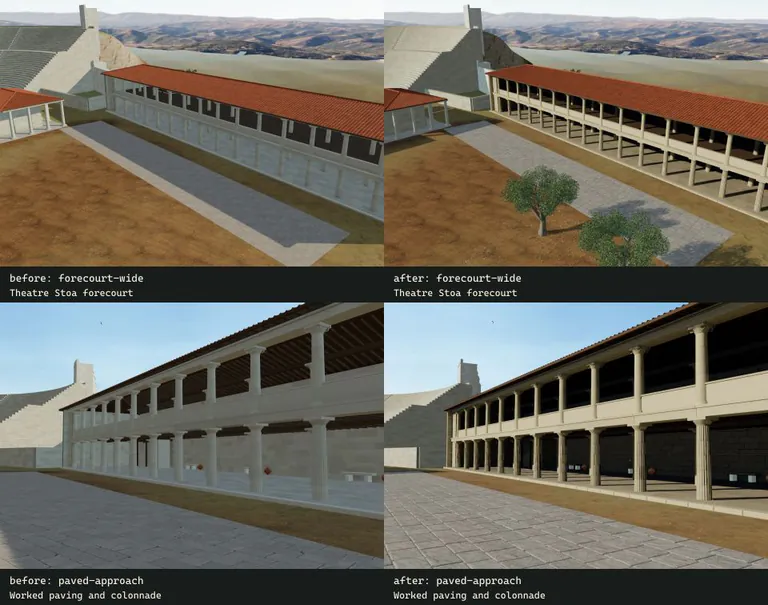
Theatre Stoa courtyard: paving, planting and baked light
A walking-distance benchmark adds individual stone slabs, dry plants and a separate sky-and-bounce light atlas to the existing forecourt.
Evidence, method & images
Theatre Stoa courtyard: paving, planting and baked light
A walking-distance benchmark adds individual stone slabs, dry plants and a separate sky-and-bounce light atlas to the existing forecourt.
Evidence, method & imagesIllyrian civic reconstruction with separately identified later buildings; proposed landscape and lighting
What we learned
The exact receiver delivery retained all 499,006 source faces and the nine lightmapped groups after a lossy trial was rejected. Ground contacts and clearances passed. The later Fable selection replaces the three courtyard tree recipes but preserves this paving, grass, shrubs, stones and baked light.
How it was made
771 beveled slabs, 1,222 grass clumps, 64 shrubs and 240 small stones were fitted to existing ground with clear approach routes. Poly Haven Rock 08 supplies adapted slab and pebble maps; Blender supplied three olive variants and a Cycles atlas for nine existing surface groups. Four fixed browser cameras compare the combined construction, material and deliberately changed sunlight; separate Cycles references have a simplified context.
Evidence & confidence
Source layout and protected receiver geometry are verified; finishes, planting and daylight are proposed visual reconstruction.
Still uncertain
Slab details and planting are proposed, not recovered ancient arrangements. The rock scan is not verified Byllis limestone; existing bark maps are AI-derived. Architecture, deep gallery shade, planting transitions and broad terrain still fall short of the owner’s photographic reference.
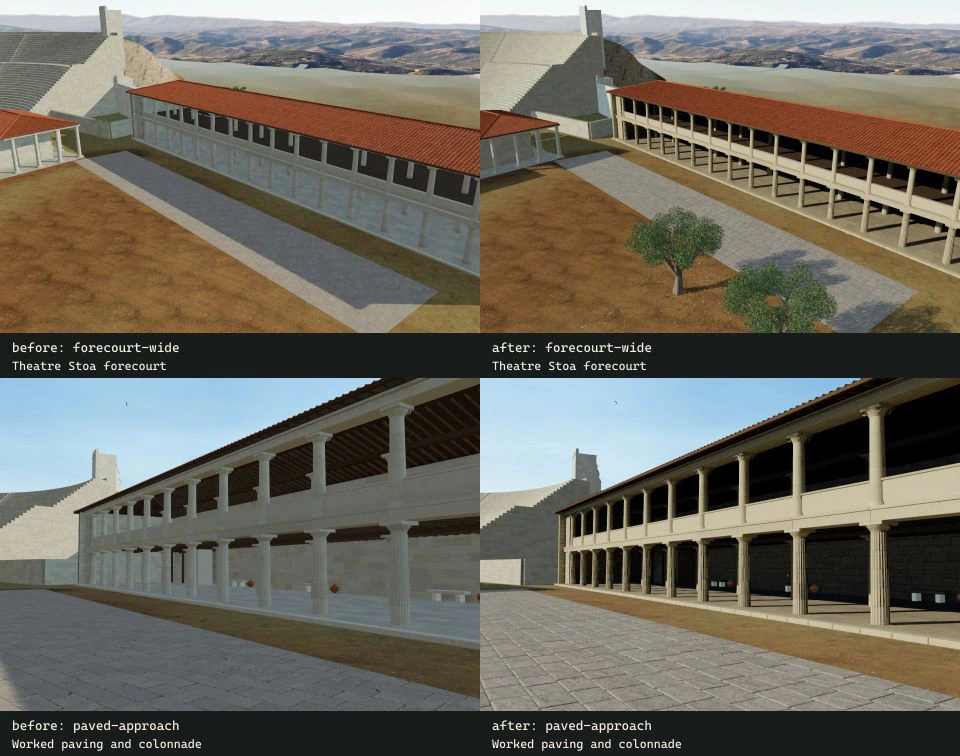
Archived forecourt and paved-approach comparisons; geometry, materials and sun direction change together.
ILLYRICUM · archived browser renders, 19 September 2026; underlying sources credited in the study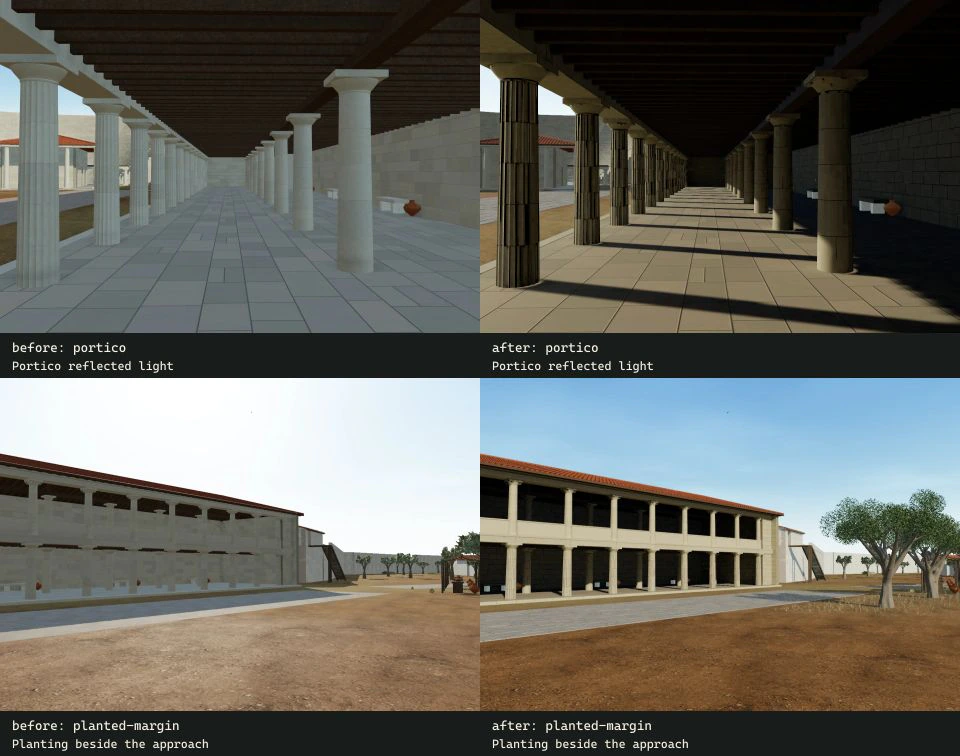
Portico and planting-margin comparisons show the light atlas and proposed ground dressing at the courtyard checkpoint.
ILLYRICUM · archived browser renders, 19 September 2026; underlying sources credited in the studySources & image credits
ILLYRICUM reconstruction project. Byllis reconstruction, source records and rendering methods (2026). Versioned studies, configuration and generation records linked by each entry.
ILLYRICUM: authored diagrams, procedural 3 D geometry and production-viewer renders; underlying sources credited separately.
Rob Tuytel / Poly Haven. Rock 08, matched PBR texture maps (Provider publication date not recorded). Matched rock maps adapted to the Theatre Stoa slabs and pebbles; original downloads, provider checksums and colour treatment retained in the paving manifest.
Rock 08 by Rob Tuytel / Poly Haven, CC0.
View source ↗ILLYRICUM with Nano Banana / Gemini image models. Recorded AI appearance and restoration generations (2026). Exact inputs, prompts, model names and selected/rejected responses are linked separately for each study.
AI-generated by Nano Banana under ILLYRICUM direction; conditioning photographs credited separately.
Source-image reproduction permissions remain under review for public release. Credits identify the evidence; they do not grant a reuse licence.
Download the method & provenance record ↓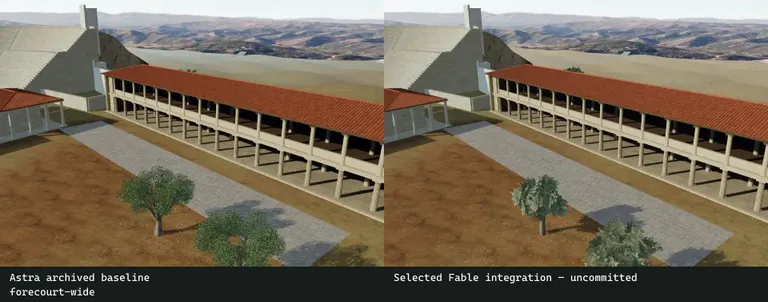
Selected Fable appearance on the preserved city
The owner selected fuller olives, grounded outer vegetation, atmospheric haze, wider shadows and restrained material variation while preserving the image panorama.
Evidence, method & images
Selected Fable appearance on the preserved city
The owner selected fuller olives, grounded outer vegetation, atmospheric haze, wider shadows and restrained material variation while preserving the image panorama.
Evidence, method & imagesIllyrian civic reconstruction with separately identified later buildings; proposed landscape and lighting
What we learned
The selected integration preserves the panorama, architecture, courtyard dressing and nine baked-light groups. A local-shadow-only trial was rejected despite passing its initial browser checks. The subsequent performance study reduces only optional outer olives from 3,088 to 2,316; these images retain the earlier denser checkpoint.
How it was made
Pinned Fable tree graphs were adapted to the Astra reconstruction. Only 5,761 outer plants supported by the existing delivered ground were retained; no elevation-model landscape was imported. The archived comparison pairs prior courtyard captures with new fixed-camera renders. Actual GPU program checks established two shadow cascades on 16-sampler hardware while preserving all terrain and reflected-light inputs.
Evidence & confidence
Protected assets and delivered contacts were audited with recorded exceptions; vegetation and atmosphere remain proposed scenery.
Still uncertain
Trees and planting are artistic proposals using previously AI-authored foliage and bark, not botanical scans. Fifteen legacy root-contact exceptions and two submillimetre terrain seams remain explicit. Haze, repeated surfaces and broad terrain do not establish ancient conditions or whole-city photographic acceptance.
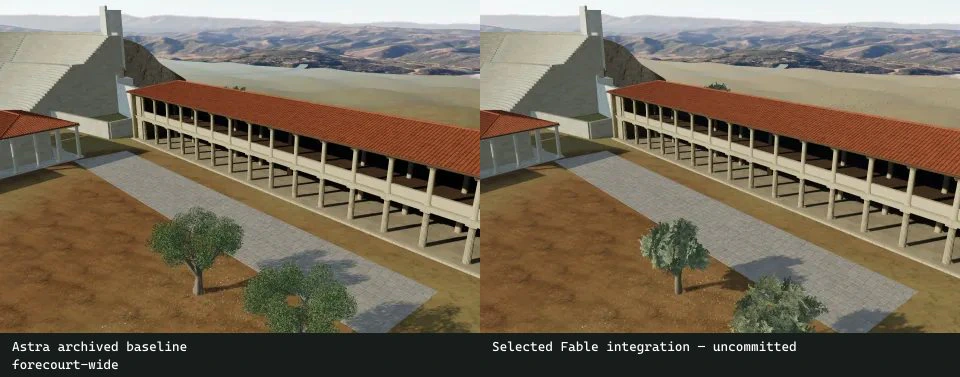
Archived Astra courtyard baseline and selected Fable integration from the same forecourt camera; fuller trees and wider shadow coverage are presentation choices.
ILLYRICUM · archived browser renders, 19 September 2026; underlying sources credited in the study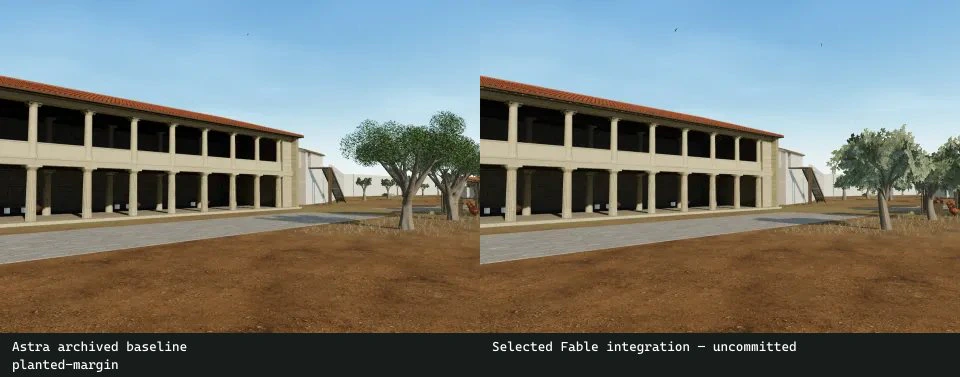
The preserved courtyard margin with the selected tree appearance and outer vegetation on existing ground.
ILLYRICUM · archived browser renders, 19 September 2026; underlying sources credited in the studySources & image credits
ILLYRICUM reconstruction project. Byllis reconstruction, source records and rendering methods (2026). Versioned studies, configuration and generation records linked by each entry.
ILLYRICUM: authored diagrams, procedural 3 D geometry and production-viewer renders; underlying sources credited separately.
Rob Tuytel / Poly Haven. Rock 01, matched PBR texture maps (Provider publication date not recorded). Matching colour, OpenGL normal, roughness and AO maps transferred in Blender; proposed 2 m repeat layered with the existing 6 m rock family.
Rock 01 by Rob Tuytel / Poly Haven, CC0.
View source ↗Rob Tuytel / Poly Haven. Rock 08, matched PBR texture maps (Provider publication date not recorded). Matched rock maps adapted to the Theatre Stoa slabs and pebbles; original downloads, provider checksums and colour treatment retained in the paving manifest.
Rock 08 by Rob Tuytel / Poly Haven, CC0.
View source ↗ILLYRICUM with Nano Banana / Gemini image models. Recorded AI appearance and restoration generations (2026). Exact inputs, prompts, model names and selected/rejected responses are linked separately for each study.
AI-generated by Nano Banana under ILLYRICUM direction; conditioning photographs credited separately.
Source-image reproduction permissions remain under review for public release. Credits identify the evidence; they do not grant a reuse licence.
Download the method & provenance record ↓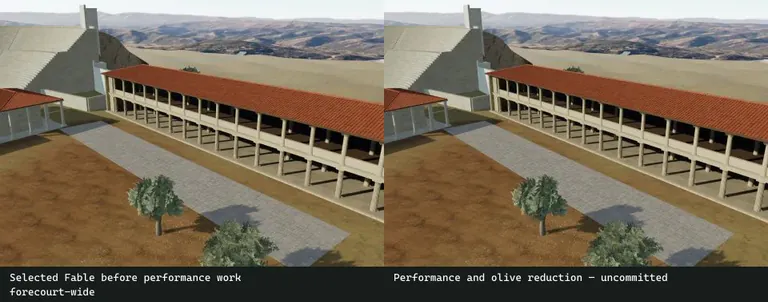
Preserving visual work while reducing loading cost
Lossless geometry delivery, prioritized loading and a modest optional-olive reduction retain the selected reconstruction and its lighting.
Evidence, method & images
Preserving visual work while reducing loading cost
Lossless geometry delivery, prioritized loading and a modest optional-olive reduction retain the selected reconstruction and its lighting.
Evidence, method & imagesIllyrian civic reconstruction with separately identified later buildings; proposed landscape and lighting
What we learned
The optional layer retains 2,316 outer olives and 2,673 scrub plants. The asset package saves 35.35 MB, and opening-camera scene draw calls fall from 425 to 340. Two final cold observations are 6.15/6.72 seconds versus 8.50/11.93 before; repeat observations are slower and do not establish an improvement. Cancellation errors found during testing were corrected and the rejected results retained.
How it was made
Deterministic spatial quotas remove one quarter of optional outer olives while retaining 407 city olives, three courtyard trees and all scrub. Meshopt preserves decoded vertex data, compatible root meshes are grouped, and GPU shader preparation overlaps loading. Fixed-camera browser comparisons accompany cold and repeat measurements on one unthrottled local desktop, with unchanged navigation and source layout.
Evidence & confidence
Decoded preservation and local loading measurements are verified within the archived conditions; performance and visual acceptance beyond them remain open.
Still uncertain
This small local sample is not a universal loading-time or phone-performance claim. These images document the performance checkpoint before the later main-branch merge. The existing root-contact exceptions, terrain seams, archaeological uncertainty and whole-city photographic limits remain.
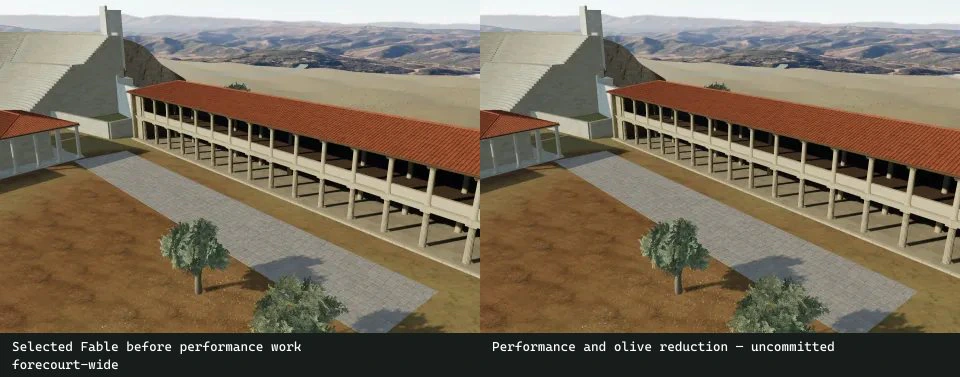
Fixed forecourt comparison before and after the bounded delivery and optional-olive reduction; nearby courtyard construction remains preserved.
ILLYRICUM · archived browser renders, 19 September 2026; underlying sources credited in the study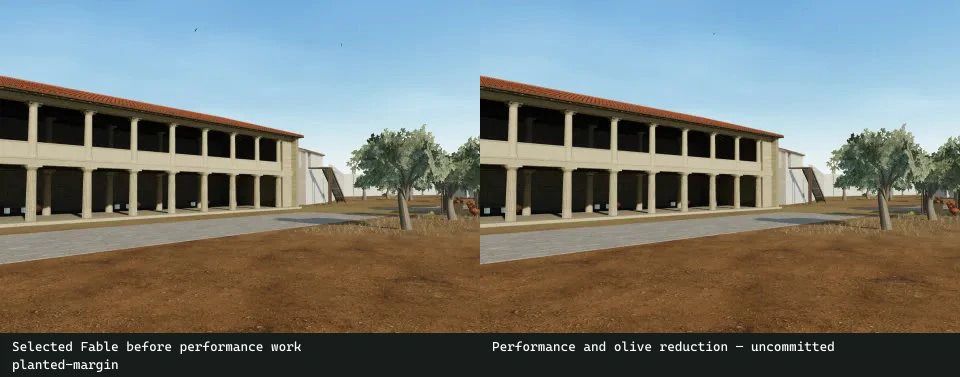
The same planted-margin camera records the retained trees, ground dressing and lighting after the performance pass.
ILLYRICUM · archived browser renders, 19 September 2026; underlying sources credited in the studySources & image credits
ILLYRICUM reconstruction project. Byllis reconstruction, source records and rendering methods (2026). Versioned studies, configuration and generation records linked by each entry.
ILLYRICUM: authored diagrams, procedural 3 D geometry and production-viewer renders; underlying sources credited separately.
Rob Tuytel / Poly Haven. Rock 01, matched PBR texture maps (Provider publication date not recorded). Matching colour, OpenGL normal, roughness and AO maps transferred in Blender; proposed 2 m repeat layered with the existing 6 m rock family.
Rock 01 by Rob Tuytel / Poly Haven, CC0.
View source ↗Rob Tuytel / Poly Haven. Rock 08, matched PBR texture maps (Provider publication date not recorded). Matched rock maps adapted to the Theatre Stoa slabs and pebbles; original downloads, provider checksums and colour treatment retained in the paving manifest.
Rock 08 by Rob Tuytel / Poly Haven, CC0.
View source ↗ILLYRICUM with Nano Banana / Gemini image models. Recorded AI appearance and restoration generations (2026). Exact inputs, prompts, model names and selected/rejected responses are linked separately for each study.
AI-generated by Nano Banana under ILLYRICUM direction; conditioning photographs credited separately.
Source-image reproduction permissions remain under review for public release. Credits identify the evidence; they do not grant a reuse licence.
Download the method & provenance record ↓A city, still being understood
Step inside the interpretation.
This is a documented reconstruction in development. Archaeological review and the exact appearance of the ancient city remain open work.
Explore Byllis in 3D