01The earlier keep
Proposed 12th century · date uncertain
The square keep belongs to an earlier medieval occupation of the summit. The enclosing castle was built around it later. Nevila Molla discusses a possible twelfth-century context, but the tower has no secure direct construction date. Historical references, including the events of 1258, help frame the debate; they are not a dated foundation inscription.
Molla records an exterior measuring 6.11 × 6.32 m, walls about 1.40 m thick, and a later northern doorway about 0.80 m wide. These later published measurements guide this reconstruction. Karaiskaj’s earlier account gives slightly different measurements, including walls around 1.50 m and a doorway around 0.85 m. The discrepancy is retained as a source limitation rather than treated as proof of centimetre-level certainty.
The northern doorway was opened after the enclosing castle was built, but its date within that later sequence is not secure. It is therefore omitted from this view. The elevated eastern doorway and timber stair are proposed access arrangements, not surviving measured features.
The surviving masonry supports the tower’s presence and plan. Its complete height, timber floors, flat upper platform and battlements require interpretation. Read the restored superstructure as a proposal, not as a complete excavated medieval building.
The separate Medieval Sopot study presents a proposed later thirteenth–fourteenth-century castle setting containing the older keep. The ancient Borsh reconstruction remains a separate experience; its notes explain the earlier city.
Nevila Molla, “Archonteia Sopotu”, 2012, pp. 257–259 and 265–266 · Gjergj Karaiskaj, “Kështjella mesjetare e Sopotit (Borshi)”, 1986, p. 11
02The eastern castle entrance
13th century · proposed phase
The published descriptions and plan place the castle entrance on its eastern side. It belongs to the medieval enclosure considered in this study, whose main phase is assigned to the thirteenth century. The reconstructed approach makes this access readable within a proposed later thirteenth–fourteenth-century setting.
The surviving evidence does not establish every part of a complete gate. Rebuilt masonry above the passage, its full height, door leaves and timber fittings are proposed. Their appearance helps explain a usable entrance without turning missing fabric into a measured fact.
A 2.65 × 4 m barrel-vaulted passage described by Karaiskaj belongs to a later opening in the western internal dividing wall. The suggestion of a room or house above that passage is also interpretive. Those measurements and that possible upper room are not evidence for the eastern main gate and do not securely document its medieval form.
Gjergj Karaiskaj, “Kështjella mesjetare e Sopotit (Borshi)”, 1986, pp. 12–13 · Nevila Molla, “Archonteia Sopotu”, 2012, p. 257
03The open-backed north tower
13th century · proposed phase
A square tower strengthened the northern side of the medieval enclosure. Karaiskaj records an internal width of 4.50 m and an outward projection of about 4 m. The tower was originally open toward the castle interior, rather than closed as an independent room on every side.
The published description includes two opposed stairways sharing a lower landing: one flight led toward the tower and the other toward the curtain wall-walk. They support the interpretation of connected defensive access. The reconstructed upper masonry, timber surfaces and complete defensive silhouette remain proposals where the surviving fabric is incomplete.
The later rear closure included a doorway about 0.55 m wide. That number describes an opening, not a measured medieval wall thickness. This study keeps the earlier open-backed arrangement distinct from that later alteration.
The thirteenth-century enclosure provides the proposed setting for the tower. Northern repairs are discussed separately in the curtain-wall notes, so the completed model should not be read as a single securely dated building campaign.
Gjergj Karaiskaj, “Kështjella mesjetare e Sopotit (Borshi)”, 1986, pp. 12–13 and fig. 13 · Nevila Molla, “Archonteia Sopotu”, 2012, p. 257
04The proposed south tower
13th century · proposed reconstruction
The medieval enclosure also had a tower on its southern side. Karaiskaj identifies only its western side as surviving medieval fabric. This is a much narrower basis for reconstruction than the fuller description of the northern tower.
The model therefore treats the south tower’s completed footprint, missing walls, upper platform and parapet as proposed. Its relationship to the curtain explains a defensive position, but the missing parts are not represented as a complete measured ruin.
Present-day crenellations on the southern castle walls cannot simply be copied into a medieval reconstruction. Karaiskaj attributes surviving southern battlements to work during the First World War. They document a much later use of the same hill. Any medieval battlements shown here are interpretive replacements, not a claim that today’s profile is medieval.
Gjergj Karaiskaj, “Kështjella mesjetare e Sopotit (Borshi)”, 1986, pp. 12–13 and 17 · Nevila Molla, “Archonteia Sopotu”, 2012, p. 257
05The medieval enclosure and wall-walk
13th–14th centuries · proposed phases
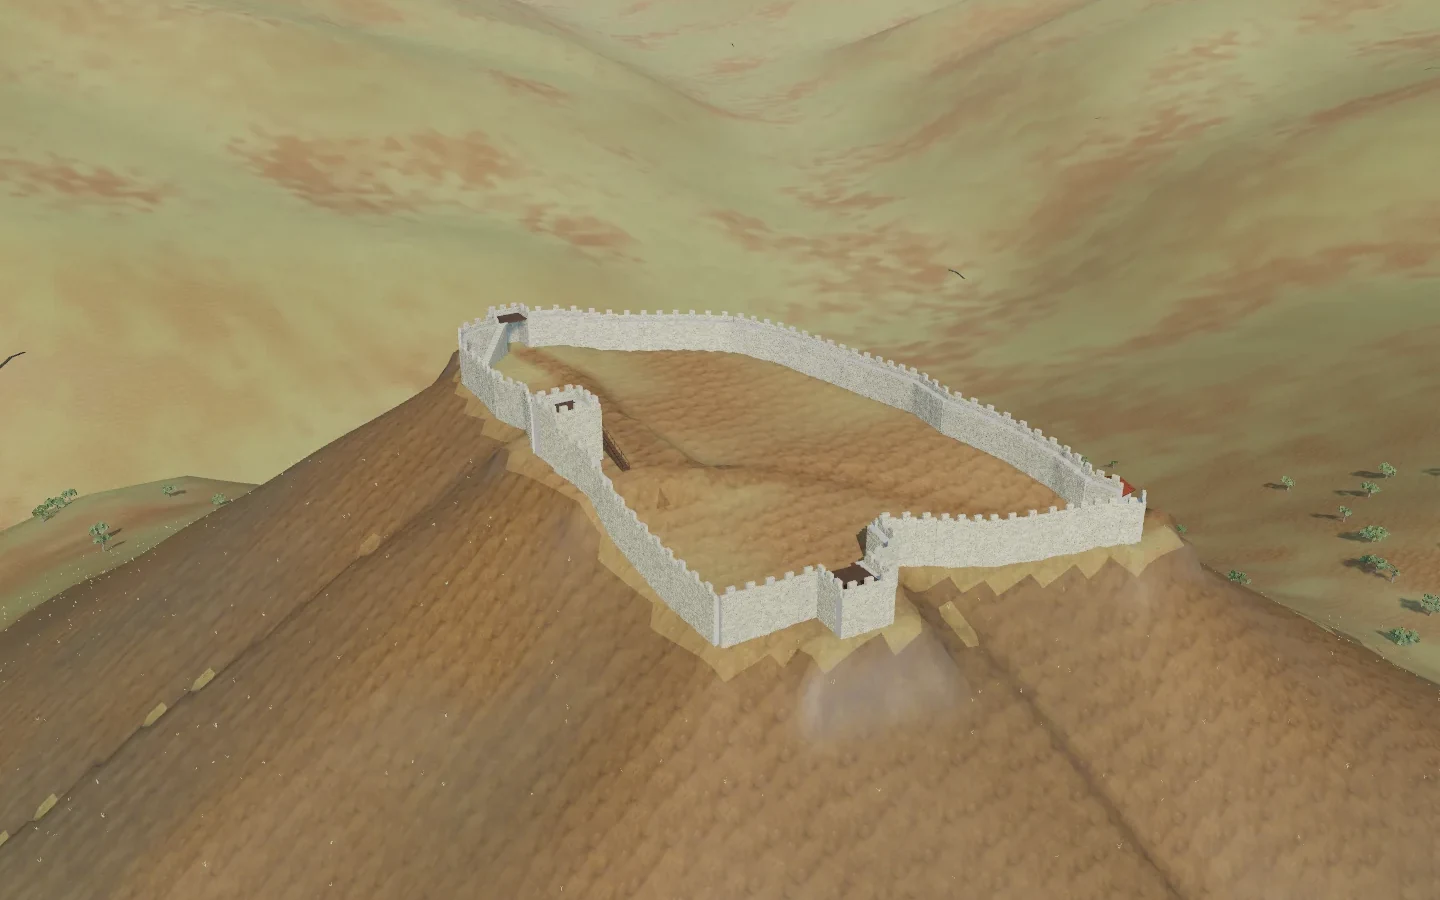
Medieval Sopot occupied a smaller fortified area at the summit of the hill. Molla describes the principal enclosure as about 0.4 hectares, with the earlier square keep inside. This medieval castle must be distinguished from the much larger ancient acropolis and lower city reconstructed in the separate Ancient Borsh study.
The principal enclosure is assigned to the thirteenth century. The northern masonry also records a later repair discussed in a late thirteenth–fourteenth-century context. The separate Medieval Sopot study adopts that later medieval setting as a proposal; it does not claim that every wall was first built at the same date.
Karaiskaj records curtain thicknesses of about 1.10 m on the west and 1.30 m on the north, with parts surviving to 3–4 m. Those are measurements of particular surviving stretches. They do not establish a uniform complete height around the castle. Stairs and the towers help interpret circulation along the defensive level, while missing wall-walks, parapets and upper masonry require reconstruction.
Interior remains have not all received secure phase assignments. The separate Medieval Sopot study does not populate the enclosure with an assumed medieval village or transfer later cisterns, vaulted rooms and the Ottoman mosque into its medieval setting. Those later elements are distinguished by their labels in the across-time composite. The ground surface and paths are authored interpretations fitted to the proposed reconstruction, not a surveyed medieval terrain model.
Nevila Molla, “Archonteia Sopotu”, 2012, pp. 253–257 · Gjergj Karaiskaj, “Kështjella mesjetare e Sopotit (Borshi)”, 1986, pp. 12–13
06The reused terrace dwelling
Proposed 14th-century view · 14th–15th-century reuse
Excavations reported by Jano Koçi identified medieval reuse of the eastern of the excavated rooms, near the foot of the earlier city circuit. The room measured 5 × 4 m, with walls 0.70 m thick, a 0.80 m doorway on the south, and a rock face rising to about 3 m on the uphill side.
The report does not state whether 5 × 4 m are internal or external dimensions. This model treats them as the clear interior, making the outside approximately 6.40 × 5.40 m after adding the reported wall thickness. That dimensional convention is an explicit inference.
The medieval occupation added a stone bench against the northern side, about 0.50 m wide and 0.50 m high. Lime plaster covered the walls and the rock face. These features belong to the later reuse; they are not treated as original Hellenistic fittings.
Glazed pottery indicates early medieval activity and use during the fourteenth–fifteenth centuries. The dwelling shown here is a proposed fourteenth-century interpretation within that wider evidence. The finds do not establish an exact date for every rebuilding or prove that all details of the castle and house stood together at one moment.
One reconstructed dwelling is placed on an interpreted terrace outside the compact summit fortress. Its location within this model, full wall height, pitched roof, timberwork and interior fittings beyond the reported bench/plaster are proposed. The measured room and evidence of reuse support this building type; they do not document a complete medieval village.
Jano Koçi, “Borsh (Sarandë)”, Iliria 19(2), 1989, p. 273