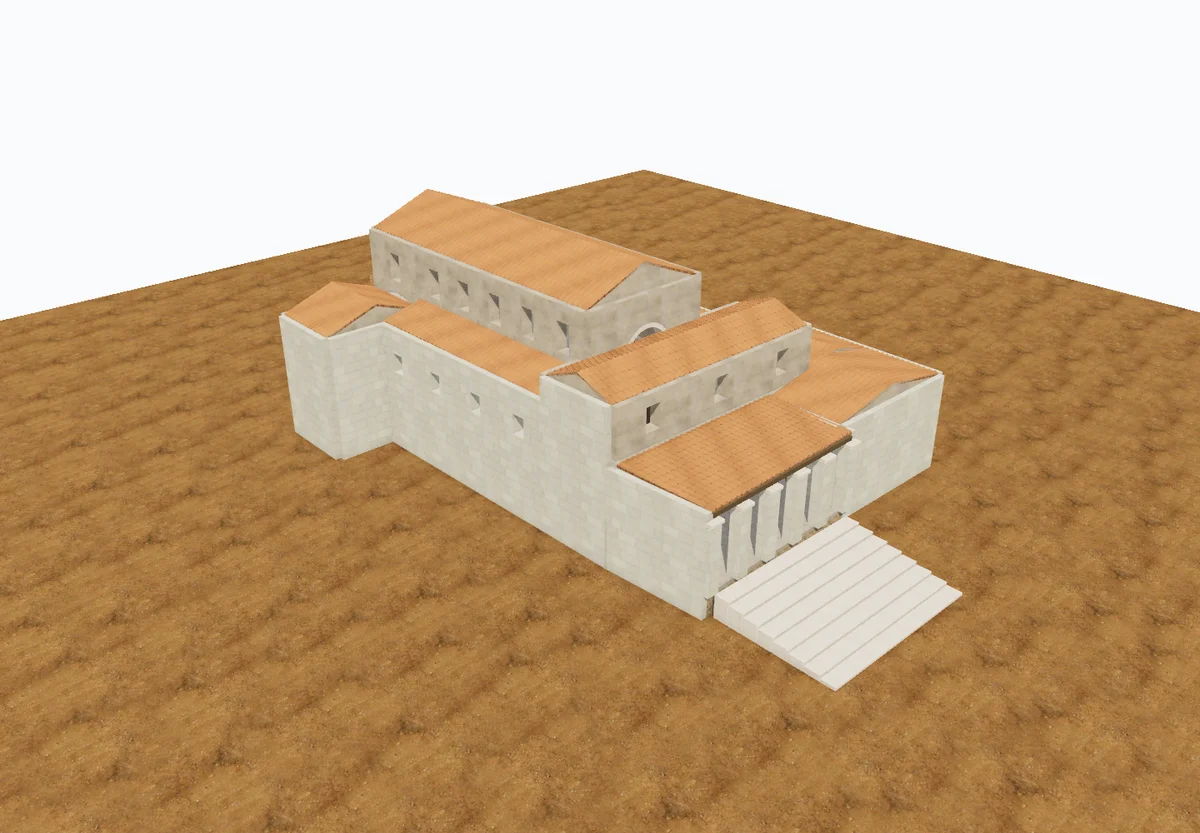
Basilica A within the earlier stoa
Late Antiquity · later church phase before 547–548
Basilica A was built within the Hellenistic agora, partly reusing the northern wing of the Great Stoa. The management plan dates its construction to the first half of the fifth century CE and its destruction by fire to 547–548. This study represents the expanded church before that fire, with the higher sanctuary screen and later narthex gallery.
The earlier stoa remains in the main city reconstruction. This separate study shows the church that occupied part of the same site later. It does not imply that their complete roofs stood together or move the church to another ancient plot.
The western approach rises through stairs, portico and narthex into the naos. The publication describes this sequence as a deliberate monumental effect. Its maximum envelope is 38.22 × 23.42 m. The small plan sketch has no printed scale bar and clips the western approach: a selected width correspondence supplies uniform scale, while the outer stairs are proposed to complete the stated length. Neither procedure constitutes survey registration.
Three aisles meet a projecting, three-part transept. Masonry piers stand on high stylobates, with parapets between them. The sketch guides the unequal aisle widths, transverse arms and two southern rooms. It does not resolve every pier, doorway or wall face. Their finer sections, the roof, window rhythm and return stair remain proposals. The gallery belongs above the narthex; no aisle galleries are added.
The sanctuary had a low screen in the first phase and a higher one later. The three-step synthronon and timber podium follow the text. A cruciform relic deposit remains below the covered altar floor. Documented mosaic regions use plain temporary surfaces: the exact colored panels and the locally carved limestone screens, capitals and figurative decoration still need reconstruction.
Period: Late Antiquity. Confidence: published dimensions and plan relationships, with proposed scale correspondence and upper architecture. The flat surrounding ground belongs to this isolated architectural study and does not reproduce the city’s surveyed terrain.